
1223 Kings View Cir, Jackson, LA 70748
Local realty services provided by:Better Homes and Gardens Real Estate Rhodes Realty
1223 Kings View Cir,Jackson, LA 70748
$729,900
- 4 Beds
- 4 Baths
- 3,702 sq. ft.
- Single family
- Active
Listed by: ruthie golden
Office: pino & associates
MLS#:2026014602
Source:LA_CLBOR
Price summary
- Price:$729,900
- Price per sq. ft.:$93.42
- Monthly HOA dues:$41.67
About this home
Some homes impress. This one stays with you. Tucked away on 3.61 beautifully manicured waterfront acres, this extraordinary Southern estate was designed for gathering, celebrating, and creating memories that span generations. From the moment you turn into the drive, nearly one hundred mature trees, lush landscaping, and peaceful water views create a setting that feels worlds away—yet offers the comfort of an established, quiet neighborhood. Inspired by timeless Southern architecture, the stately two-story farmhouse welcomes guests with more than 2,296 square feet of wraparound porch, embracing all four sides of the home. Whether you're enjoying your morning coffee as the sun rises over the lake, hosting friends on one of the expansive screened porches, or unwinding beneath the evening sky, every porch offers its own invitation to slow down and savor the moment. Inside, classic elegance and relaxed sophistication come together beautifully. Rich hardwood floors, soaring ceilings, abundant natural light, detailed millwork, and spacious living areas create a home that is equally suited for intimate family evenings or unforgettable celebrations. Oversized windows frame the surrounding landscape, making nature part of everyday living. At the heart of the home, the chef's kitchen was designed for both serious cooking and effortless entertaining, flowing seamlessly into generous gathering spaces where conversations linger long after dinner has ended. The primary suite offers a peaceful retreat with generous proportions and a luxurious bath designed for comfort and relaxation. A charming 1,200-square-foot, 2/2 guest cottage is privately positioned on the lakeside with its own welcoming porch overlooking the water. This isn't simply a beautiful home. It's a place where grandchildren catch their first fish... where holidays become treasured traditions... where friends never want to leave... and where every sunset reminds you why home is your favorite destination....
Contact an agent
Home facts
- Year built:2009
- Subdivision & Development:Balmoral Estates
- Listing ID #:2026014602
- Added:9 day(s) ago
- Updated:November 03, 2026 at 11:09 PM
Rooms and interior
- Bedrooms:4
- Total bathrooms:4
- Full bathrooms:3
- Half bathrooms:1
- Rooms Total:13
- Kitchen Description:Dishwasher, Gas Cooktop, Oven, Pantry, Range, Range Hood, Refrigerator
- Living area:3,702 sq. ft.
Heating and cooling
- Cooling:Ceiling Fan(s), Central Air, Zoned
- Heating:Central
Structure and exterior
- Year built:2009
- Building area:3,702 sq. ft.
- Lot area:3.6 Acres
- Lot Features:Commons, Irregular Lot, Landscaped, Shade Tree(s)
- Construction Materials:Fiber Cement, Frame
- Exterior Features:Covered, Deck, Fire Pit, Lighting, Patio: Concrete, Rain Gutters, Screened
- Foundation Description:Pillar/Post/Pier, Slab
Utilities
- Sewer:Septic Tank
Finances and disclosures
- Price:$729,900
- Price per sq. ft.:$93.42
Features and amenities
- Appliances:Dishwasher, Gas Cooktop, Oven, Range, Range Hood, Refrigerator
- Amenities:Double Vanity, En Suite, Pantry, Stone Counters, Walk-In Closet(s), Water Closet, Wet Bar
Parking
- Parking description:Concrete
New listings near 1223 Kings View Cir
- New
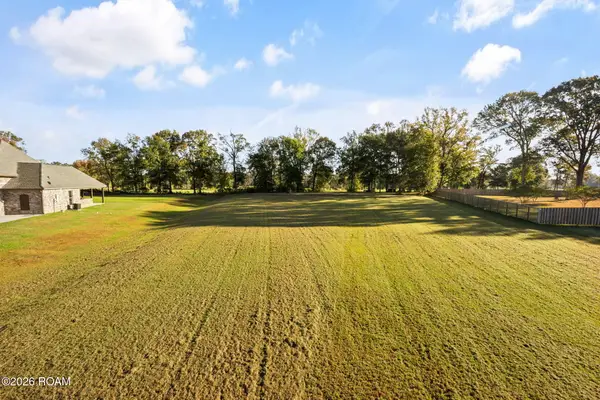 $120,000Active1.32 Acres
Lot 22 Hilltop Drive, Jackson, LA 70748
MLS# 200HRXListed by: MCCALLUM & COMPANY REAL ESTATE - New
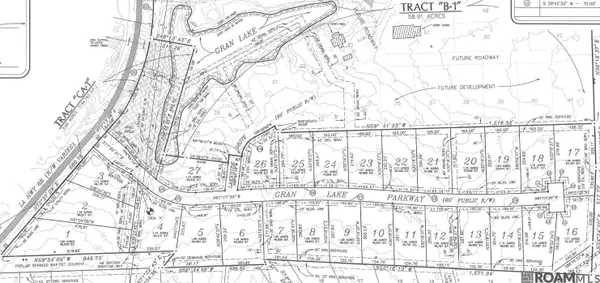 $159,000Active1.9 Acres
GranLake Lot 1 La Hwy 68, Jackson, LA 70748
MLS# 2025002383Listed by: ACHORD REALTY - New
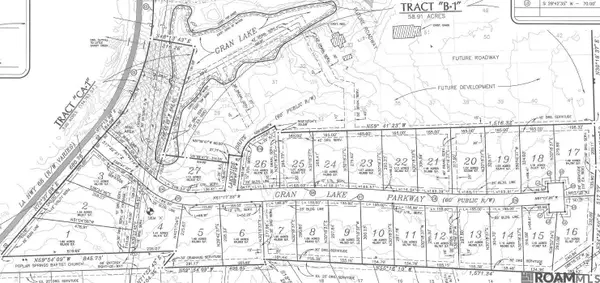 $151,000Active1.54 Acres
GranLake Lot 2 La Hwy 68, Jackson, LA 70748
MLS# 2025002384Listed by: ACHORD REALTY - New
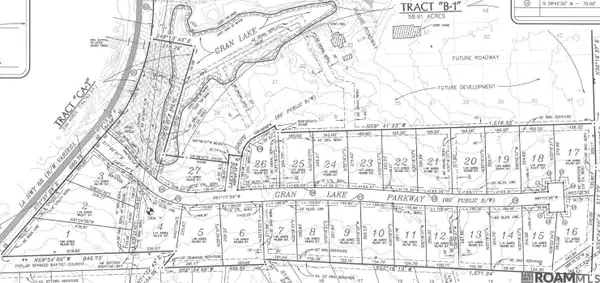 $140,000Active1.41 Acres
GranLake Lot 4 La Hwy 68, Jackson, LA 70748
MLS# 2025002386Listed by: ACHORD REALTY - New
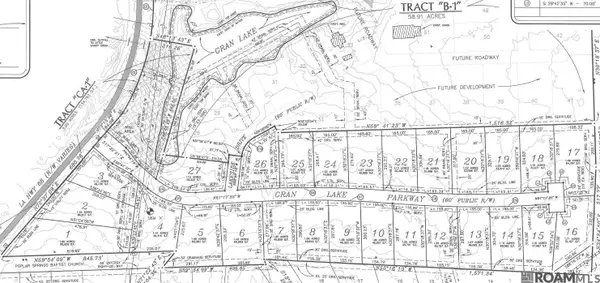 $145,000Active1.46 Acres
GranLake Lot 5 La Hwy 68, Jackson, LA 70748
MLS# 2025002387Listed by: ACHORD REALTY - New
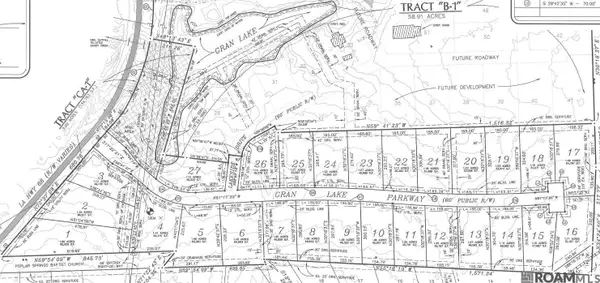 $120,000Active1.05 Acres
GranLake Lot 7 La Hwy 68, Jackson, LA 70748
MLS# 2025002389Listed by: ACHORD REALTY - New
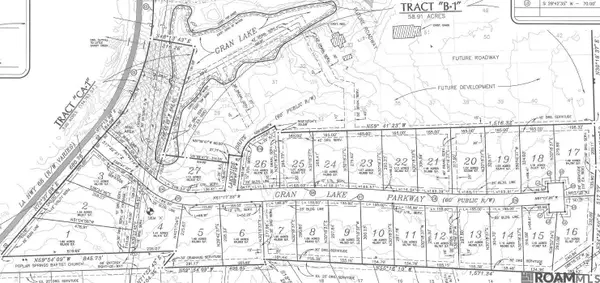 $121,000Active1.06 Acres
GranLake Lot 9 La Hwy 68, Jackson, LA 70748
MLS# 2025002392Listed by: ACHORD REALTY - New
 $121,000Active1.06 Acres
GranLake Lot 10 La Hwy 68, Jackson, LA 70748
MLS# 2025002393Listed by: ACHORD REALTY - New
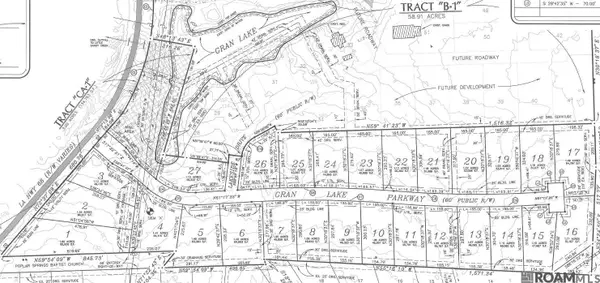 $120,000Active1.05 Acres
GranLake Lot 11 La Hwy 68, Jackson, LA 70748
MLS# 2025002394Listed by: ACHORD REALTY - New
 $120,000Active1.05 Acres
GranLake Lot 12 La Hwy 68, Jackson, LA 70748
MLS# 2025002395Listed by: ACHORD REALTY


Protect your home and budget from life's surprises with an Assurant Home Warranty, backed by a partner that supports you through every step of homeownership. Explore Plans.
© 2026 Better Homes and Gardens Real Estate LLC. An Anywhere Real Estate company. All rights reserved. Better Homes and Gardens® Real Estate is a registered trademark owned by Meredith Operations Corporation, licensed to Better Homes and Gardens Real Estate LLC and used with permission. Better Homes and Gardens Real Estate LLC fully supports the principles of the Fair Housing Act and the Equal Opportunity Act. Listing information is deemed reliable but is not guaranteed accurate.
Each office is independently owned and operated.
Any services or products provided by third parties are not provided by, affiliated with or related to Better Homes and Gardens Real Estate LLC, or its affiliated companies.