
4705 La Hwy 68, Jackson, LA 70748
Local realty services provided by:Better Homes and Gardens Real Estate Rhodes Realty
4705 La Hwy 68,Jackson, LA 70748
$625,000
- 4 Beds
- 3 Baths
- 2,715 sq. ft.
- Single family
- Active
Listed by: heather walters
Office: walters real estate, llc.
MLS#:2026018908
Source:LA_CLBOR
Price summary
- Price:$625,000
- Price per sq. ft.:$158.43
About this home
Enjoy peaceful country living on this beautiful seven acre property featuring a 1 acre pond in the front and spring fed Karrs Creek along the back. As you enter the home, you will find an open floor plan of the kitchen, living and dining room area with beamed cathedral ceilings and lots of windows for the airy natural light to come through. In the kitchen, you will discover custom, cypress cabinets, granite countertops, stainless appliances, an oversized island and brick paved flooring. The living room has wood flooring, as well as a floor to ceiling all bricked wood burning fireplace. The enclosed carport has been converted to the homes one of two primary suites. The newest suite highlights include a soaring cathedral ceiling, interior brick wall, a custom bathroom with a dual-sink vanity, a tiled walk-in shower, and a relaxing soaking tub, in addition to a walk in closet. The oversized laundry room includes extra cabinets, shelving and a desk for a dedicated workspace that adds extra convenience and functionality. Enjoy the outdoors from the expansive front and back porches that are perfect for morning coffee, relaxing evenings and taking in the peaceful surroundings. The grounds are full of charm with over 100 camellias, azaleas lining the property and established fruit trees that include blueberries, pears, persimmons and figs. Bring a touch of TLC to the slab built barn and unlock its full potential for animal care, workshop space, or extensive storage. Located ten minutes from Zachary and fifteen minutes from St. Francisville, you are close to shopping, dining and everyday amenities, while still being able to enjoy the quiet of the countryside. This property offers a rare combination of natural beauty, privacy and room to spread out. Call today for your showing!...
Contact an agent
Home facts
- Year built:2010
- Subdivision & Development:Other
- Listing ID #:2026018908
- Added:14 day(s) ago
- Updated:November 08, 2026 at 03:21 PM
Rooms and interior
- Bedrooms:4
- Total bathrooms:3
- Full bathrooms:3
- Rooms Total:12
- Flooring:Brick, Carpet, Ceramic Tile, Concrete, Wood
- Bathrooms Description:Separate Shower
- Kitchen Description:Dishwasher, Electric Cooktop, Granite Counters, Range, appl_Electric Stove Connection, appl_Electric Water Heater, appl_Stainless Steel Appliance(s)
- Living area:2,715 sq. ft.
Heating and cooling
- Cooling:Ceiling Fan(s), Central Air, Multi Units
- Heating:Central, Electric, Multiple Units
Structure and exterior
- Year built:2010
- Building area:2,715 sq. ft.
- Lot area:7.34 Acres
- Lot Features:Landscaped, Level, Shade Tree(s)
- Construction Materials:Brick
- Exterior Features:Covered, Lighting, Patio: Concrete, Porch
- Foundation Description:Slab
Utilities
- Water:Public
- Sewer:Septic Tank
Finances and disclosures
- Price:$625,000
- Price per sq. ft.:$158.43
Features and amenities
- Appliances:Dishwasher, Electric Cooktop, Electric Stove Connection, Electric Water Heater, Range, Stainless Steel Appliance(s)
- Laundry features:Electric Dryer Hookup, Inside, Washer Hookup
- Amenities:Bookcases, Built-in Features, Cathedral Ceiling(s), Double Vanity, Dual Closets, En Suite, High Ceilings, Kitchen Island, Separate Shower, Varied Ceiling Heights, Vaulted Ceiling(S), Walk-In Closet(s), Water Closet, Window Treatments
Parking
- Parking description:Driveway, Gravel
New listings near 4705 La Hwy 68
- New
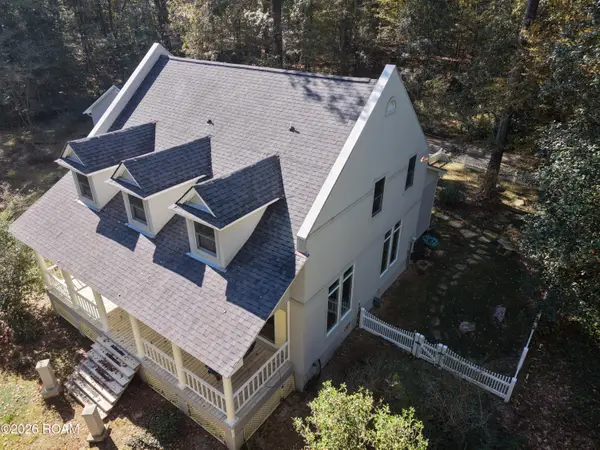 $499,000Active3 beds 2 baths3,203 sq. ft.
4285 La Hwy 68, Jackson, LA 70748
MLS# 2026019078Listed by: PARISH & COUNTY PROPERTIES LLC - New
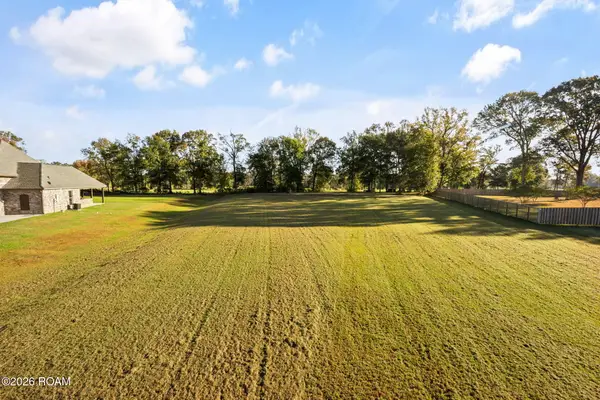 $120,000Active1.32 Acres
Lot 22 Hilltop Drive, Jackson, LA 70748
MLS# 200HRXListed by: MCCALLUM & COMPANY REAL ESTATE 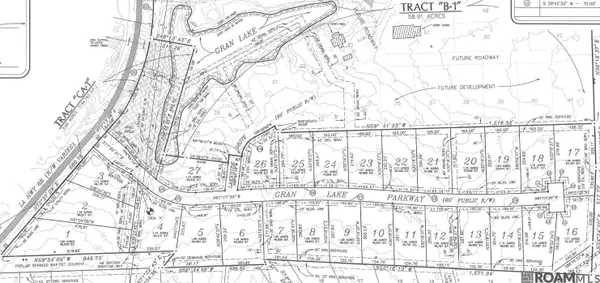 $159,000Active1.9 Acres
GranLake Lot 1 La Hwy 68, Jackson, LA 70748
MLS# 2025002383Listed by: ACHORD REALTY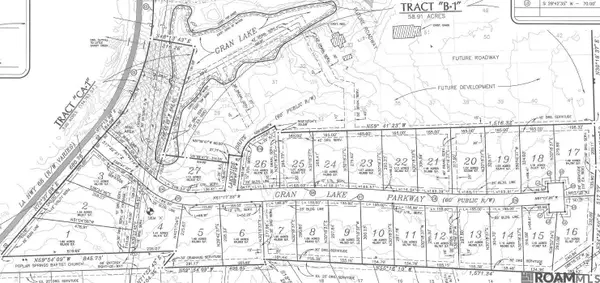 $151,000Active1.54 Acres
GranLake Lot 2 La Hwy 68, Jackson, LA 70748
MLS# 2025002384Listed by: ACHORD REALTY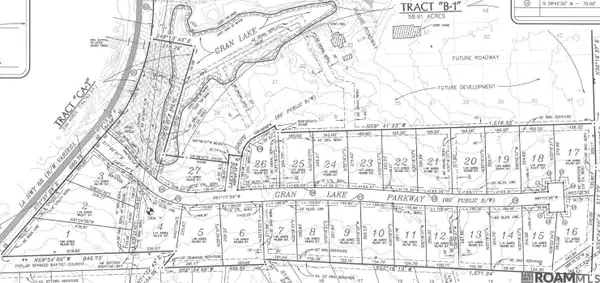 $140,000Active1.41 Acres
GranLake Lot 4 La Hwy 68, Jackson, LA 70748
MLS# 2025002386Listed by: ACHORD REALTY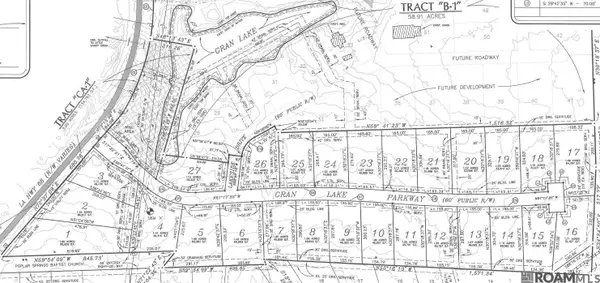 $145,000Active1.46 Acres
GranLake Lot 5 La Hwy 68, Jackson, LA 70748
MLS# 2025002387Listed by: ACHORD REALTY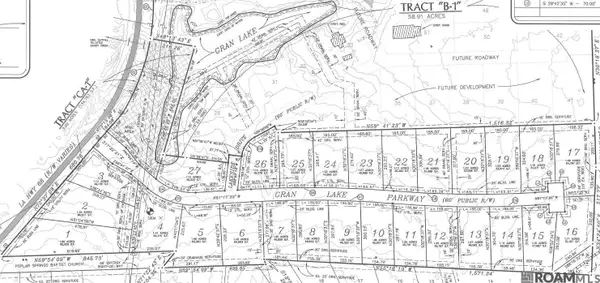 $120,000Active1.05 Acres
GranLake Lot 7 La Hwy 68, Jackson, LA 70748
MLS# 2025002389Listed by: ACHORD REALTY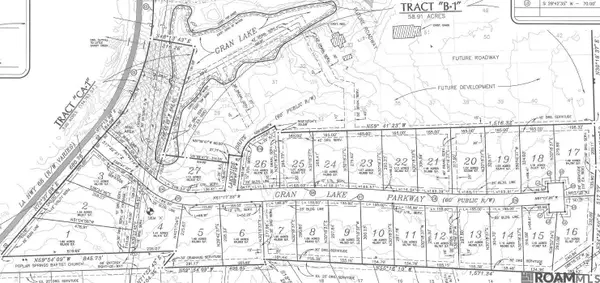 $121,000Active1.06 Acres
GranLake Lot 9 La Hwy 68, Jackson, LA 70748
MLS# 2025002392Listed by: ACHORD REALTY $121,000Active1.06 Acres
GranLake Lot 10 La Hwy 68, Jackson, LA 70748
MLS# 2025002393Listed by: ACHORD REALTY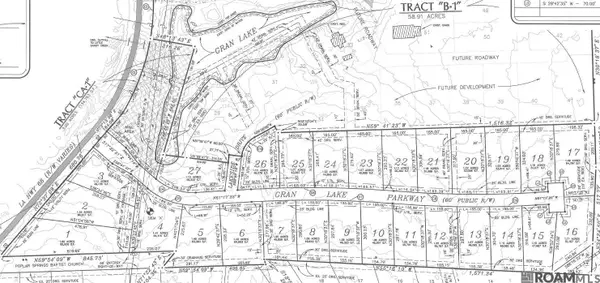 $120,000Active1.05 Acres
GranLake Lot 11 La Hwy 68, Jackson, LA 70748
MLS# 2025002394Listed by: ACHORD REALTY


Protect your home and budget from life's surprises with an Assurant Home Warranty, backed by a partner that supports you through every step of homeownership. Explore Plans.
© 2026 Better Homes and Gardens Real Estate LLC. An Anywhere Real Estate company. All rights reserved. Better Homes and Gardens® Real Estate is a registered trademark owned by Meredith Operations Corporation, licensed to Better Homes and Gardens Real Estate LLC and used with permission. Better Homes and Gardens Real Estate LLC fully supports the principles of the Fair Housing Act and the Equal Opportunity Act. Listing information is deemed reliable but is not guaranteed accurate.
Each office is independently owned and operated.
Any services or products provided by third parties are not provided by, affiliated with or related to Better Homes and Gardens Real Estate LLC, or its affiliated companies.