
1712 Lillie St, Jeanerette, LA 70544
Local realty services provided by:Better Homes and Gardens Real Estate Tiger Town
1712 Lillie St,Jeanerette, LA 70544
$188,500
- 3 Beds
- 2 Baths
- 2,284 sq. ft.
- Single family
- Active
Listed by: teresa jennings
Office: exp realty, llc.
MLS#:2026017857
Source:LA_GBRMLS
Price summary
- Price:$188,500
- Price per sq. ft.:$82.53
About this home
Welcome home to this charming 3-bedroom, 2-bathroom, two-story home nestled in Jeanerette, offering the peaceful feel of country living with plenty of space to enjoy. With a spacious yard, inviting front porch, and an abundance of windows, this home is filled with natural light and offers a warm, welcoming atmosphere. The home features a closed-in garage, a cozy fireplace, and a convenient in-house laundry area. All bedrooms are located upstairs, providing privacy and separation from the main living spaces. The spacious primary suite includes a private bathroom with double sinks, creating a comfortable retreat at the end of the day. Additional features include two AC units for zoned comfort, a roof approximately 6 years old, and plenty of outdoor space for entertaining, gardening, recreation, or simply enjoying the quiet surroundings. If you're looking for space, privacy, natural light, and the peaceful charm of country living, this Jeanerette home is ready to welcome you!
Contact an agent
Home facts
- Year built:1995
- Subdivision & Development:Rural Tract (no Subd)
- Listing ID #:2026017857
- Added:7 day(s) ago
- Updated:October 08, 2026 at 04:05 PM
Rooms and interior
- Bedrooms:3
- Total bathrooms:2
- Full bathrooms:2
- Flooring:Wood
- Bedroom Description:2 Closets or More, Ceiling Fan(s), En Suite Bath, Walk-In Closet(s)
- Living area:2,284 sq. ft.
Heating and cooling
- Heating:2 or More Units Heat, Central, Electric
- Central air:Yes
Structure and exterior
- Year built:1995
- Building area:2,284 sq. ft.
- Lot area:65 Acres
- Lot Features:Rectangular Lot, Shade Tree(s)
- Architectural Style:Traditional
- Exterior Features:Covered, Porch
- Foundation Description:Slab
- Levels:2 Story
Utilities
- Sewer:Septic Tank
Finances and disclosures
- Price:$188,500
- Price per sq. ft.:$82.53
Features and amenities
- Laundry features:Laundry Room, Washer/Dryer Hookups
Parking
- Parking description:4+ Cars Park, Unenclosed Garage
- Garage:Yes
New listings near 1712 Lillie St
 $57,500Active3 beds 2 baths1,700 sq. ft.
605 Pellerin Street, Jeanerette, LA 70544
MLS# 2578566Listed by: BARDEN REALTY, LLC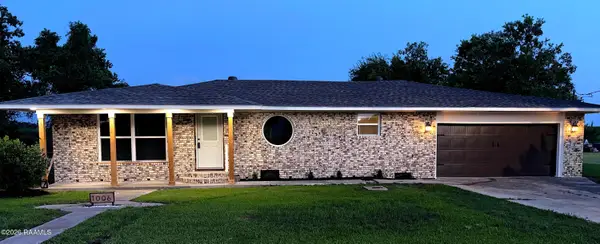 $180,000Active4 beds 2 baths1,850 sq. ft.
1006 Parkview Drive, Jeanerette, LA 70544
MLS# 2600008245Listed by: LISTWITHFREEDOM.COM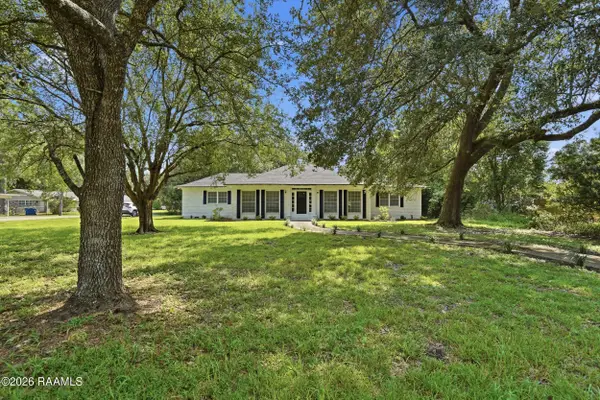 $175,000Pending3 beds 2 baths2,155 sq. ft.
4000 Dalbor Street, Jeanerette, LA 70544
MLS# 2600007908Listed by: KELLER WILLIAMS REALTY ACADIANA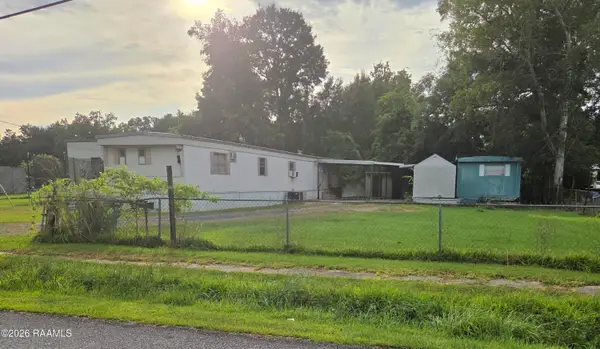 $140,000Active3 beds 2 baths1,064 sq. ft.
525 Guiberteau Street, Jeanerette, LA 70544
MLS# 2600007879Listed by: KELLER WILLIAMS REALTY ACADIANA $175,000Active3 beds 2 baths2,065 sq. ft.
104 Virginia St, Jeanerette, LA 70544
MLS# 2026015597Listed by: KELLER WILLIAMS REALTY-FIRST CHOICE $38,000Active2 beds 2 baths1,618 sq. ft.
510 Felix Street, Jeanerette, LA 70544
MLS# 2600007525Listed by: COMPASS $125,000Active3 beds 2 baths1,836 sq. ft.
1020 Church Street, Jeanerette, LA 70544
MLS# 2600007092Listed by: GOLDIE LOCKS REALTY LLC $119,000Active3 beds 1 baths1,534 sq. ft.
2710 Dalbor Street, Jeanerette, LA 70544
MLS# 2600005012Listed by: KELLER WILLIAMS REALTY ACADIANA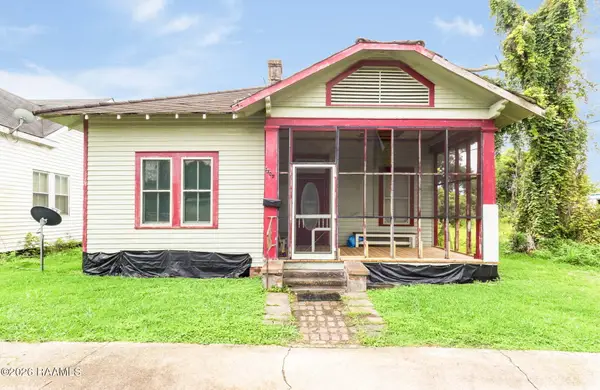 $64,900Active2 beds 1 baths1,286 sq. ft.
1307 Tarleton Street, Jeanerette, LA 70544
MLS# 2600004957Listed by: REAL BROKER, LLC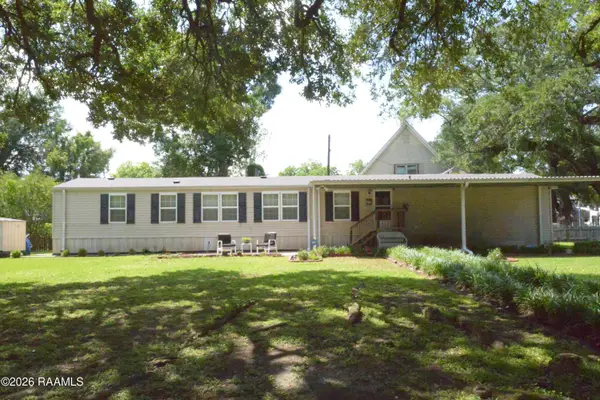 $84,500Active3 beds 2 baths1,280 sq. ft.
413 Hebert Street, Jeanerette, LA 70544
MLS# 2600004312Listed by: REAL BROKER, LLC


Protect your home and budget from life's surprises with an Assurant Home Warranty, backed by a partner that supports you through every step of homeownership. Explore Plans.
© 2026 Better Homes and Gardens Real Estate LLC. An Anywhere Real Estate company. All rights reserved. Better Homes and Gardens® Real Estate is a registered trademark owned by Meredith Operations Corporation, licensed to Better Homes and Gardens Real Estate LLC and used with permission. Better Homes and Gardens Real Estate LLC fully supports the principles of the Fair Housing Act and the Equal Opportunity Act. Listing information is deemed reliable but is not guaranteed accurate.
Each office is independently owned and operated.
Any services or products provided by third parties are not provided by, affiliated with or related to Better Homes and Gardens Real Estate LLC, or its affiliated companies.