
5303 E Admiral Doyle Drive #1, Jeanerette, LA 70544
Local realty services provided by:Better Homes and Gardens Real Estate Rhodes Realty
5303 E Admiral Doyle Drive #1,Jeanerette, LA 70544
$210,000
- 3 Beds
- 2 Baths
- 1,472 sq. ft.
- Single family
- Pending
Listed by: blaise verret, elizabeth thibodeaux
Office: exp realty, llc.
MLS#:2600006922
Source:LA_RAAMLS
Price summary
- Price:$210,000
- Price per sq. ft.:$142.66
About this home
Welcome home to this charming 3-bedroom, 2-bath property offering 1,472 square feet of comfortable living space on nearly an acre of beautifully maintained land. This property offers the perfect blend of privacy, functionality, and outdoor living.Inside the main home, you'll find a spacious utility room and a dining area just off the kitchen with peaceful views of the beautifully landscaped backyard and expansive patio--ideal for entertaining or relaxing. A new A/C system provides added comfort and peace of mind.A standout feature is the approximately 800-square-foot, 1-bedroom, 1-bath guest house (not included in the main home's square footage), complete with its own large covered patio, making it perfect for guests, extended family, rental income, or a private home office.The property also includes a large workshop, dog kennel, and plenty of outdoor space to enjoy, making it ideal for hobbyists, pet lovers, or anyone looking for room to spread out. With so many versatile features and nearly an acre of land, this is a rare opportunity you won't want to miss!...
Contact an agent
Home facts
- Subdivision & Development:None
- Listing ID #:2600006922
- Added:58 day(s) ago
- Updated:September 25, 2026 at 10:40 AM
Rooms and interior
- Bedrooms:3
- Total bathrooms:2
- Full bathrooms:2
- Flooring:Carpet, Tile
- Kitchen Description:Formica Counters
- Living area:1,472 sq. ft.
Heating and cooling
- Cooling:Central Air
- Heating:Central Heat, Natural Gas
- Central air:Yes
Structure and exterior
- Roof:Composition
- Building area:1,472 sq. ft.
- Lot area:0.92 Acres
- Lot Features:Landscaped
- Architectural Style:Traditional
- Construction Materials:Brick Veneer, Frame, Vinyl Siding
- Exterior Features:Covered Patio, Outdoor Kitchen, Outside Light, Porch
- Foundation Description:Slab
- Levels:1 Story
Schools
- High school:New Iberia
- Middle school:Iberia
- Elementary school:Caneview
Finances and disclosures
- Price:$210,000
- Price per sq. ft.:$142.66
Features and amenities
- Laundry features:Electric Dryer Hookup, Washer Hookup
- Amenities:Crown Molding, Double Pane Windows, Lighting, Outdoor Kitchen
Parking
- Total parking spaces:2
- Garage:Yes
- Garage spaces:2
New listings near 5303 E Admiral Doyle Drive #1
- New
 $84,900Active3 beds 2 baths1,700 sq. ft.
605 Pellerin Street, Jeanerette, LA 70544
MLS# 2578566Listed by: BARDEN REALTY, LLC 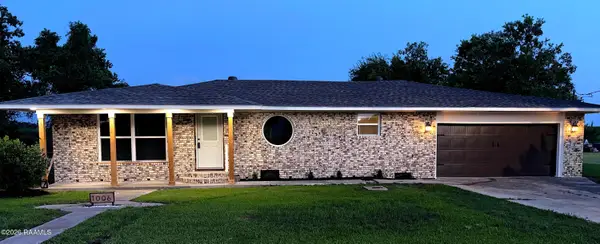 $180,000Active4 beds 2 baths1,850 sq. ft.
1006 Parkview Drive, Jeanerette, LA 70544
MLS# 2600008245Listed by: LISTWITHFREEDOM.COM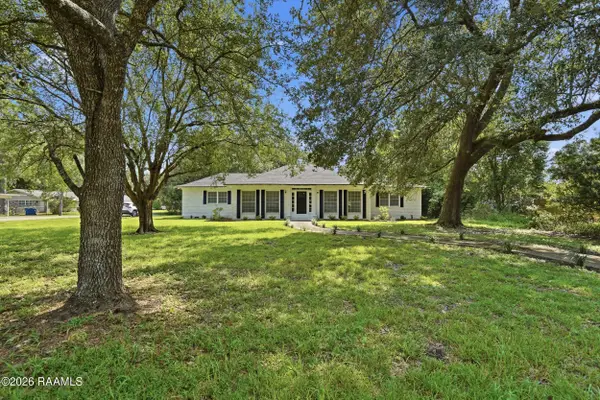 $175,000Pending3 beds 2 baths2,155 sq. ft.
4000 Dalbor Street, Jeanerette, LA 70544
MLS# 2600007908Listed by: KELLER WILLIAMS REALTY ACADIANA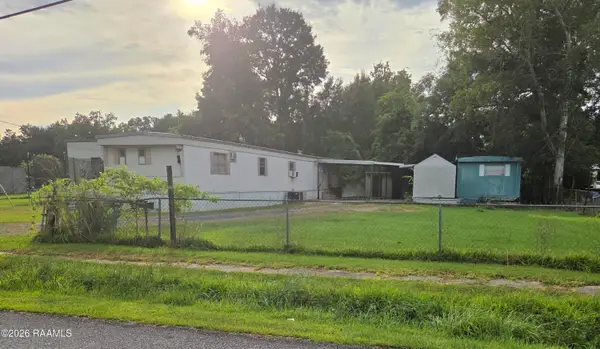 $149,000Active3 beds 2 baths1,064 sq. ft.
525 Guiberteau Street, Jeanerette, LA 70544
MLS# 2600007879Listed by: KELLER WILLIAMS REALTY ACADIANA $175,000Active3 beds 2 baths2,065 sq. ft.
104 Virginia St, Jeanerette, LA 70544
MLS# 2026015597Listed by: KELLER WILLIAMS REALTY-FIRST CHOICE $38,000Active2 beds 2 baths1,618 sq. ft.
510 Felix Street, Jeanerette, LA 70544
MLS# 2600007525Listed by: COMPASS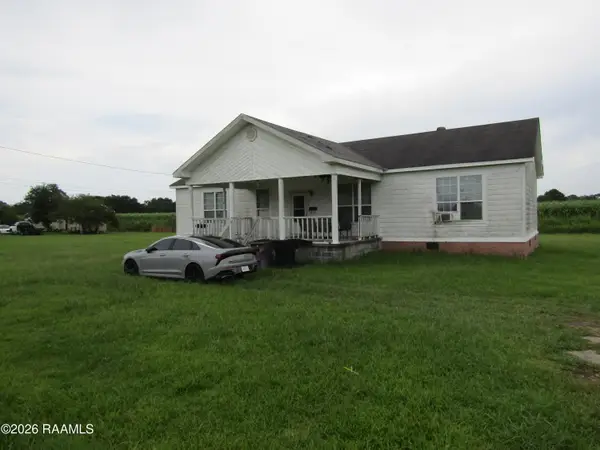 $59,900Pending3 beds 2 baths1,680 sq. ft.
612 Katherine Street, Jeanerette, LA 70544
MLS# 2600007414Listed by: CAFFERY REAL ESTATE, INC. $125,000Active3 beds 2 baths1,836 sq. ft.
1020 Church Street, Jeanerette, LA 70544
MLS# 2600007092Listed by: GOLDIE LOCKS REALTY LLC $119,000Active3 beds 1 baths1,534 sq. ft.
2710 Dalbor Street, Jeanerette, LA 70544
MLS# 2600005012Listed by: KELLER WILLIAMS REALTY ACADIANA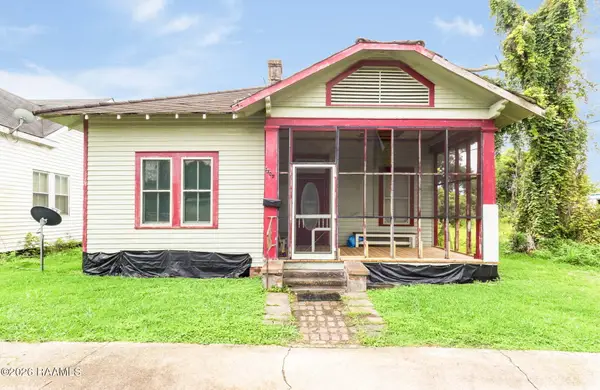 $64,900Active2 beds 1 baths1,286 sq. ft.
1307 Tarleton Street, Jeanerette, LA 70544
MLS# 2600004957Listed by: REAL BROKER, LLC


Protect your home and budget from life's surprises with an Assurant Home Warranty, backed by a partner that supports you through every step of homeownership. Explore Plans.
© 2026 Better Homes and Gardens Real Estate LLC. An Anywhere Real Estate company. All rights reserved. Better Homes and Gardens® Real Estate is a registered trademark owned by Meredith Operations Corporation, licensed to Better Homes and Gardens Real Estate LLC and used with permission. Better Homes and Gardens Real Estate LLC fully supports the principles of the Fair Housing Act and the Equal Opportunity Act. Listing information is deemed reliable but is not guaranteed accurate.
Each office is independently owned and operated.
Any services or products provided by third parties are not provided by, affiliated with or related to Better Homes and Gardens Real Estate LLC, or its affiliated companies.