
10 Magnolia Place, Jefferson, LA 70121
Local realty services provided by:Better Homes and Gardens Real Estate Lindsey Realty
10 Magnolia Place,Jefferson, LA 70121
$675,000
- 4 Beds
- 4 Baths
- 2,278 sq. ft.
- Single family
- Active
Upcoming open houses
- Tue, Sep 1511:00 am - 01:00 pm
Listed by: kay randels
Office: compass uptown
MLS#:2576903
Source:LA_GSREIN
Price summary
- Price:$675,000
- Price per sq. ft.:$256.85
About this home
Discover the perfect blend of modern luxury and effortless living in the sought-after Orleans Parkway subdivision. This meticulously maintained custom home sits on a private cul-de-sac, offering a retreat with unparalleled access to the best of Metairie, New Orleans, and Harahan. Its central location is a commuter’s dream, situated just minutes from the Ochsner Main Campus, Elmwood Shopping Center, and the Huey P. Long Bridge, with a quick drive to MSY International Airport and downtown.
Thoughtful Interior Design with an open-concept floor plan is designed for both entertaining and comfortable daily living. The chef-inspired kitchen serves as the heart of the home, featuring granite countertops, a suite of stainless steel appliances including a pot filler and a new under-counter microwave, and a massive walk-in pantry. An adjacent office nook with a custom bookcase provides a dedicated space for remote work or study.
The primary suite is a true sanctuary located on the first floor with a spa-like en-suite bath including elegant marble countertops. A second guest bedroom with its own marble-clad en-suite bathroom is also conveniently located on the main level. Upstairs, you’ll find two additional bedrooms, a full bath, and expansive walk-in attic spaces for effortless storage or easily convert into a bonus room.
Step outside to a low-maintenance backyard oasis featuring high-quality artificial turf, professional landscaping, and covered brick patio. The outdoor space is further enhanced by a Rain Bird irrigation system, subsurface drainage, and an 8x10 Tuff Shed.
Peace of Mind Technological upgrades abound with a 24kW Generac whole-home generator, a comprehensive security system with cameras, and key-code entry. From the insulation to the expanded driveway and assumable service contracts for HVAC and electrical, every detail of this home has been handled with the utmost care. A rare opportunity to own a turnkey, high-end residence in a prime location....
Contact an agent
Home facts
- Year built:2018
- Listing ID #:2576903
- Added:1 day(s) ago
- Updated:September 14, 2026 at 11:13 AM
Rooms and interior
- Bedrooms:4
- Total bathrooms:4
- Full bathrooms:3
- Half bathrooms:1
- Rooms Total:9
- Kitchen Description:Dishwasher, Disposal, Granite Counters, Microwave, Oven, Range, Refrigerator
- Living area:2,278 sq. ft.
Heating and cooling
- Cooling:2 Units, Central Air
- Heating:Central, Heating, Multiple Heating Units
Structure and exterior
- Roof:Asphalt, Shingle
- Year built:2018
- Building area:2,278 sq. ft.
- Lot area:0.12 Acres
- Lot Features:City Lot, Rectangular Lot
- Architectural Style:Traditional
- Construction Materials:HardiPlank Type
- Exterior Features:Covered, Fence, Porch
- Foundation Description:Slab
- Levels:2 Story
Utilities
- Water:Public
- Sewer:Public Sewer
Finances and disclosures
- Price:$675,000
- Price per sq. ft.:$256.85
Features and amenities
- Appliances:Dishwasher, Microwave, Oven, Range, Refrigerator
- Amenities:Attic, Ceiling Fan(s), Closed Circuit Camera(s), Security System, Stainless Steel Appliances, Window Screens
Parking
- Parking description:Driveway, One Space
New listings near 10 Magnolia Place
- New
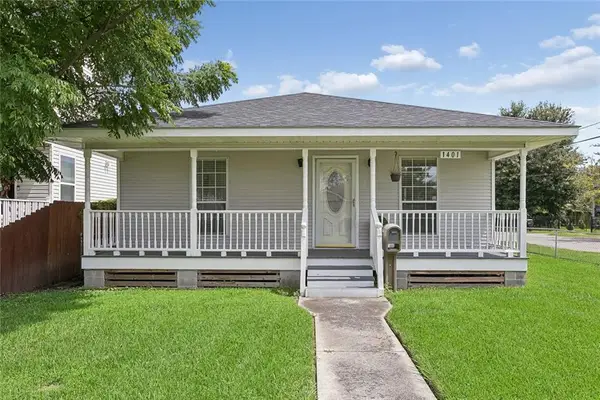 $249,000Active3 beds 2 baths1,504 sq. ft.
1401 Claiborne Drive, Jefferson, LA 70121
MLS# 2576534Listed by: REMAX N.O. PROPERTIES - New
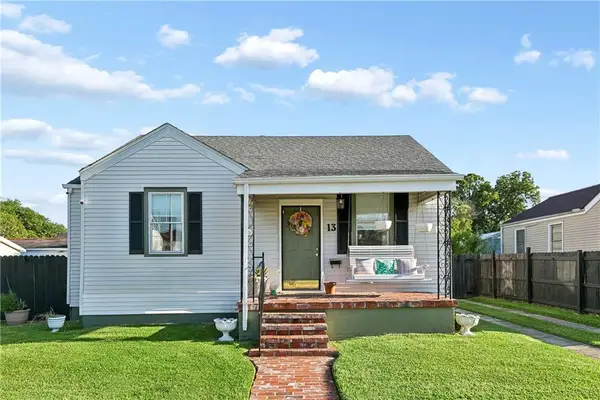 $254,000Active2 beds 1 baths776 sq. ft.
13 San Jose Avenue, Jefferson, LA 70121
MLS# 2576748Listed by: NOLA LIVING REALTY - New
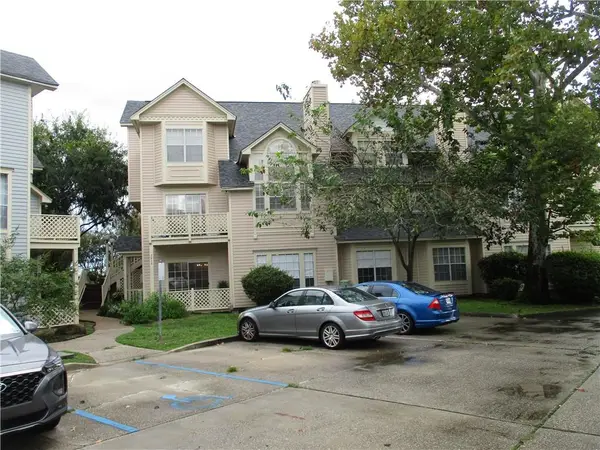 $169,900Active1 beds 1 baths1,018 sq. ft.
2913 Audubon Trace Trace #2913, Jefferson, LA 70121
MLS# 2576044Listed by: CANNIZZARO REALTY, APPRAISALS & SALES, LLC - New
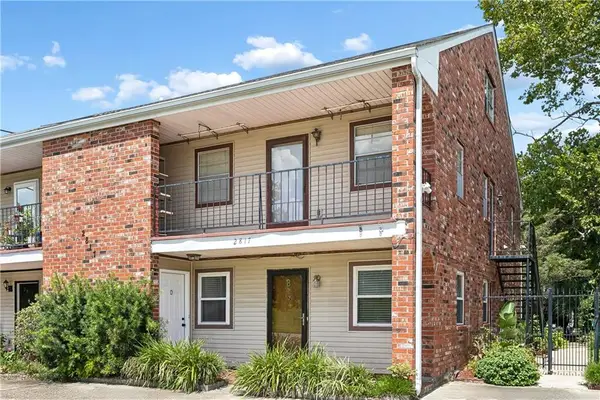 $165,000Active2 beds 1 baths962 sq. ft.
2817 River Road #B, Jefferson, LA 70121
MLS# 2576637Listed by: COMPASS GARDEN DISTRICT - New
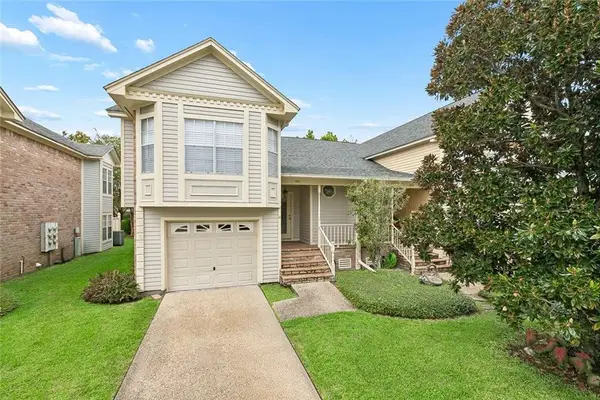 $229,000Active2 beds 3 baths1,599 sq. ft.
1501 Audubon Trace #1501, Jefferson, LA 70121
MLS# 2575310Listed by: ALL AROUND REALTY, LLC - New
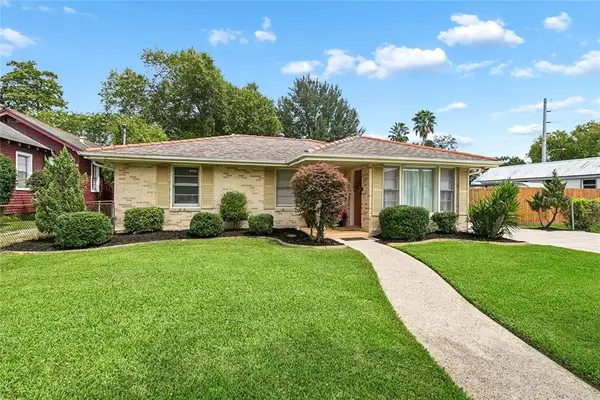 $365,000Active3 beds 2 baths1,840 sq. ft.
309 Highway Drive, Jefferson, LA 70121
MLS# 2576558Listed by: CENTURY 21 J. CARTER & COMPANY - Open Tue, 11am to 1pmNew
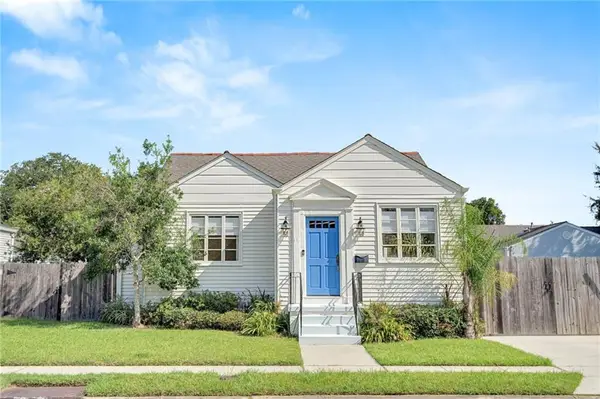 $299,000Active2 beds 2 baths1,178 sq. ft.
11 San Mateo Avenue, Jefferson, LA 70121
MLS# 2575699Listed by: ENGEL & VLKERS NEW ORLEANS - New
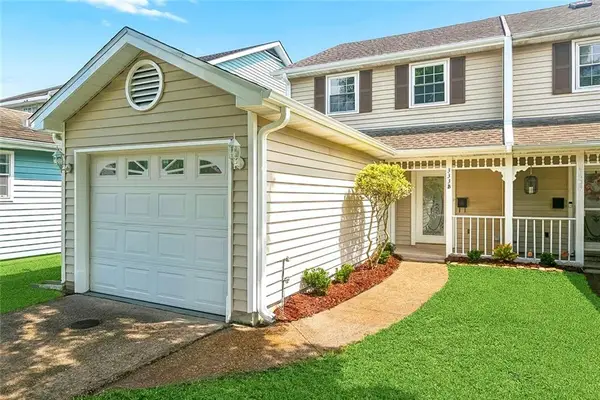 $269,900Active3 beds 3 baths1,528 sq. ft.
333 Highway Drive #B, Jefferson, LA 70121
MLS# 2576143Listed by: NOLA LIVING REALTY - New
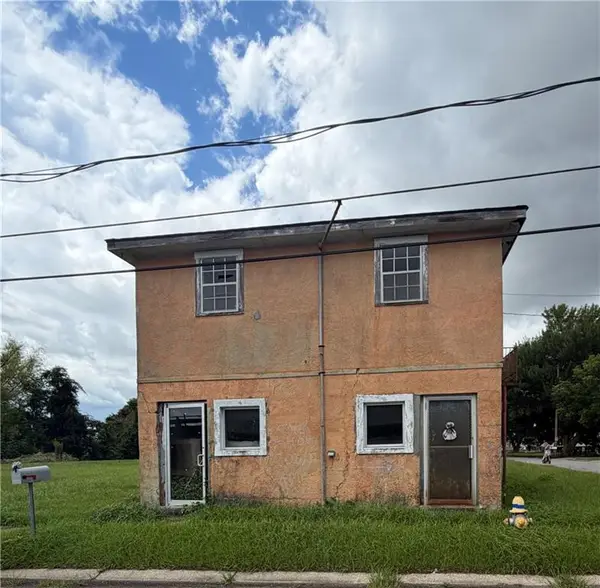 $99,999Active3 beds 4 baths3,090 sq. ft.
1326 Causeway Boulevard, Jefferson, LA 70121
MLS# 2575959Listed by: PROPERTIES UNLIMITED REALTY LLC


Protect your home and budget from life's surprises with an Assurant Home Warranty, backed by a partner that supports you through every step of homeownership. Explore Plans.
© 2026 Better Homes and Gardens Real Estate LLC. An Anywhere Real Estate company. All rights reserved. Better Homes and Gardens® Real Estate is a registered trademark owned by Meredith Operations Corporation, licensed to Better Homes and Gardens Real Estate LLC and used with permission. Better Homes and Gardens Real Estate LLC fully supports the principles of the Fair Housing Act and the Equal Opportunity Act. Listing information is deemed reliable but is not guaranteed accurate.
Each office is independently owned and operated.
Any services or products provided by third parties are not provided by, affiliated with or related to Better Homes and Gardens Real Estate LLC, or its affiliated companies.