
1902 Audubon Trace #1902, Jefferson, LA 70121
Local realty services provided by:Better Homes and Gardens Real Estate Rhodes Realty
Listed by: sharon rovira
Office: louisiana property partners, llc.
MLS#:2537085
Source:LA_CLBOR
Price summary
- Price:$279,000
- Price per sq. ft.:$139.15
About this home
Gorgeous Audubon Trace condo in one of the most prime locations on the property! Fresh and move in ready. Step out of the primary suite onto the balcony that overlooks the pool. 2 wood burning fireplaces, cathedral ceilings, designer lighting and brand new luxury vinyl plank flooring plus stainless appliances, granite countertops and a central vac system. This town home style unit has a garage and driveway parking. Huge 3 rd floor bedroom/flex room. Owner will consider bond for deed financing.
Contact an agent
Home facts
- Year built:1986
- Listing ID #:2537085
- Added:273 day(s) ago
- Updated:October 10, 2026 at 12:37 PM
Rooms and interior
- Bedrooms:3
- Total bathrooms:3
- Full bathrooms:2
- Half bathrooms:1
- Rooms Total:6
- Kitchen Description:Dishwasher, Disposal, Granite Counters, Range, Stainless Steel Appliances
- Living area:2,005 sq. ft.
Heating and cooling
- Cooling:1 Unit, Central Air, Window Unit(s)
- Heating:Central, Heating
Structure and exterior
- Roof:Asphalt, Shingle
- Year built:1986
- Building area:2,005 sq. ft.
- Lot area:0.08 Acres
- Construction Materials:Brick Veneer, Wood Siding
- Exterior Features:Balcony
- Foundation Description:Slab
- Levels:3+ Story
Utilities
- Water:Public
- Sewer:Public Sewer
Finances and disclosures
- Price:$279,000
- Price per sq. ft.:$139.15
Features and amenities
- Appliances:Dishwasher, Disposal, Range
- Amenities:Central Vacuum, Stainless Steel Appliances, Vaulted Ceiling(S)
Parking
- Parking description:Garage, Garage Door Opener, Off Street
New listings near 1902 Audubon Trace #1902
- New
 $60,000Active0 Acres
3042 Sam Lenox Street, Jefferson, LA 70121
MLS# 2580426Listed by: KELLER WILLIAMS REALTY NEW ORLEANS - New
 $299,000Active4 beds 4 baths2,476 sq. ft.
112 Addison Street, Jefferson, LA 70121
MLS# 2580831Listed by: BRIDGEWATER REALTY ADVISORS, LLC - New
 $530,750Active4 beds 3 baths2,184 sq. ft.
4712 Cross Street, Jefferson, LA 70121
MLS# 2580727Listed by: KELLER WILLIAMS REALTY 455-0100 - New
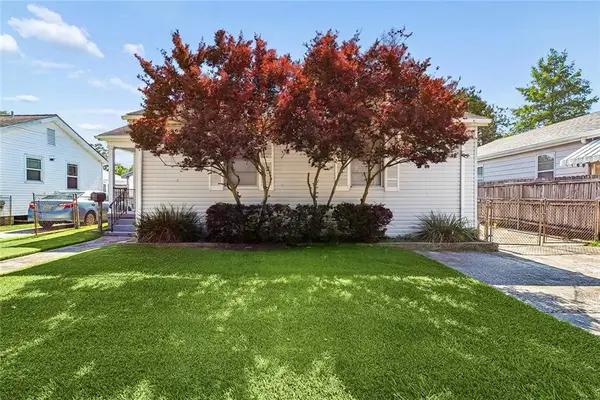 $219,900Active2 beds 1 baths900 sq. ft.
616 Julius Ave, Jefferson, LA 70121
MLS# 2579900Listed by: KELLER WILLIAMS REALTY NEW ORLEANS  $140,000Pending2 beds 1 baths798 sq. ft.
607 Terrace Street, Jefferson, LA 70121
MLS# 2579579Listed by: KELLER WILLIAMS REALTY 455-0100- New
 $250,000Active0 Acres
3023 Sam Lenox Street, Jefferson, LA 70121
MLS# 2579363Listed by: COLDWELL BANKER TEC METAIRIE - New
 $189,000Active2 beds 3 baths1,199 sq. ft.
335 Deckbar Avenue #A, Jefferson, LA 70121
MLS# 2579352Listed by: MIRAMBELL REALTY - New
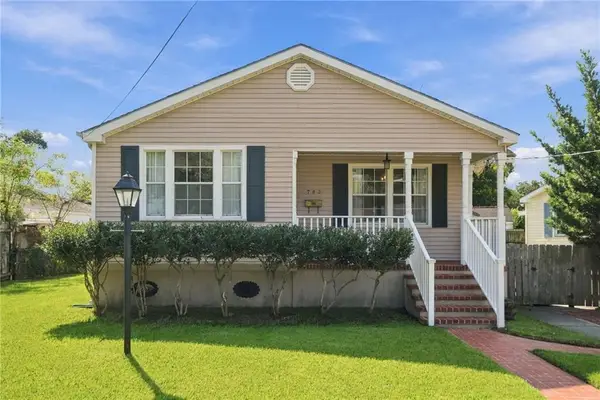 $320,000Active3 beds 2 baths1,464 sq. ft.
703 E Jefferson Park Avenue, Jefferson, LA 70121
MLS# 2579420Listed by: TCK REALTY LLC - New
 $245,000Active2 beds 1 baths1,050 sq. ft.
4320 Morris Place, Jefferson, LA 70121
MLS# 2579049Listed by: KELLER WILLIAMS REALTY SERVICES 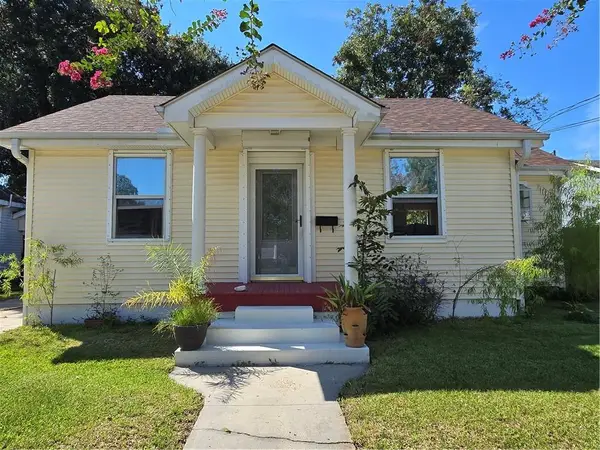 $225,000Active2 beds 1 baths824 sq. ft.
200 Claiborne Court, Jefferson, LA 70121
MLS# 2579025Listed by: KINLER BELLEW REALTY


Protect your home and budget from life's surprises with an Assurant Home Warranty, backed by a partner that supports you through every step of homeownership. Explore Plans.
© 2026 Better Homes and Gardens Real Estate LLC. An Anywhere Real Estate company. All rights reserved. Better Homes and Gardens® Real Estate is a registered trademark owned by Meredith Operations Corporation, licensed to Better Homes and Gardens Real Estate LLC and used with permission. Better Homes and Gardens Real Estate LLC fully supports the principles of the Fair Housing Act and the Equal Opportunity Act. Listing information is deemed reliable but is not guaranteed accurate.
Each office is independently owned and operated.
Any services or products provided by third parties are not provided by, affiliated with or related to Better Homes and Gardens Real Estate LLC, or its affiliated companies.