
711 Bellevue Street, Jena, LA 71342
Local realty services provided by:Better Homes and Gardens Real Estate Rhodes Realty
711 Bellevue Street,Jena, LA 71342
$150,000
- 3 Beds
- 2 Baths
- 1,350 sq. ft.
- Single family
- Active
Listed by: dana chapman
Office: century 21 buelow-miller realty
MLS#:2581328
Source:LA_GSREIN
Price summary
- Price:$150,000
- Price per sq. ft.:$82.42
About this home
MOVE-IN READY on 2.25 acres in Jena! Located at 711 Bellevue Street, this 3-bedroom, 2-bath brick home, an open floor plan, and a single carport. The open layout keeps everyday living connected, while the acreage provides plenty of room to enjoy the outdoors. Conveniently located close to town amenities, this property combines space with easy access to shopping, dining, and daily essentials. Whether you’re purchasing your first home, looking to downsize, or adding an investment property to your portfolio, this home is ready for its next chapter. Schedule your showing today!
Contact an agent
Home facts
- Year built:1980
- Subdivision & Development:Thomas Doggat
- Listing ID #:2581328
- Added:1 day(s) ago
- Updated:October 23, 2026 at 03:57 PM
Rooms and interior
- Bedrooms:3
- Total bathrooms:2
- Full bathrooms:2
- Rooms Total:6
- Living area:1,350 sq. ft.
Heating and cooling
- Cooling:Window Unit(s)
- Heating:Central, Heating
Structure and exterior
- Roof:Asphalt
- Year built:1980
- Building area:1,350 sq. ft.
- Lot area:2.25 Acres
- Lot Features:City Lot
- Architectural Style:Ranch
- Construction Materials:Brick
- Foundation Description:Slab
- Levels:1 Story
Utilities
- Water:Public
- Sewer:Public Sewer
Finances and disclosures
- Price:$150,000
- Price per sq. ft.:$82.42
Parking
- Parking description:Attached
New listings near 711 Bellevue Street
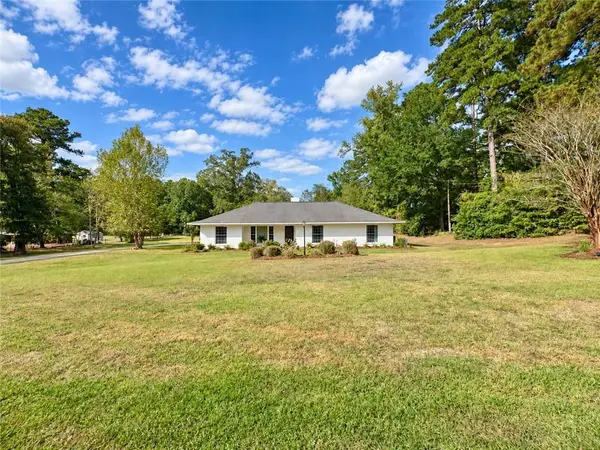 $370,000Active3 beds 2 baths1,981 sq. ft.
124 Verna Drive, Jena, LA 71342
MLS# 2580471Listed by: CENTURY 21 BUELOW-MILLER REALTY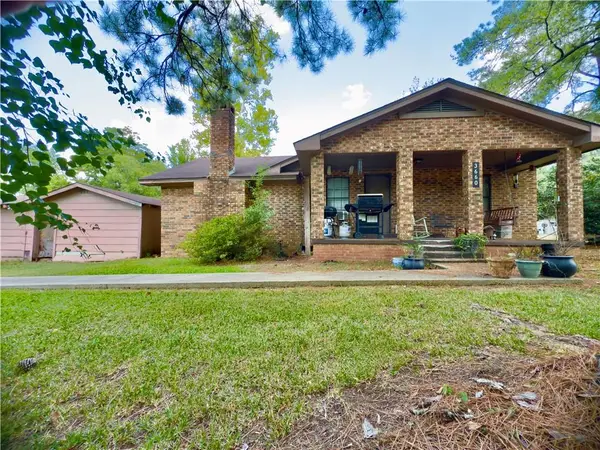 $140,000Active3 beds 1 baths1,606 sq. ft.
3660 Old Harrisonburg Road, Jena, LA 71342
MLS# 2579040Listed by: CENTURY 21 BUELOW-MILLER REALTY $230,000Active3 beds 2 baths1,920 sq. ft.
1205 Steen Loop, Jena, LA 71342
MLS# 2578024Listed by: CENTURY 21 BUELOW-MILLER REALTY $200,000Active1.14 Acres
3670 West Oak Street, Jena, LA 71342
MLS# 2573625Listed by: AHRENS REALTY COMPANY, LLC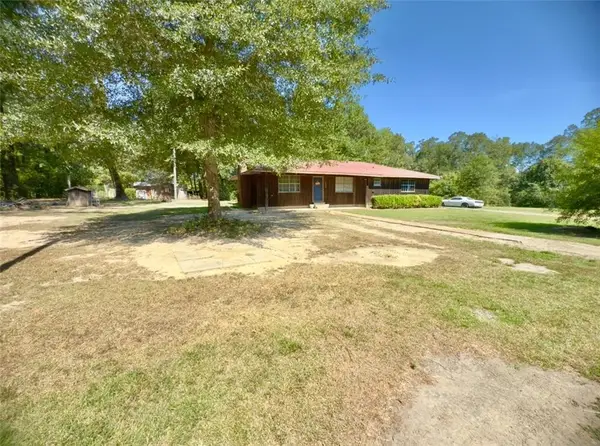 $125,000Active4 beds 2 baths1,909 sq. ft.
650 Highway 776 Highway, Jena, LA 71342
MLS# 2574329Listed by: CENTURY 21 BUELOW-MILLER REALTY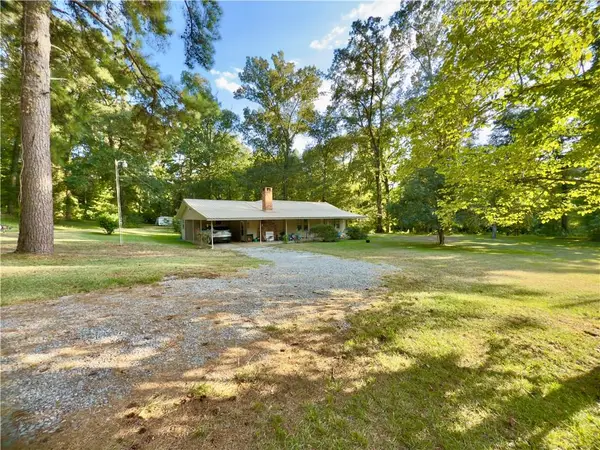 $199,250Active3 beds 2 baths1,507 sq. ft.
1024 Cowart Street, Jena, LA 71342
MLS# 2573806Listed by: CENTURY 21 BUELOW-MILLER REALTY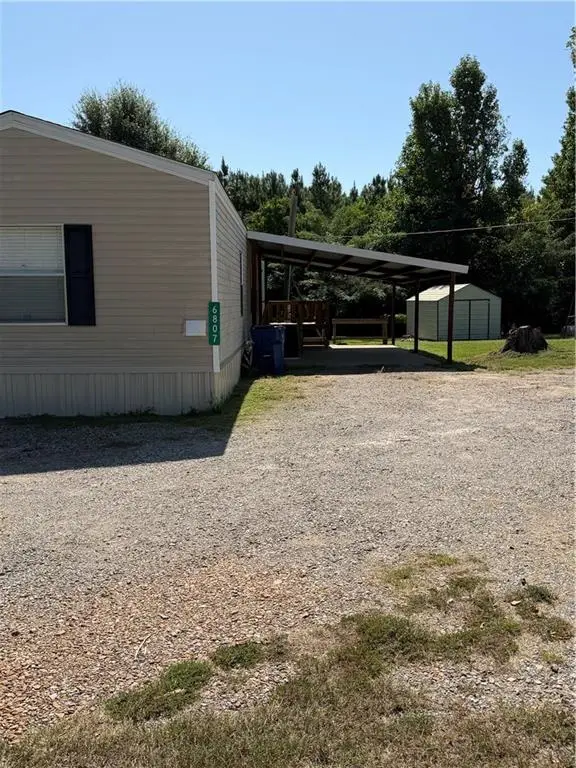 $145,000Active3 beds 2 baths1,368 sq. ft.
6807 W Hwy 772, Jena, LA 71342
MLS# 2574025Listed by: ZB REALTY LLC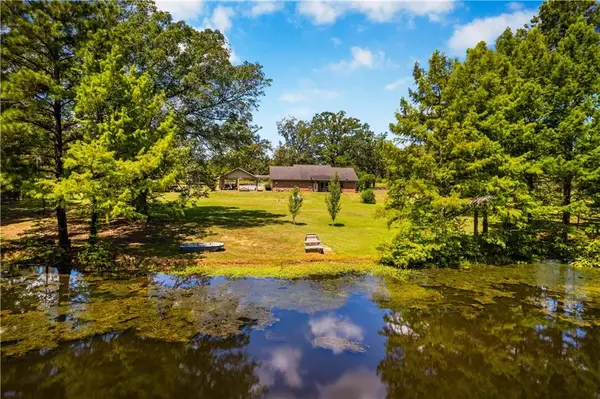 $327,250Active3 beds 2 baths1,782 sq. ft.
3243 Highway 459 Highway, Jena, LA 71342
MLS# 2572921Listed by: CENTURY 21 BUELOW-MILLER REALTY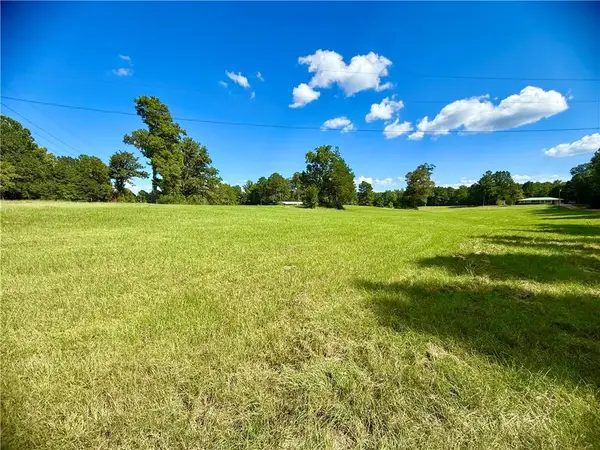 $148,500Active8.25 Acres
1161 E Oak Street, Jena, LA 71342
MLS# 2572611Listed by: CENTURY 21 BUELOW-MILLER REALTY


Protect your home and budget from life's surprises with an Assurant Home Warranty, backed by a partner that supports you through every step of homeownership. Explore Plans.
© 2026 Better Homes and Gardens Real Estate LLC. An Anywhere Real Estate company. All rights reserved. Better Homes and Gardens® Real Estate is a registered trademark owned by Meredith Operations Corporation, licensed to Better Homes and Gardens Real Estate LLC and used with permission. Better Homes and Gardens Real Estate LLC fully supports the principles of the Fair Housing Act and the Equal Opportunity Act. Listing information is deemed reliable but is not guaranteed accurate.
Each office is independently owned and operated.
Any services or products provided by third parties are not provided by, affiliated with or related to Better Homes and Gardens Real Estate LLC, or its affiliated companies.