
606 N Church Street, Jennings, LA 70546
Local realty services provided by:Better Homes and Gardens Real Estate Rhodes Realty
606 N Church Street,Jennings, LA 70546
$180,000
- 4 Beds
- 3 Baths
- 2,201 sq. ft.
- Multi-family
- Active
Listed by: macie chauffe northcutt, charlotte gaspard
Office: parish realty acadiana
MLS#:2600008478
Source:LA_RAAMLS
Price summary
- Price:$180,000
- Price per sq. ft.:$81.78
About this home
Step back in time with this charming Victorian property, proudly standing for over 100 years in the heart of downtown Jennings. Rich with unique character and historic charm, incredible timeless oak trees, a large fenced in lot, and so much interior space, the possibilities for its next chapter are endless! This beautiful home offers two separate living spaces, one upstairs and one downstairs, each with their own access point. While it may require a little TLC, its age and architectural character provide a wonderful canvas for someone with a vision. From its classic Victorian appeal to the details that simply can't be recreated with newer construction, there is so much potential waiting to be uncovered. Whether you're an investor or personal home buyer dreaming of a one of a kind vintage home, this one is sure to please.
Contact an agent
Home facts
- Subdivision & Development:Cary
- Listing ID #:2600008478
- Added:15 day(s) ago
- Updated:September 25, 2026 at 12:57 AM
Rooms and interior
- Bedrooms:4
- Total bathrooms:3
- Full bathrooms:2
- Kitchen Description:Dishwasher, Refrigerator
- Living area:2,201 sq. ft.
Heating and cooling
- Cooling:AC Unit(s), Central Air, Window Unit(s)
- Heating:Central Heat, Heat Unit(s), Space Heater
- Central air:Yes
Structure and exterior
- Building area:2,201 sq. ft.
- Lot area:0.25 Acres
- Lot Features:Level
- Architectural Style:Duplex
- Construction Materials:Frame, Wood Siding
- Exterior Features:Privacy Fence
- Foundation Description:Pillar/Post/Pier
- Levels:2 Story
Schools
- High school:Call School Board
- Middle school:Call School Board
- Elementary school:Call School Board
Utilities
- Sewer:Public Sewer
Finances and disclosures
- Price:$180,000
- Price per sq. ft.:$81.78
Features and amenities
- Appliances:Dishwasher, Refrigerator
- Laundry features:Dryer
- Amenities:Cable Available
Parking
- Total parking spaces:2
New listings near 606 N Church Street
- New
 $159,000Active4 beds 3 baths1,835 sq. ft.
3070 Bucklin Road, Jennings, LA 70546
MLS# 2600008718Listed by: EXP REALTY, LLC  $285,000Pending3 beds 2 baths1,754 sq. ft.
1187 Babineaux Road, Jennings, LA 70546
MLS# 2600008529Listed by: EXP REALTY, LLC $218,000Active4 beds 2 baths1,786 sq. ft.
4056 Starling Place, Jennings, LA 70546
MLS# 2600008366Listed by: PARISH REALTY ACADIANA $439,000Pending4 beds 3 baths2,540 sq. ft.
3018 Grand Marais Road, Jennings, LA 70546
MLS# 2600008148Listed by: EXP REALTY, LLC $175,000Active4 beds 4 baths2,079 sq. ft.
1703 N State Street, Jennings, LA 70546
MLS# 2600007889Listed by: COMPASS $129,000Active3 beds 2 baths1,959 sq. ft.
506 E Plaquemine Street, Jennings, LA 70546
MLS# 2600007809Listed by: EXP REALTY, LLC $160,000Active3 beds 2 baths1,405 sq. ft.
5201 Hillias Road, Jennings, LA 70546
MLS# 2600007694Listed by: SUNRISE REALTY LLC $275,000Active4 beds 3 baths2,726 sq. ft.
611 Ledoux Street, Jennings, LA 70546
MLS# 2600007670Listed by: REAL BROKER, LLC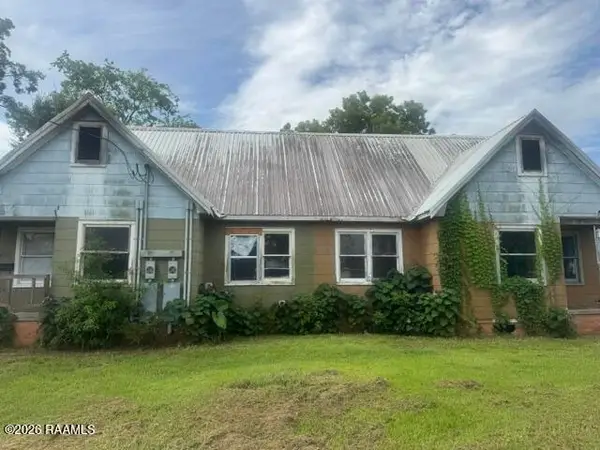 $38,000Pending-- beds -- baths2,900 sq. ft.
411 & 413 First Street, Jennings, LA 70546
MLS# 2600007496Listed by: REAL BROKER, LLC


Protect your home and budget from life's surprises with an Assurant Home Warranty, backed by a partner that supports you through every step of homeownership. Explore Plans.
© 2026 Better Homes and Gardens Real Estate LLC. An Anywhere Real Estate company. All rights reserved. Better Homes and Gardens® Real Estate is a registered trademark owned by Meredith Operations Corporation, licensed to Better Homes and Gardens Real Estate LLC and used with permission. Better Homes and Gardens Real Estate LLC fully supports the principles of the Fair Housing Act and the Equal Opportunity Act. Listing information is deemed reliable but is not guaranteed accurate.
Each office is independently owned and operated.
Any services or products provided by third parties are not provided by, affiliated with or related to Better Homes and Gardens Real Estate LLC, or its affiliated companies.