
687 Estate Dr, Jonesville, LA 71343
Local realty services provided by:Better Homes and Gardens Real Estate Tiger Town
687 Estate Dr,Jonesville, LA 71343
$219,000
- 3 Beds
- 2 Baths
- 1,950 sq. ft.
- Single family
- Active
Listed by: neil kahn
Office: zatta real estate group llc.
MLS#:2026012349
Source:LA_GBRMLS
Price summary
- Price:$219,000
- Price per sq. ft.:$39.82
About this home
Tew Lake Waterfront Retreat with Beautiful Lake Views! This elevated home offers comfortable living spaces upstairs with abundant storage and functional space underneath. The ground level features covered parking, a small workshop area, a convenient half bath, and a working kitchen—perfect for entertaining, projects, or extended use of the lower level. Step upstairs by the staircase or enjoy the convenience of the grocery lift to access the beautifully crafted oak wood living spaces. The upper level features an inviting open floor plan with the kitchen, dining area, and living room flowing seamlessly together. Large windows and the spacious 16' x 50' porch provide the perfect setting to relax, enjoy morning coffee, entertain guests, and take in the peaceful views of the lake. The main living level includes 3 bedrooms and 2 full bathrooms. The primary suite is highlighted by warm pine walls and features a private bath with a separate tub and shower, with the laundry room located behind the bathroom area. The additional full bathroom offers a tub/shower combination. The kitchen offers ample cabinet storage, generous countertop space, and plenty of room for meal preparation and gatherings. All appliances will remain with the home except the refrigerator. Whether you’re looking for a weekend getaway or a place to call home year-round, this property is the perfect fit for a vacation retreat or primary residence. Enjoy peaceful, easy living on a beautiful oxbow lake surrounded by the serenity of waterfront living. This unique lake home offers the perfect combination of comfort, relaxation, and the outdoor lifestyle you’ve been looking for....
Contact an agent
Home facts
- Year built:2021
- Subdivision & Development:Rural Tract (no Subd)
- Listing ID #:2026012349
- Added:108 day(s) ago
- Updated:October 23, 2026 at 03:56 PM
Rooms and interior
- Bedrooms:3
- Total bathrooms:2
- Full bathrooms:2
- Flooring:Laminate
- Bedroom Description:Ceiling Fan(s), En Suite Bath
- Living area:1,950 sq. ft.
Heating and cooling
- Heating:Wall Furnace
- Central air:Yes
Structure and exterior
- Year built:2021
- Building area:1,950 sq. ft.
- Lot area:0.37 Acres
- Lot Features:Additional Land Lot
- Architectural Style:A-Frame
- Exterior Features:Covered, Deck, Patio: Concrete, Patio: Open, Patio: Oversized, Porch
- Foundation Description:Piling/Stilt
- Levels:1 Story
Utilities
- Sewer:Septic Tank
Finances and disclosures
- Price:$219,000
- Price per sq. ft.:$39.82
Features and amenities
- Laundry features:Washer/Dryer Hookups
Parking
- Parking description:4+ Cars Park, Carport, Concrete, Covered, Dirt Surface
New listings near 687 Estate Dr
- New
 $275,000Active3 beds 2 baths960 sq. ft.
2462 Highway 3102 Highway, Jonesville, LA 71343
MLS# 2582636Listed by: CENTURY 21 BUELOW-MILLER REALTY 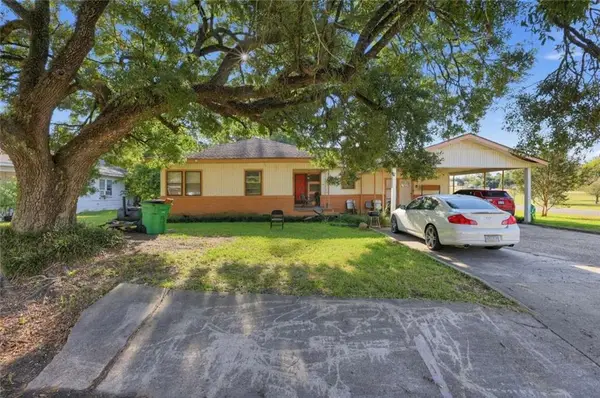 $97,500Active5 beds 4 baths2,908 sq. ft.
403 Willow Street, Jonesville, LA 71343
MLS# 2580497Listed by: CONGRESS REALTY, INC. $699,000Active4 beds 4 baths3,211 sq. ft.
1861 Hwy. 3102 Highway #A, Jonesville, LA 71343
MLS# 2575696Listed by: CENTURY 21 BUELOW-MILLER REALTY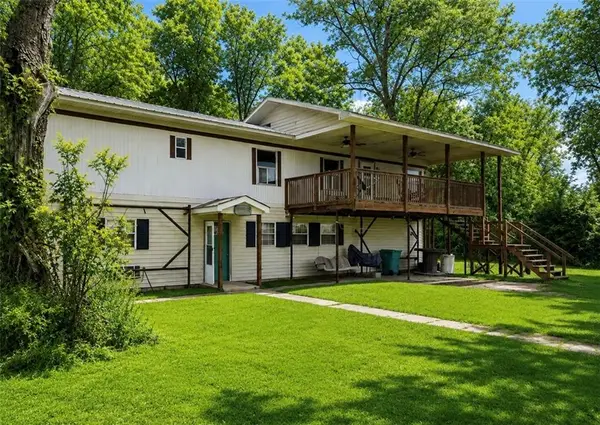 $175,000Active4 beds 2 baths900 sq. ft.
3521 Hwy 3102 Highway, Jonesville, LA 71343
MLS# 2574638Listed by: RITCHIE REAL ESTATE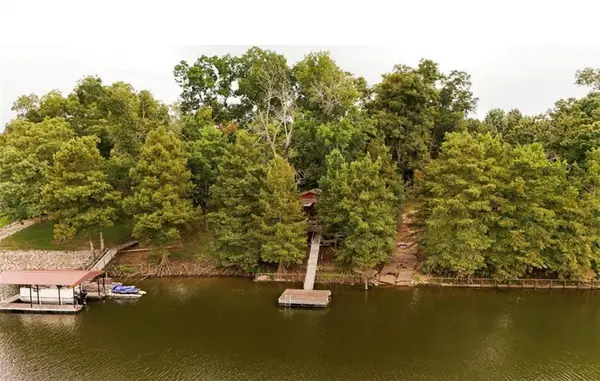 $179,000Active2 beds 1 baths942 sq. ft.
3573 Parhams Road, Jonesville, LA 71343
MLS# 2573009Listed by: WEAVER REALTY LLC $230,000Active2 beds 2 baths1,154 sq. ft.
802 Odom Street, Jonesville, LA 71343
MLS# 2567850Listed by: THE SIGNATURE BROKERAGE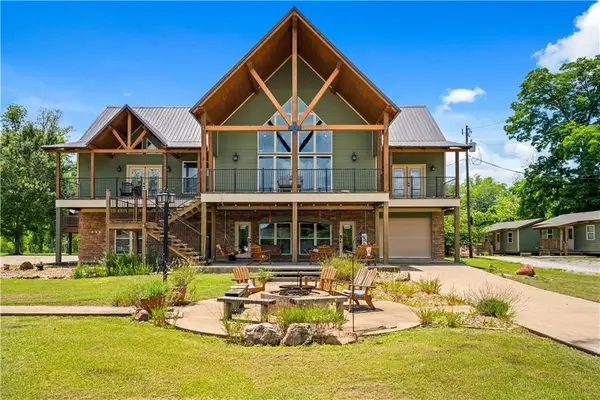 $1,300,000Active4 beds 4 baths3,211 sq. ft.
1861 Highway 3102 Highway, Jonesville, LA 71343
MLS# 2562720Listed by: CENTURY 21 BUELOW-MILLER REALTY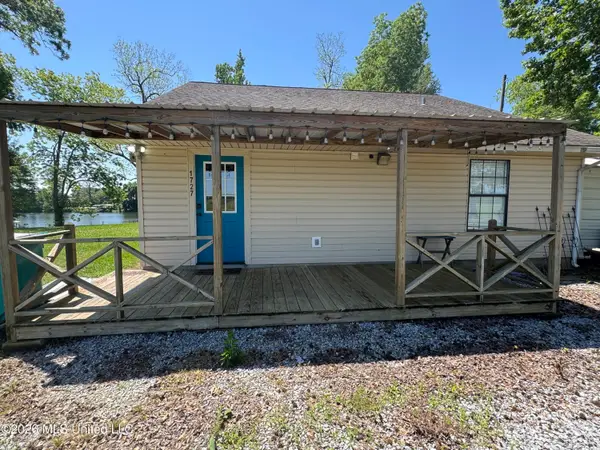 $235,000Active2 beds 2 baths1,020 sq. ft.
1727 Church Road, Jonesville, LA 71343
MLS# 4149090Listed by: BERKSHIRE HATHAWAY HOMESERVICES-CABIN & CREEK REAL ESTATE $32,500Active0.41 Acres
0 Cross Bayou Road, Jonesville, LA 71343
MLS# 2557223Listed by: THE REALTY COMPANY OF LOUISIANA, LLC


Protect your home and budget from life's surprises with an Assurant Home Warranty, backed by a partner that supports you through every step of homeownership. Explore Plans.
© 2026 Better Homes and Gardens Real Estate LLC. An Anywhere Real Estate company. All rights reserved. Better Homes and Gardens® Real Estate is a registered trademark owned by Meredith Operations Corporation, licensed to Better Homes and Gardens Real Estate LLC and used with permission. Better Homes and Gardens Real Estate LLC fully supports the principles of the Fair Housing Act and the Equal Opportunity Act. Listing information is deemed reliable but is not guaranteed accurate.
Each office is independently owned and operated.
Any services or products provided by third parties are not provided by, affiliated with or related to Better Homes and Gardens Real Estate LLC, or its affiliated companies.