
113 Vermilion Street, Kaplan, LA 70548
Local realty services provided by:Better Homes and Gardens Real Estate Rhodes Realty
113 Vermilion Street,Kaplan, LA 70548
$195,000
- 3 Beds
- 3 Baths
- 2,341 sq. ft.
- Single family
- Active
Listed by: kristi gaspard
Office: sunrise realty llc.
MLS#:2600006032
Source:LA_RAAMLS
Price summary
- Price:$195,000
- Price per sq. ft.:$83.3
About this home
Home Sweet Home! If you're looking for a home with great bones to make your own, this is the one. Offering 2,341 square feet of living space, this home features three bedrooms, two and a half baths, and a spacious utility room complete with a sink and cabinets. The kitchen boasts an abundance of solid wood cabinetry and generous countertop space, perfect for cooking and gathering.The icing on the cake is the large den/game room, complete with a wood-burning fireplace and a half bath--ideal for entertaining family and friends. Step outside to a fully fenced yard with an 18'x 35' covered patio and detached storage building for all your extra storage needs. It's all here, waiting for you. Schedule your showing today!
Contact an agent
Home facts
- Year built:1973
- Subdivision & Development:Coastal Heights
- Listing ID #:2600006032
- Added:98 day(s) ago
- Updated:October 09, 2026 at 03:53 PM
Rooms and interior
- Bedrooms:3
- Total bathrooms:3
- Full bathrooms:2
- Half bathrooms:1
- Flooring:Carpet, Vinyl Tile
- Kitchen Description:Dishwasher, Electric Stove Con, Formica Counters
- Living area:2,341 sq. ft.
Heating and cooling
- Cooling:Central Air
- Heating:Central Heat, Electric
- Central air:Yes
Structure and exterior
- Roof:Metal
- Year built:1973
- Building area:2,341 sq. ft.
- Lot area:0.43 Acres
- Architectural Style:Ranch
- Construction Materials:Brick, Brick Veneer, Wood Siding
- Exterior Features:Chain Link Fencing, Covered Patio, Porch
- Foundation Description:Pillar/Post/Pier, Slab
- Levels:1 Story
Schools
- High school:Kaplan
- Middle school:Rene Rost
- Elementary school:Kaplan
Utilities
- Sewer:Public Sewer
Finances and disclosures
- Price:$195,000
- Price per sq. ft.:$83.3
Features and amenities
- Appliances:Dishwasher, Electric Stove Con
- Laundry features:Electric Dryer Hookup
- Amenities:Aluminum Frames, Built-in Features, Walk-In Closet(s)
Parking
- Total parking spaces:2
- Parking description:Attached, Carport
- Carport spaces:2
New listings near 113 Vermilion Street
- New
 $1,500,000Active384 Acres
TBD S La Highway 82, Kaplan, LA 70548
MLS# 2026018173Listed by: ENRG GLOBAL REALTY, LLC - New
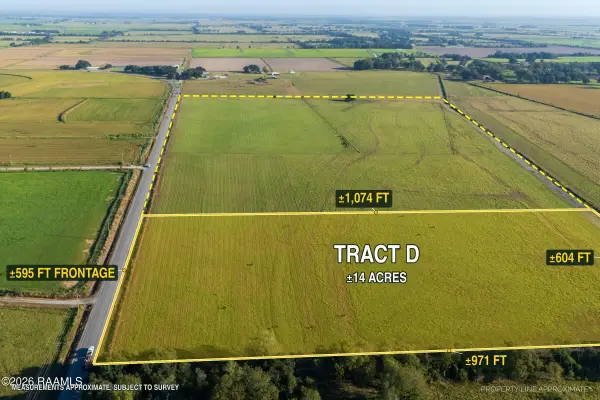 $1,500Active14 Acres
0 Highway 35 #D, Kaplan, LA 70548
MLS# 2600009400Listed by: KEATY REAL ESTATE TEAM - New
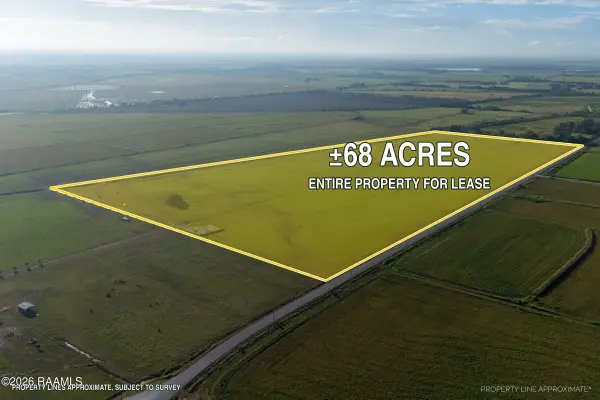 $1,500Active68 Acres
0 Highway 35, Kaplan, LA 70548
MLS# 2600009402Listed by: KEATY REAL ESTATE TEAM - New
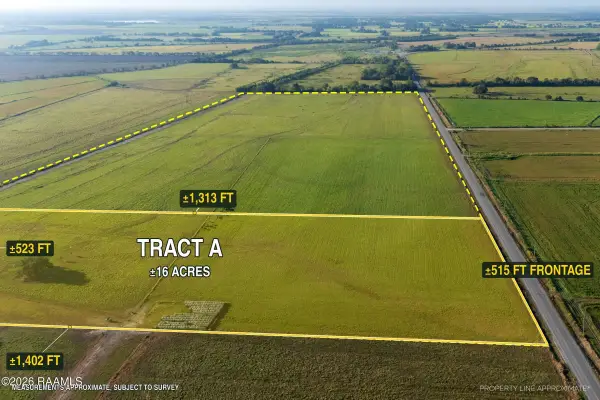 $1,500Active16 Acres
0 Highway 35 #A, Kaplan, LA 70548
MLS# 2600009395Listed by: KEATY REAL ESTATE TEAM - New
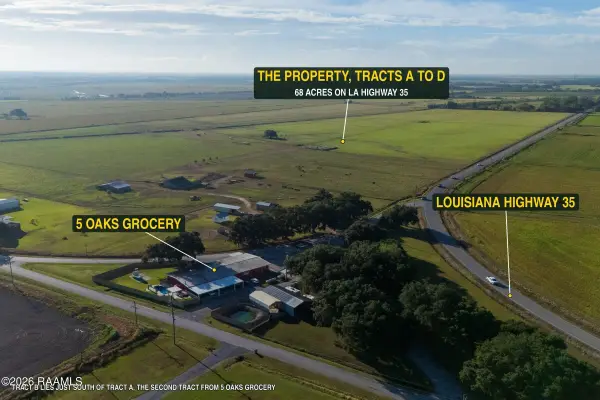 $1,500Active18 Acres
0 Highway 35 #B, Kaplan, LA 70548
MLS# 2600009396Listed by: KEATY REAL ESTATE TEAM - New
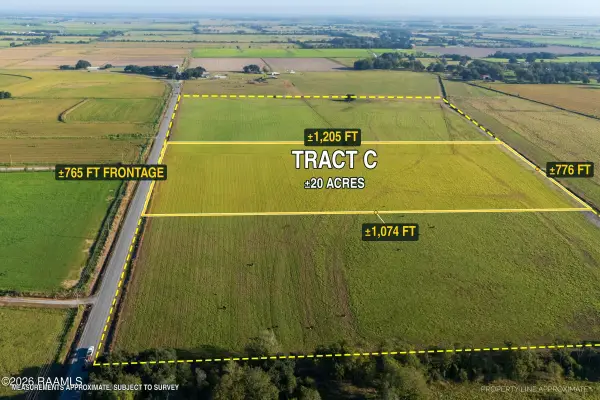 $1,500Active20 Acres
0 Highway 35 #C, Kaplan, LA 70548
MLS# 2600009398Listed by: KEATY REAL ESTATE TEAM - New
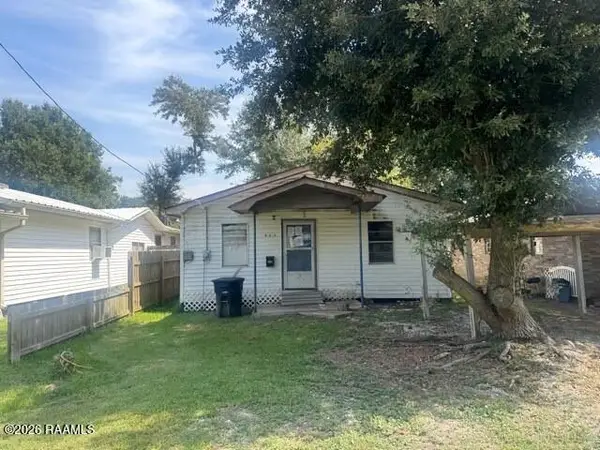 $29,900Active2 beds 1 baths900 sq. ft.
403 N Saltzman Avenue, Kaplan, LA 70548
MLS# 2600009316Listed by: BRANDON E. BREAUX REAL ESTATE 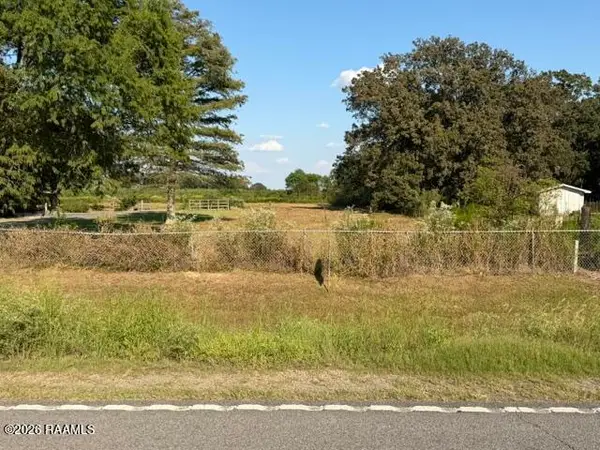 $533,000Pending121 Acres
Tbd La-13, Kaplan, LA 70548
MLS# 2600009031Listed by: SUNRISE REALTY LLC $92,000Active3 beds 2 baths2,188 sq. ft.
311 N Irving Avenue, Kaplan, LA 70548
MLS# 2600008785Listed by: BROUSSARD REALTY & APPRAISAL $280,000Pending17.57 Acres
24913 Chestnut Road, Kaplan, LA 70548
MLS# 2600008770Listed by: REAL BROKER, LLC


Protect your home and budget from life's surprises with an Assurant Home Warranty, backed by a partner that supports you through every step of homeownership. Explore Plans.
© 2026 Better Homes and Gardens Real Estate LLC. An Anywhere Real Estate company. All rights reserved. Better Homes and Gardens® Real Estate is a registered trademark owned by Meredith Operations Corporation, licensed to Better Homes and Gardens Real Estate LLC and used with permission. Better Homes and Gardens Real Estate LLC fully supports the principles of the Fair Housing Act and the Equal Opportunity Act. Listing information is deemed reliable but is not guaranteed accurate.
Each office is independently owned and operated.
Any services or products provided by third parties are not provided by, affiliated with or related to Better Homes and Gardens Real Estate LLC, or its affiliated companies.