
10127 Freedoms Way, Keithville, LA 71047
Local realty services provided by:Better Homes and Gardens Real Estate Rhodes Realty
Listed by: jenny spivey
Office: east bank real estate
MLS#:21423566
Source:GDAR
Price summary
- Price:$249,900
- Price per sq. ft.:$178.63
About this home
Welcome to 10127 Freedom Way, where modern updates meet backyard relaxation! This beautifully remodeled 3-bedroom, 2-bath home offers approximately 1,400 square feet of living space and has been completely renovated inside and out! Step inside to discover all-new flooring, beautifully tiled showers, stunning quartz countertops, and fresh paint throughout the interior and exterior. Every detail has been thoughtfully updated to give this home a fresh, modern feel.
The upgrades don't stop inside! Step outside to your very own backyard retreat featuring an in-ground swimming pool and separate pool house, perfect for entertaining family and friends, hosting summer gatherings, or simply relaxing poolside. With extensive renovations, stylish finishes, and incredible outdoor amenities, this move-in-ready home offers the perfect blend of comfort, style, and entertainment. Don't miss your opportunity to own this beautifully updated Keithville gem! Schedule your private showing today!
Contact an agent
Home facts
- Year built:1983
- Subdivision & Development:Eagles Nest
- Listing ID #:21423566
- Added:1 day(s) ago
- Updated:November 13, 2026 at 09:55 PM
Rooms and interior
- Bedrooms:3
- Total bathrooms:2
- Full bathrooms:2
- Flooring:Luxury Vinyl Plank
- Kitchen Description:Dishwasher, Electric Range, Microwave
- Living area:1,399 sq. ft.
Heating and cooling
- Cooling:Ceiling Fans, Central Air
- Heating:Central
- Central air:Yes
Structure and exterior
- Roof:Composition
- Year built:1983
- Building area:1,399 sq. ft.
- Lot area:0.36 Acres
- Lot Features:Irregular Lot
- Architectural Style:Traditional
- Foundation Description:Slab
- Levels:1 Story
Schools
- High school:Caddo ISD Schools
- Middle school:Caddo ISD Schools
- Elementary school:Caddo ISD Schools
Finances and disclosures
- Price:$249,900
- Price per sq. ft.:$178.63
- Tax amount:$2,556
Features and amenities
- Appliances:Dishwasher, Electric Range, Microwave
Parking
- Garage:Yes
- Garage spaces:2
 Information provided, in part, by North Texas Real Estate Information Systems, Inc. Last Updated November 13, 2026 Listings with the NTREIS logo are listed by brokerages other than Better Homes and Gardens Real Estate Rhodes Realty.
New listings near 10127 Freedoms Way
- New
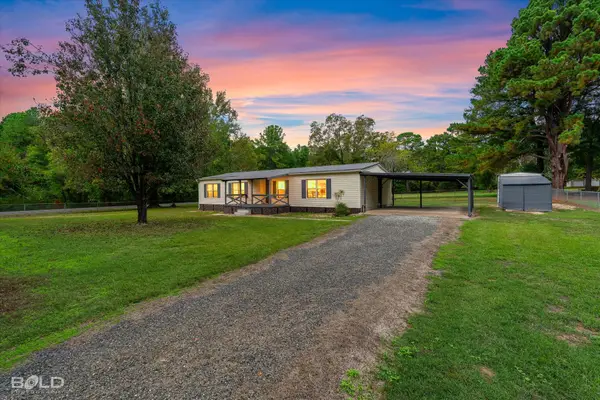 $149,900Active3 beds 2 baths1,440 sq. ft.
8232 Elaine Drive, Keithville, LA 71047
MLS# 21433840Listed by: RE/MAX REAL ESTATE SERVICES - New
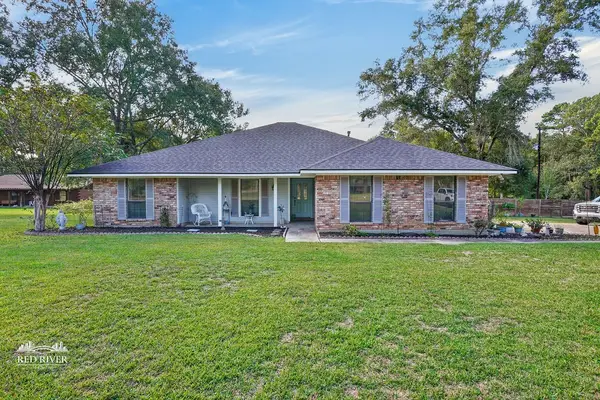 $340,000Active4 beds 2 baths2,063 sq. ft.
11546 Timber Ridge Drive, Keithville, LA 71047
MLS# 21431088Listed by: SHELLY WAGNER & ASSOCIATES + JPAR REAL ESTATE - New
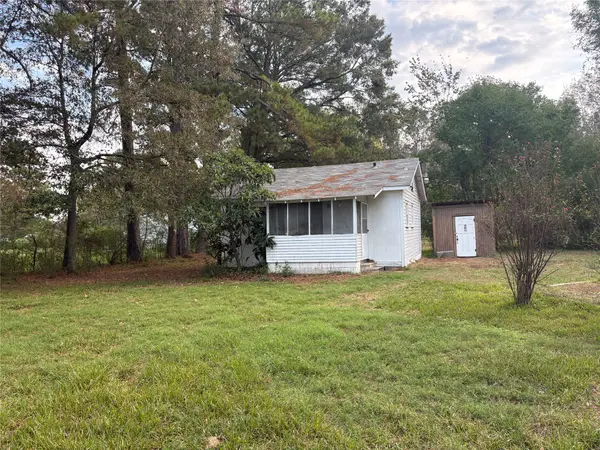 $130,000Active3 beds 1 baths1,272 sq. ft.
3345 Barron Road, Keithville, LA 71047
MLS# 21430738Listed by: KELLER WILLIAMS NORTHWEST - New
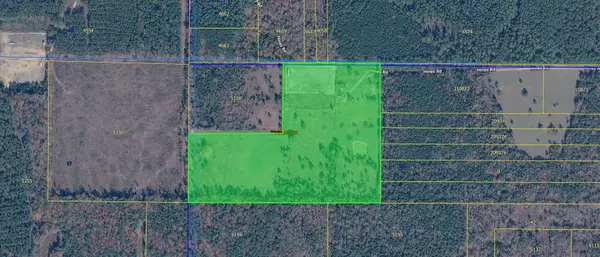 $250,000Active39 Acres
0 Johns Gin Road, Keithville, LA 71047
MLS# 21430218Listed by: CENTURY 21 ELITE 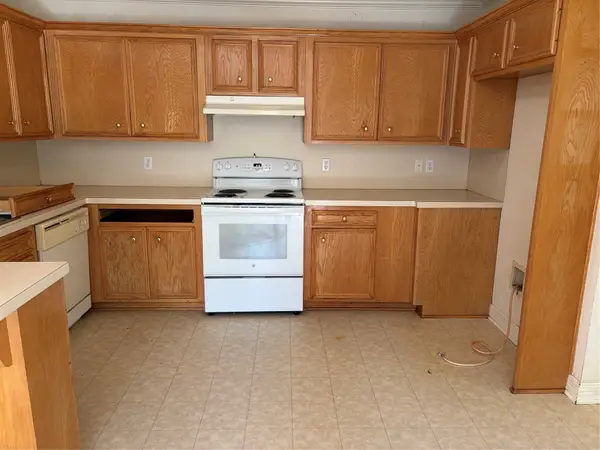 $100,000Pending3 beds 2 baths1,360 sq. ft.
6417 Grawood Drive, Shreveport, LA 71047
MLS# 21428715Listed by: KELLER WILLIAMS NORTHWEST- New
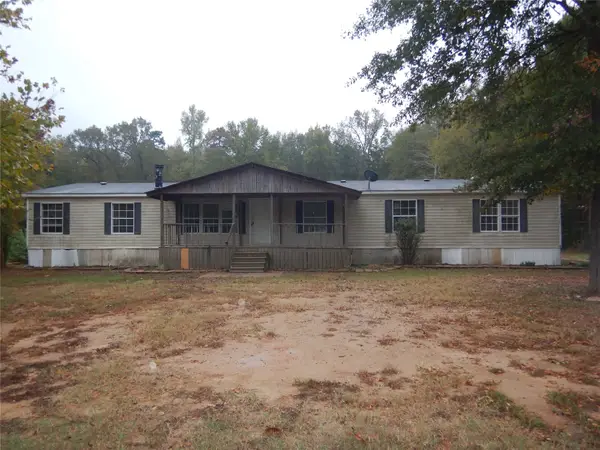 $90,000Active4 beds 2 baths2,280 sq. ft.
10911 Mallard Drive, Keithville, LA 71047
MLS# 21426982Listed by: FRIESTAD REALTY  $24,900Active2.74 Acres
0 Shane Lane, Keithville, LA 71047
MLS# 21424214Listed by: ROSE REALTY LLC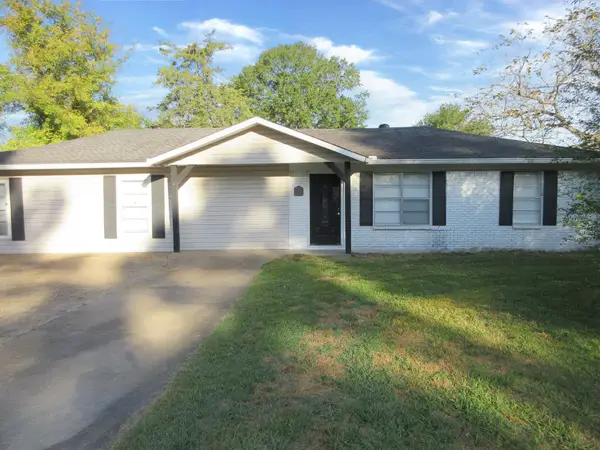 $126,000Active3 beds 2 baths1,600 sq. ft.
6070 Colquitt Road, Keithville, LA 71047
MLS# 21425031Listed by: PRIME REAL ESTATE, LLC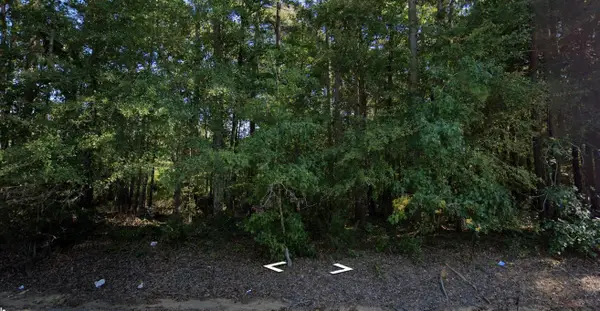 $22,000Active2.96 Acres
0 Johns Gin, Keithville, LA 71047
MLS# 21422098Listed by: I AM REAL ESTATE, LLC


Protect your home and budget from life's surprises with an Assurant Home Warranty, backed by a partner that supports you through every step of homeownership. Explore Plans.
© 2026 Better Homes and Gardens Real Estate LLC. An Anywhere Real Estate company. All rights reserved. Better Homes and Gardens® Real Estate is a registered trademark owned by Meredith Operations Corporation, licensed to Better Homes and Gardens Real Estate LLC and used with permission. Better Homes and Gardens Real Estate LLC fully supports the principles of the Fair Housing Act and the Equal Opportunity Act. Listing information is deemed reliable but is not guaranteed accurate.
Each office is independently owned and operated.
Any services or products provided by third parties are not provided by, affiliated with or related to Better Homes and Gardens Real Estate LLC, or its affiliated companies.