
9713 Springridge Texas Line Road, Keithville, LA 71047
Local realty services provided by:Better Homes and Gardens Real Estate Rhodes Realty
9713 Springridge Texas Line Road,Keithville, LA 71047
$409,900
- 3 Beds
- 2 Baths
- 2,335 sq. ft.
- Single family
- Active
Listed by: tammie ball
Office: cloud realty & associates, llc.
MLS#:220497
Source:LA_NEBOR
Price summary
- Price:$409,900
- Price per sq. ft.:$126.94
About this home
35.98 Acres of Country Living, Hunting & Endless Possibilities Discover the perfect blend of country living, recreation, and versatility on 35.98 beautiful acres in Caddo Parish. This property offers a 3-bedroom, 2-bath brick home surrounded by fenced pastures, mature natural surroundings, and plenty of space to make your vision a reality. For the outdoor enthusiast, this property is a dream. With a shooting lane and abundant acreage, you can literally step outside your back door and enjoy the opportunity to hunt on your own land. The fenced pastures provide additional possibilities for livestock, horses, or other agricultural pursuits. The property is equally impressive when it comes to storage and workspace. A 7 car garage provides an incredible amount of room for vehicles, equipment, hobbies, or a workshop. There is also covered RV parking with hookups available, along with an additional storage shed and building for even more space. Adding to the possibilities is an outdoor bathhouse, once completed by buyer, would feature 3 showers and 2 commodes. Once finished, it could be ideal for entertaining, hunting guests, campers, or family gatherings. Whether you're looking for a private homestead, hunting retreat, recreational property, small farm, or simply room to spread out, this one has SO MANY POSSIBILITIES! Come see everything this unique Caddo Parish property has to offer....
Contact an agent
Home facts
- Year built:1980
- Subdivision & Development:OTHER
- Listing ID #:220497
- Added:46 day(s) ago
- Updated:September 29, 2026 at 03:47 PM
Rooms and interior
- Bedrooms:3
- Total bathrooms:2
- Full bathrooms:2
- Kitchen Description:Dishwasher, Double Oven, Kitchen On Level 1, Range Hood, Surface Unit
- Bedroom Description:Master Bedroom On Level 1
- Living area:2,335 sq. ft.
Heating and cooling
- Cooling:Central Air
- Heating:Central
Structure and exterior
- Roof:Asphalt Shingle
- Year built:1980
- Building area:2,335 sq. ft.
- Lot area:35.98 Acres
- Lot Features:Irregular
- Architectural Style:Ranch/Rambler
- Construction Materials:Brick Veneer
- Exterior Features:Covered Patio, Fruit Trees, Garden Area, Outdoor Lighting, Porch Covered
- Foundation Description:Slab
- Levels:1 Story
Utilities
- Water:Public
- Sewer:Septic
Finances and disclosures
- Price:$409,900
- Price per sq. ft.:$126.94
Features and amenities
- Amenities:Barn, Bay Window, Ceiling Fan(S), Electric Water Heater, Garage Door Opener, Horses Allowed, Outbuildings, Shed, Single Pane Windows, Smoke Detector, Storage Building, Walk In Closet, Window Treatments: All Stay, Workshop
Parking
- Parking description:Attached Garage
- Garage spaces:2
New listings near 9713 Springridge Texas Line Road
- New
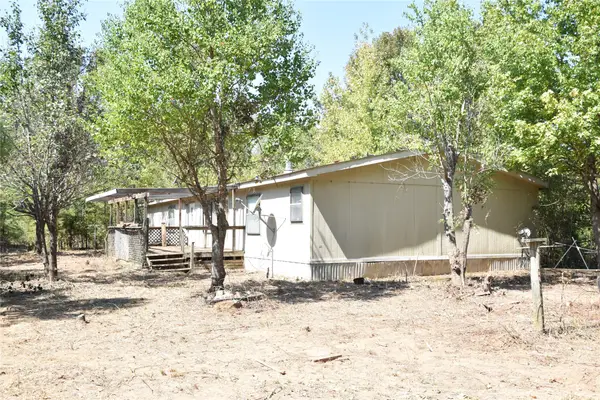 $85,000Active4 beds 2 baths2,240 sq. ft.
8925 Sebastian Road, Keithville, LA 71047
MLS# 21378619Listed by: DURDEN PROPERTY GROUP LLC - New
 $274,900Active3 beds 2 baths1,399 sq. ft.
10120 Kelli Leanne Circle, Keithville, LA 71047
MLS# 21395744Listed by: KELLER WILLIAMS NORTHWEST - New
 $80,000Active1.84 Acres
0 Dorchester Drive, Keithville, LA 71047
MLS# 21395667Listed by: MAHONEY ELITE REALTY - New
 $90,000Active3 beds 2 baths1,512 sq. ft.
10009 Woolworth Road, Keithville, LA 71047
MLS# 21394737Listed by: FRIESTAD REALTY - New
 $135,000Active3 beds 2 baths2,304 sq. ft.
6524 Quail Lane, Keithville, LA 71047
MLS# 21393953Listed by: 1 PERCENT LISTS NWLA  $135,000Pending3 beds 2 baths1,037 sq. ft.
6405 Graham Circle, Keithville, LA 71047
MLS# 21386165Listed by: KELLER WILLIAMS NORTHWEST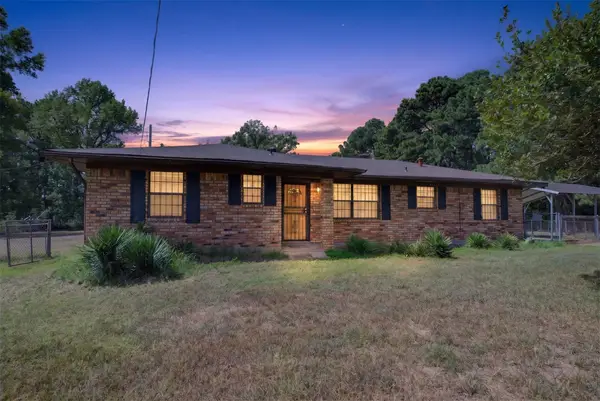 $199,000Active3 beds 3 baths1,531 sq. ft.
12358 Providence Road Extension, Keithville, LA 71047
MLS# 21383122Listed by: SHELLY WAGNER & ASSOCIATES + JPAR REAL ESTATE $615,000Active3 beds 5 baths3,759 sq. ft.
10198 Castanedo Court, Keithville, LA 71047
MLS# 21386899Listed by: PINNACLE REALTY ADVISORS $150,000Active4 beds 2 baths2,184 sq. ft.
14985 Rita Street, Keithville, LA 71047
MLS# 21386319Listed by: KELLER WILLIAMS NORTHWEST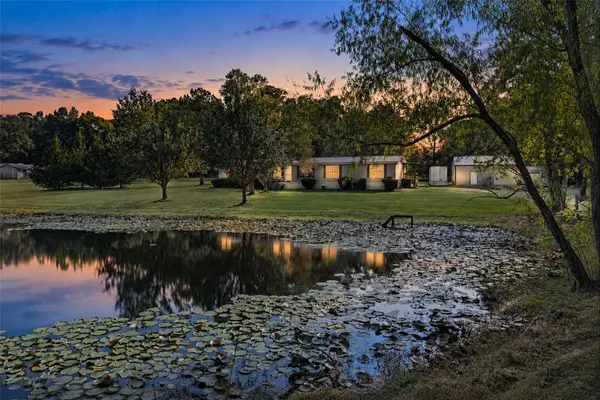 $215,000Active4 beds 2 baths2,077 sq. ft.
12181 Spring Street, Keithville, LA 71047
MLS# 21385082Listed by: KELLER WILLIAMS NORTHWEST


Protect your home and budget from life's surprises with an Assurant Home Warranty, backed by a partner that supports you through every step of homeownership. Explore Plans.
© 2026 Better Homes and Gardens Real Estate LLC. An Anywhere Real Estate company. All rights reserved. Better Homes and Gardens® Real Estate is a registered trademark owned by Meredith Operations Corporation, licensed to Better Homes and Gardens Real Estate LLC and used with permission. Better Homes and Gardens Real Estate LLC fully supports the principles of the Fair Housing Act and the Equal Opportunity Act. Listing information is deemed reliable but is not guaranteed accurate.
Each office is independently owned and operated.
Any services or products provided by third parties are not provided by, affiliated with or related to Better Homes and Gardens Real Estate LLC, or its affiliated companies.