
1 Osborne Avenue, Kenner, LA 70065
Local realty services provided by:Better Homes and Gardens Real Estate Rhodes Realty
1 Osborne Avenue,Kenner, LA 70065
$415,000
- 4 Beds
- 3 Baths
- 2,425 sq. ft.
- Single family
- Active
Listed by: sonnie a harmon
Office: keller williams realty service
MLS#:200INE
Source:LA_CLBOR
Price summary
- Price:$415,000
- Price per sq. ft.:$142.27
About this home
Classic two-story brick Colonial with a columned front entry, set on a corner lot shaded by a mature magnolia in Kenner's Driftwood Park. 1 Osborne Ave offers 4 bedrooms, 2.5 bathrooms and 2,425 sq ft of living space, updated and ready for its next owner. The kitchen is brand new, with shaker cabinets, quartz countertops, a pantry and a new stainless steel dishwasher, microwave and range oven, plus a stainless steel refrigerator. The home has fresh paint and updated double insulated windows throughout. Upstairs has new luxury vinyl plank flooring, and downstairs has wood and tile. The downstairs gives you room to spread out, with a formal living room, a separate formal dining room, a den, a breakfast area off the kitchen and an indoor laundry room. All 4 bedrooms are upstairs. The primary suite has a walk-in closet and a fully updated bath with a walk-in shower, quartz countertops and a vanity with its own sitting area for getting ready. The guest bath has been refreshed with new cabinets, quartz countertops and new fixtures. Two of the guest bedrooms also have walk-in closets. Outside, the fully fenced backyard has a patio made for relaxing. The two-car carport includes a 104 sq ft storage room that doubles as a workshop for tools and projects. The home also has a 30-year architectural shingle roof installed in 2021, a new water heater and a Trane HVAC system with gas heat. You're minutes from Williams Boulevard shopping and dining, I-10 and Louis Armstrong New Orleans International Airport. Copy link for 3D TOUR -- https://my.matterport.com/show/?m=1gFh3m42zyP&mls=1...
Contact an agent
Home facts
- Year built:1973
- Subdivision & Development:Driftwood Park
- Listing ID #:200INE
- Added:9 day(s) ago
- Updated:November 09, 2026 at 03:48 PM
Rooms and interior
- Bedrooms:4
- Total bathrooms:3
- Full bathrooms:2
- Half bathrooms:1
- Rooms Total:15
- Flooring:Tile, Wood
- Kitchen Description:Dishwasher, Microwave, Pantry, Refrigerator, appl_Built-In Electric Oven, appl_Electric Range, appl_Stainless Steel Appliance(s)
- Living area:2,425 sq. ft.
Heating and cooling
- Cooling:Ceiling Fan(s), Central Air
- Heating:Central, Natural Gas
Structure and exterior
- Year built:1973
- Building area:2,425 sq. ft.
- Lot area:0.15 Acres
- Lot Features:Back Yard, Corner Lot, Landscaped
- Construction Materials:Brick
- Exterior Features:Entry Flat or Ramped Access, Patio: Concrete, Storage
- Foundation Description:Slab
Utilities
- Water:Public, Water Available
- Sewer:Public Sewer, Sewer Available
Finances and disclosures
- Price:$415,000
- Price per sq. ft.:$142.27
Features and amenities
- Appliances:Built-In Electric Oven, Dishwasher, Electric Range, Gas Water Heater, Microwave, Refrigerator, Self Cleaning Oven, Stainless Steel Appliance(s)
- Laundry features:Inside
- Amenities:Double Pane Windows, Pantry, Quartz, Storage, Walk-In Closet(s)
Parking
- Parking description:Attached Carport, Covered, Driveway, Off Street, Open
- Carport spaces:2
New listings near 1 Osborne Avenue
- New
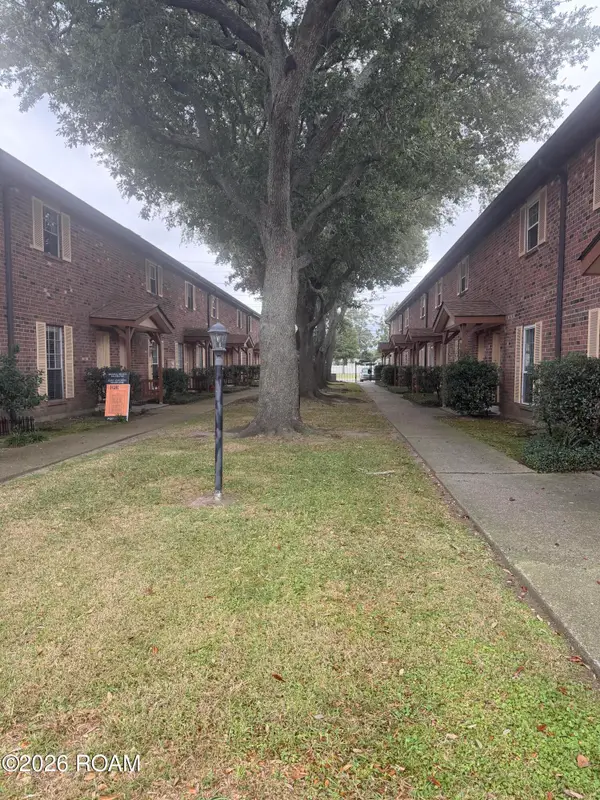 $95,000Active2 beds 2 baths1,043 sq. ft.
1725 Newport Place, Kenner, LA 70065
MLS# 200QGVListed by: COMPASS KENNER  $374,900Active0 Acres
190 Cycas, Kenner, LA 70065
MLS# 2546811Listed by: NOLA LIVING REALTY- New
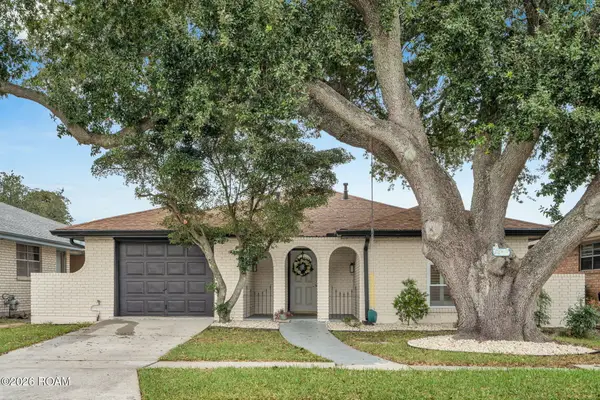 $312,000Active3 beds 2 baths1,563 sq. ft.
4325 Arizona Avenue, Kenner, LA 70065
MLS# 200OYPListed by: AT HOME REALTY GROUP - New
 $279,000Active3 beds 2 baths1,572 sq. ft.
820 31st Street, Kenner, LA 70065
MLS# 200OYXListed by: 1 PERCENT LISTS - New
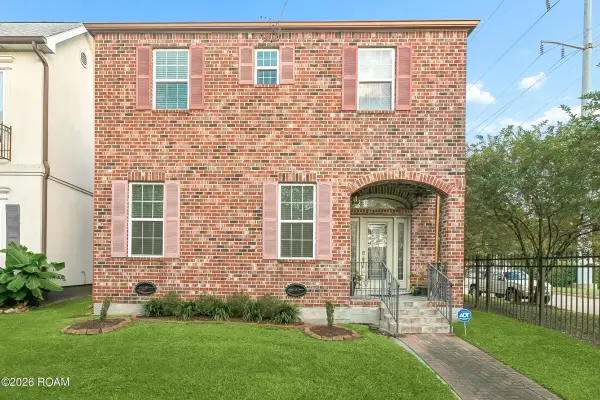 $325,000Active4 beds 3 baths2,220 sq. ft.
3505 Grandlake Boulevard, Kenner, LA 70065
MLS# 200MVAListed by: ROCKSTAR REALTY LLC - New
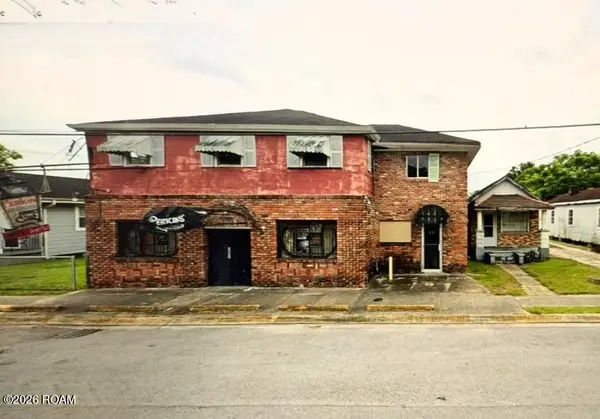 $170,000Active0.21 Acres
434 Taylor Street, Kenner, LA 70062
MLS# 200MYBListed by: COMPASS DESTREHAN - New
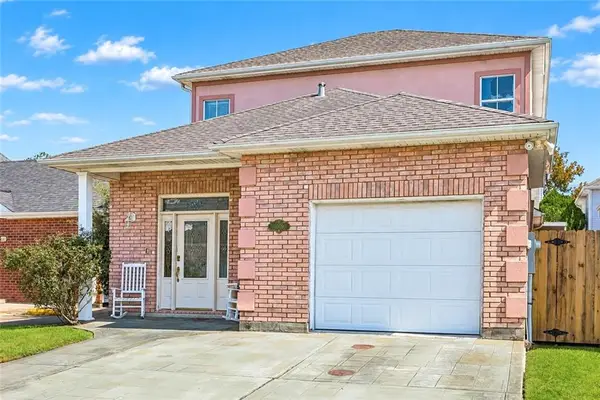 $295,000Active3 beds 4 baths1,804 sq. ft.
1008 Chateau Lafitte Drive, Kenner, LA 70065
MLS# 200MYHListed by: CENTURY 21 J. CARTER & COMPANY - New
 $485,000Active5 beds 4 baths3,424 sq. ft.
14 Rue Dijon, Kenner, LA 70065
MLS# 200MVDListed by: KELLER WILLIAMS REALTY SERVICE - New
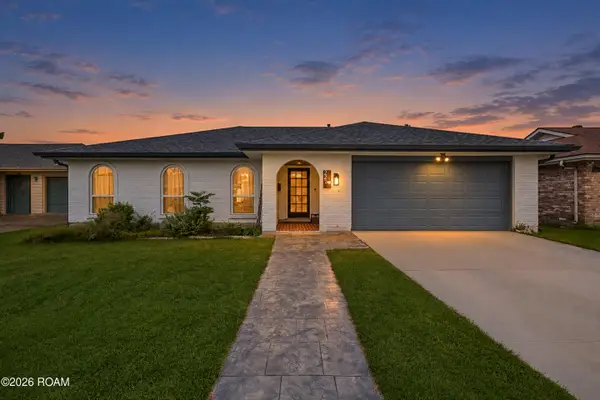 $419,000Active3 beds 2 baths1,850 sq. ft.
22 Theresa Avenue, Kenner, LA 70065
MLS# 200MQIListed by: NOLA LIVING REALTY - New
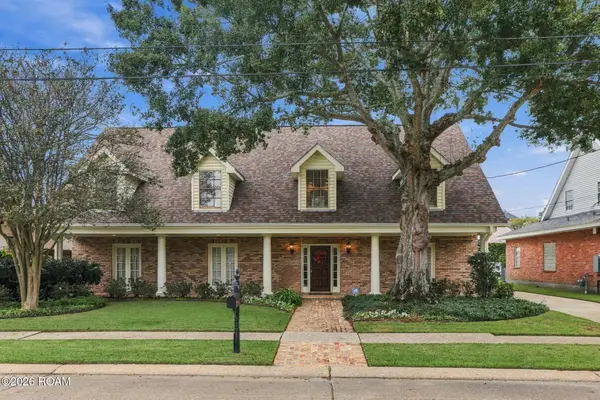 $725,000Active5 beds 3 baths3,985 sq. ft.
5517 Toby Lane, Kenner, LA 70065
MLS# 200MMIListed by: COMPASS HISTORIC


Protect your home and budget from life's surprises with an Assurant Home Warranty, backed by a partner that supports you through every step of homeownership. Explore Plans.
© 2026 Better Homes and Gardens Real Estate LLC. An Anywhere Real Estate company. All rights reserved. Better Homes and Gardens® Real Estate is a registered trademark owned by Meredith Operations Corporation, licensed to Better Homes and Gardens Real Estate LLC and used with permission. Better Homes and Gardens Real Estate LLC fully supports the principles of the Fair Housing Act and the Equal Opportunity Act. Listing information is deemed reliable but is not guaranteed accurate.
Each office is independently owned and operated.
Any services or products provided by third parties are not provided by, affiliated with or related to Better Homes and Gardens Real Estate LLC, or its affiliated companies.