
1012 St Julien Drive #A328, Kenner, LA 70065
Local realty services provided by:Better Homes and Gardens Real Estate Rhodes Realty
1012 St Julien Drive #A328,Kenner, LA 70065
$169,000
- 2 Beds
- 3 Baths
- 1,265 sq. ft.
- Condominium
- Active
Listed by: tiffany galland
Office: coldwell banker tec metairie
MLS#:2569962
Source:LA_GSREIN
Price summary
- Price:$169,000
- Price per sq. ft.:$133.6
About this home
ONE YEAR HOME WARRANTY INCLUDED! NEW ROOF (2022) NEW WINDOWS AND UPSTAIRS SLIDING DOOR (2023) ALL NEW ELECTRICAL PANEL WITH FULL HOME SURGE PROTECTOR (2023) NEW PAINT (2026) Located in the heart of Kenner this 2 bedroom/2.5 bath townhome is waiting for your personal touch! The first floor offers an open concept living room, dining area and fully equipped kitchen including a pantry for storage. Off the kitchen is a large laundry room leading to the back garden area with a gate with rear access. The second floor has 2 bedrooms with en suites in each. The primary bedroom has cathedral ceilings and a separate area to accommodate a sitting area or office space. The primary bath offers a large walk-in shower, double sinks and a walk-in closet. Take a look at all this property has to offer! Being sold "As Is" and ready for your personal touch. You can make this your dream home.
Contact an agent
Home facts
- Year built:1983
- Subdivision & Development:Chateau Estates
- Listing ID #:2569962
- Added:40 day(s) ago
- Updated:September 24, 2026 at 02:02 AM
Rooms and interior
- Bedrooms:2
- Total bathrooms:3
- Full bathrooms:2
- Half bathrooms:1
- Rooms Total:9
- Living area:1,265 sq. ft.
Heating and cooling
- Cooling:Central Air
- Heating:Central, Heating
Structure and exterior
- Roof:Shingle
- Year built:1983
- Building area:1,265 sq. ft.
- Lot Features:City Lot
- Construction Materials:Brick
- Exterior Features:Balcony, Enclosed Porch, Fence, Porch
- Foundation Description:Slab
- Levels:2 Story
Utilities
- Water:Public
- Sewer:Public Sewer
Finances and disclosures
- Price:$169,000
- Price per sq. ft.:$133.6
Features and amenities
- Amenities:Attic, Cable TV, Ceiling Fan(s), Pull Down Attic Stairs
Parking
- Parking description:Parking Available, Two Spaces
New listings near 1012 St Julien Drive #A328
- New
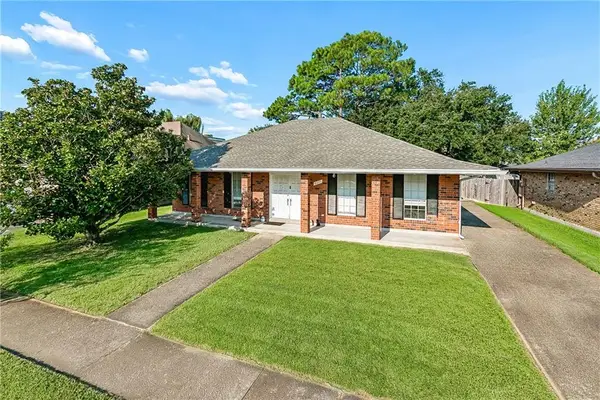 $255,000Active4 beds 2 baths1,937 sq. ft.
4225 Beaujolais Drive, Kenner, LA 70065
MLS# 2578578Listed by: NOLA LIVING REALTY - Open Sat, 11am to 1pmNew
 $1,100,000Active4 beds 5 baths4,342 sq. ft.
27 Chateau Rue Du Jardin Street, Kenner, LA 70065
MLS# 2571704Listed by: COMPASS UPTOWN - New
 $225,000Active4 beds 2 baths1,321 sq. ft.
200 Holy Cross Place, Kenner, LA 70065
MLS# 2578449Listed by: HOSPITALITY REALTY - New
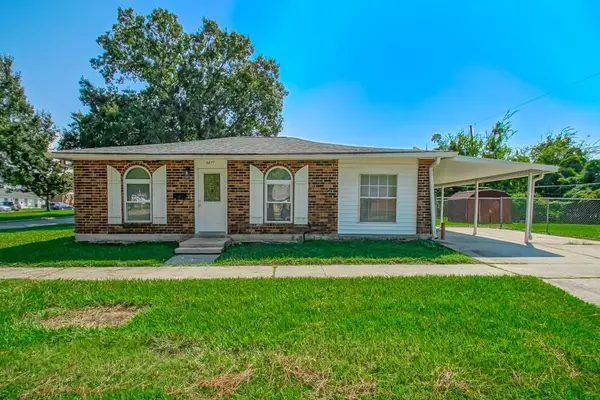 $189,000Active3 beds 2 baths1,251 sq. ft.
3877 E Loyola Drive, Kenner, LA 70065
MLS# 2578450Listed by: HOSPITALITY REALTY - New
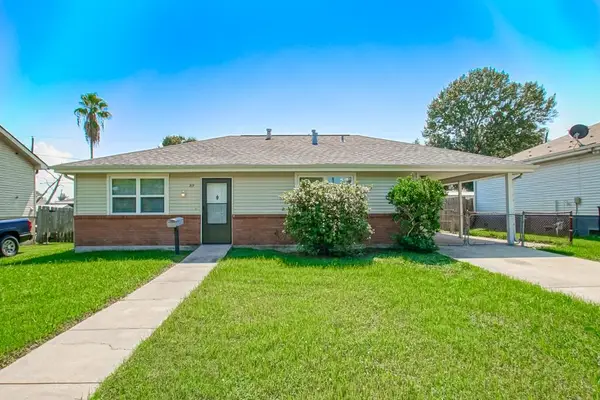 $195,000Active3 beds 2 baths1,062 sq. ft.
319 W Loyola Drive, Kenner, LA 70065
MLS# 2578451Listed by: HOSPITALITY REALTY - New
 $269,500Active0 Acres
Lot 14 Dogwood Drive, Kenner, LA 70065
MLS# 2578589Listed by: IRON HORSE LAND COMPANY - New
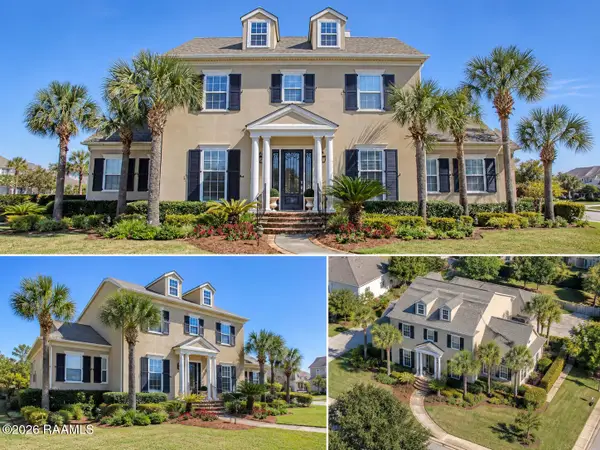 $775,000Active4 beds 3 baths3,000 sq. ft.
101 Palmetto, Kenner, LA 70065
MLS# 2600008907Listed by: FRONTLINE REAL ESTATE GROUP - New
 $1,188,000Active3.12 Acres
Reverend Richard Wilson Drive, Kenner, LA 70062
MLS# 2578133Listed by: THE AGENCY OF M. GRASS GROUP, LLC - New
 $228,000Active3 beds 2 baths1,450 sq. ft.
3824 West Louisiana State Drive, Kenner, LA 70065
MLS# 2578271Listed by: NOLA LIVING REALTY - New
 $99,750Active1 beds 1 baths823 sq. ft.
3648 Martinique Avenue #B, Kenner, LA 70065
MLS# 2575954Listed by: HOMESMART REALTY SOUTH


Protect your home and budget from life's surprises with an Assurant Home Warranty, backed by a partner that supports you through every step of homeownership. Explore Plans.
© 2026 Better Homes and Gardens Real Estate LLC. An Anywhere Real Estate company. All rights reserved. Better Homes and Gardens® Real Estate is a registered trademark owned by Meredith Operations Corporation, licensed to Better Homes and Gardens Real Estate LLC and used with permission. Better Homes and Gardens Real Estate LLC fully supports the principles of the Fair Housing Act and the Equal Opportunity Act. Listing information is deemed reliable but is not guaranteed accurate.
Each office is independently owned and operated.
Any services or products provided by third parties are not provided by, affiliated with or related to Better Homes and Gardens Real Estate LLC, or its affiliated companies.