
1014 St Julien Drive #A2, Kenner, LA 70065
Local realty services provided by:Better Homes and Gardens Real Estate Rhodes Realty
Listed by: suzanne lamore, ninh tran
Office: crescent sotheby's international
MLS#:2566673
Source:LA_CLBOR
Price summary
- Price:$225,000
- Price per sq. ft.:$127.19
About this home
This newly renovated Chateau Estates North 3 BR/2.5 BA townhouse style condo is in beautiful condition and is located a few blocks to the lake in Kenner. A single vehicle garage and an outdoor, assigned parking space are both included. Refinished hardwood floors, a new kitchen with stainless appliances and fixtures, granite countertops and new cabinets. New bathrooms have new countertops, cabinets, fixtures and showers. New paint, new carpeting. Enjoy the outdoors from your small patio off the dining room or at the community pool. Washer & dryer conveys with sale. Quiet condo community with 22 units.
Contact an agent
Home facts
- Year built:1982
- Subdivision & Development:Chateau Estates
- Listing ID #:2566673
- Added:56 day(s) ago
- Updated:September 18, 2026 at 03:23 PM
Rooms and interior
- Bedrooms:3
- Total bathrooms:3
- Full bathrooms:2
- Half bathrooms:1
- Rooms Total:7
- Kitchen Description:CookTop, Granite Counters, Oven, Refrigerator, Stainless Steel Appliances
- Living area:1,463 sq. ft.
Heating and cooling
- Cooling:1 Unit, Central Air
- Heating:Central, Heating
Structure and exterior
- Year built:1982
- Building area:1,463 sq. ft.
- Construction Materials:Brick, Vinyl Siding
- Exterior Features:Concrete, Covered
- Foundation Description:Slab
- Levels:2 Story
Utilities
- Water:Public
- Sewer:Public Sewer
Finances and disclosures
- Price:$225,000
- Price per sq. ft.:$127.19
Features and amenities
- Appliances:Cooktop, Oven, Refrigerator, Washer
- Laundry features:Dryer, Washer
- Amenities:Ceiling Fan(s), Stainless Steel Appliances
- Pool features:Community, In Ground
Parking
- Parking description:Garage, Garage Door Opener, Two Spaces, ext_fea_
New listings near 1014 St Julien Drive #A2
- New
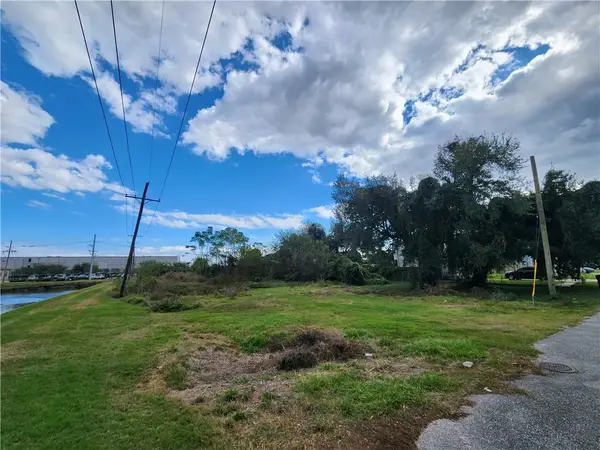 $150,000Active0.18 Acres
3162 Virginia Street, Kenner, LA 70065
MLS# 2577785Listed by: KELLER WILLIAMS REALTY 455-0100 - Open Sat, 1 to 3pmNew
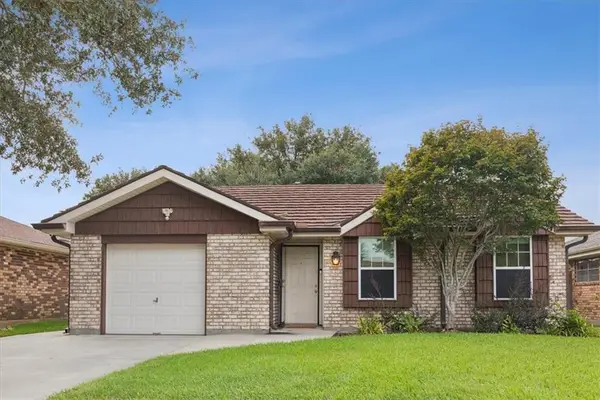 $230,000Active3 beds 2 baths1,178 sq. ft.
3311 Chateau Boulevard, Kenner, LA 70065
MLS# 2577676Listed by: FQR REALTORS - New
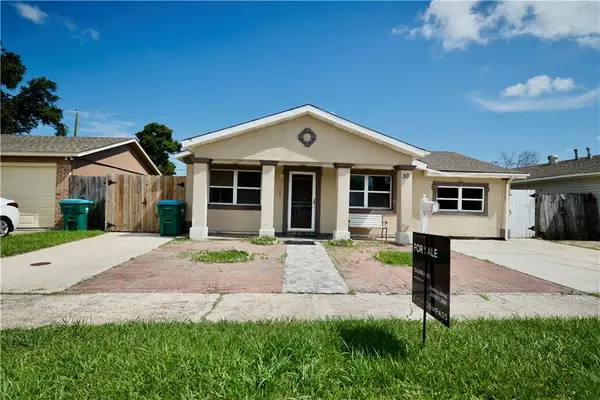 $210,000Active4 beds 2 baths1,435 sq. ft.
30 Furman Circle, Kenner, LA 70065
MLS# 2568356Listed by: COMPASS METRO - New
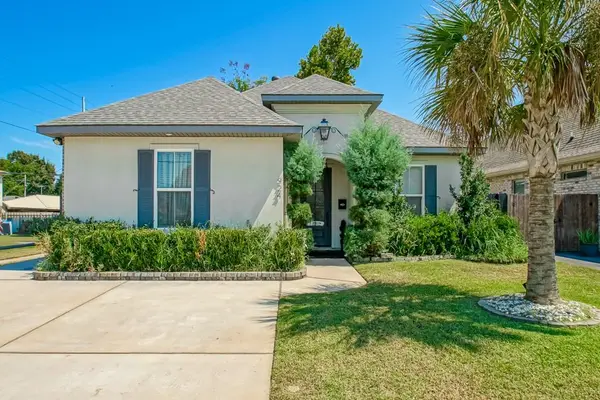 $459,000Active4 beds 3 baths2,167 sq. ft.
924 Hudson Street, Kenner, LA 70062
MLS# 2576959Listed by: ERA TOP AGENT REALTY - New
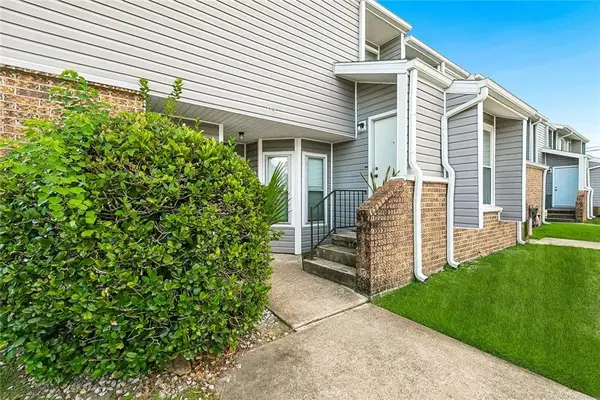 $94,900Active2 beds 2 baths1,060 sq. ft.
120 Avant Garde Circle #120, Kenner, LA 70065
MLS# 2577550Listed by: NEWFIELD REALTY GROUP INC. - New
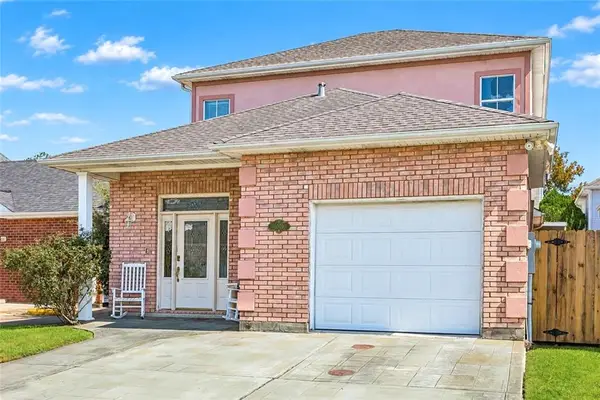 $310,000Active3 beds 4 baths1,804 sq. ft.
1008 Chateau Lafitte Drive, Kenner, LA 70065
MLS# 2577579Listed by: CENTURY 21 J. CARTER & COMPANY - New
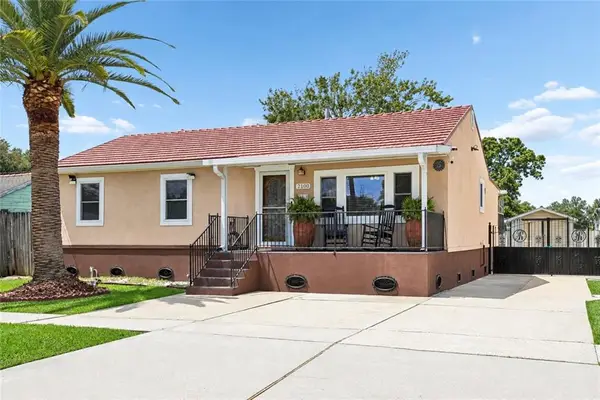 $282,000Active3 beds 2 baths1,488 sq. ft.
2100 Michigan Avenue, Kenner, LA 70062
MLS# 2571218Listed by: LALLA REAL ESTATE, LLC - New
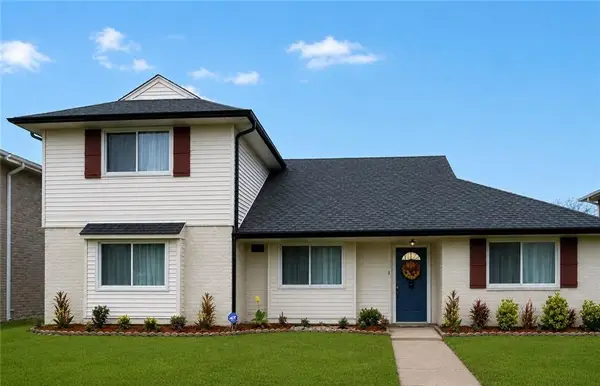 $395,000Active5 beds 2 baths2,433 sq. ft.
502 Burgander Drive, Kenner, LA 70065
MLS# 2577100Listed by: REALTY ONE GROUP IMMOBILIA - New
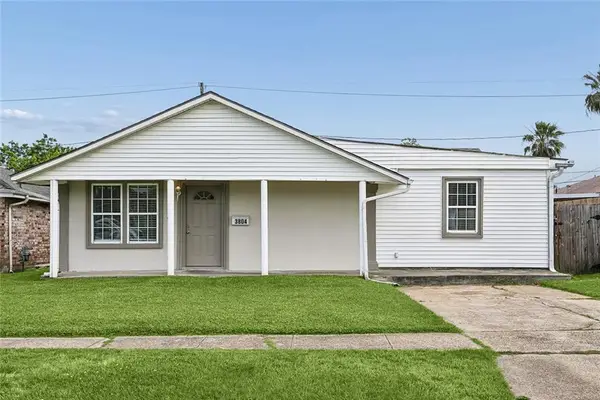 $195,000Active4 beds 2 baths1,387 sq. ft.
3804 W Louisiana State Drive, Kenner, LA 70065
MLS# 2576730Listed by: KELLER WILLIAMS REALTY 455-0100 - New
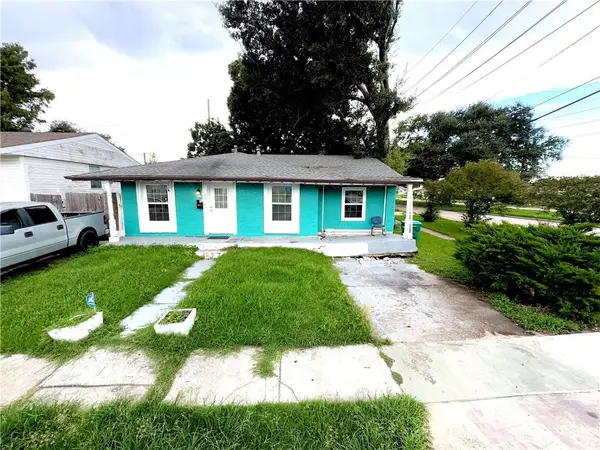 $158,000Active3 beds 2 baths1,420 sq. ft.
3453 W Loyola Drive, Kenner, LA 70065
MLS# 2577062Listed by: KELLER WILLIAMS REALTY 455-0100


Protect your home and budget from life's surprises with an Assurant Home Warranty, backed by a partner that supports you through every step of homeownership. Explore Plans.
© 2026 Better Homes and Gardens Real Estate LLC. An Anywhere Real Estate company. All rights reserved. Better Homes and Gardens® Real Estate is a registered trademark owned by Meredith Operations Corporation, licensed to Better Homes and Gardens Real Estate LLC and used with permission. Better Homes and Gardens Real Estate LLC fully supports the principles of the Fair Housing Act and the Equal Opportunity Act. Listing information is deemed reliable but is not guaranteed accurate.
Each office is independently owned and operated.
Any services or products provided by third parties are not provided by, affiliated with or related to Better Homes and Gardens Real Estate LLC, or its affiliated companies.