
1016 Saint Julien Drive #102, Kenner, LA 70065
Local realty services provided by:Better Homes and Gardens Real Estate Rhodes Realty
Listed by: michele mancuso
Office: nola living realty
MLS#:NO2558844
Source:LA_RAAMLS
Price summary
- Price:$200,000
- Price per sq. ft.:$101.11
- Monthly HOA dues:$511
About this home
Rare find with split Level Living in Chateau Estates! 1st floor bedrooms with no carpet. 2nd floor living area where guests can visit with convenient half bath. 3rd floor is 3rd bedroom loft area. Discover low-maintenance living in this well cared-for, condo tucked away on a quiet cul-de-sac. This layout maximizes privacy effortlessly, with ground level serving as a quiet bedroom retreat, offering two tucked-away bedrooms primary has two walk in closets! Second bedroom down stairs has its own walk in closet. 2 full bathrooms and laundry room (all appliances included). Abundant storage, attached garage with private driveway! Upstairs on the second level, granite countertops in kitchen, fireplace, with balcony access, Living space has bar providing extra seating with separate dining area. Spacious third-floor loft area used as a bedroom--(flexible use for a guest suite, home office, or media room.) The separate dining space can easily serve as a 4th bedroom or flex room as well to fit your vision. Attached garage and a private driveway with guest parking in three seperate parking lots exclusive for the complex. The sellers' absolute favorite features are Starting the day with morning sunrises on the front porch and unwinding with evening sunsets on the private rear patio. Plus, you can walk right out your front door to enjoy Kenner's annual parade! Complete with ample closet space and community pool access is nearby, this property truly offers the best of Chateau Estates. Near by shopping, restaurants, hospital with Pelicans League G starting at Pontchartrain Center where you can watch next years stars play for a fraction of the price even with a stadium experience! Seller will consider a reasonable offer This is affordable living with so much flexibility set up your showing today...
Contact an agent
Home facts
- Year built:1989
- Subdivision & Development:Chateau Estates North
- Listing ID #:NO2558844
- Added:140 day(s) ago
- Updated:August 25, 2026 at 03:58 PM
Rooms and interior
- Bedrooms:3
- Total bathrooms:3
- Full bathrooms:2
- Half bathrooms:1
- Bathrooms Description:Bedroom 1
- Kitchen Description:Granite Counters, Kitchen, Microwave, Refrigerator
- Living area:1,723 sq. ft.
Heating and cooling
- Cooling:Central Air
- Heating:Central Heat
- Central air:Yes
Structure and exterior
- Roof:Composition
- Year built:1989
- Building area:1,723 sq. ft.
- Lot area:0.07 Acres
- Lot Features:Cul-De-Sac
- Architectural Style:Condominium, Multi/Split
- Construction Materials:Brick
- Exterior Features:Balcony, Full Fenced
- Foundation Description:Slab
- Levels:3 Story, Multi/Split
Finances and disclosures
- Price:$200,000
- Price per sq. ft.:$101.11
Features and amenities
- Appliances:Microwave, Refrigerator, Washer
- Laundry features:Dryer, Washer
- Amenities:Balcony, Pool
- Pool features:In Ground Pool, Pool
Parking
- Parking description:Attached, Garage
- Garage:Yes
New listings near 1016 Saint Julien Drive #102
- New
 $150,000Active3 beds 2 baths1,384 sq. ft.
248 West Louisiana State Drive, Kenner, LA 70065
MLS# 2580926Listed by: EPIQUE REALTY - New
 $299,900Active3 beds 2 baths1,800 sq. ft.
4336 Indiana Avenue, Kenner, LA 70065
MLS# 2580945Listed by: SOUND REALTY LLC - New
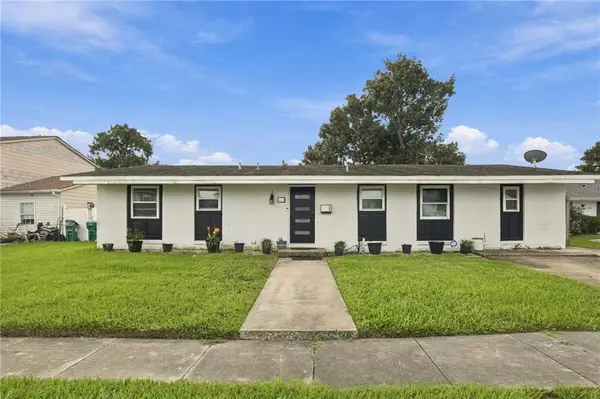 $240,000Active4 beds 3 baths2,020 sq. ft.
425 Holy Cross Place, Kenner, LA 70065
MLS# 2580938Listed by: EPIQUE REALTY - New
 $350,000Active4 beds 3 baths2,300 sq. ft.
3220 Kansas Avenue, Kenner, LA 70065
MLS# 2579916Listed by: RODI REALTY, INC - New
 $265,000Active3 beds 2 baths1,230 sq. ft.
344 W Louisiana State Drive, Kenner, LA 70065
MLS# 2580736Listed by: UNITED REAL ESTATE PARTNERS LLC - Open Sun, 1:30 to 3:30pmNew
 $250,000Active3 beds 3 baths1,979 sq. ft.
1016 Saint Julien Drive #304, Kenner, LA 70065
MLS# 2578253Listed by: REDFIN CORPORATION - New
 $229,000Active3 beds 2 baths1,340 sq. ft.
21 Holy Cross Place, Kenner, LA 70065
MLS# 2580835Listed by: ARMSTRONG REALTY - New
 $685,000Active4 beds 4 baths4,104 sq. ft.
5512 Janice Avenue, Kenner, LA 70065
MLS# 2580508Listed by: KELLER WILLIAMS REALTY 455-0100 - New
 $610,000Active4 beds 3 baths2,428 sq. ft.
4119 St Elizabeth Drive, Kenner, LA 70065
MLS# 2580730Listed by: KELLER WILLIAMS REALTY 455-0100 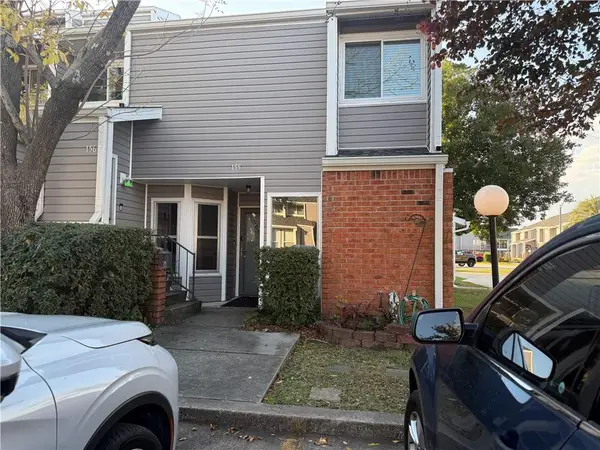 $100,000Active2 beds 2 baths1,151 sq. ft.
155 Avant Garde Circle #155, Kenner, LA 70065
MLS# 2535799Listed by: CRESCENT SOTHEBY'S INTL REALTY


Protect your home and budget from life's surprises with an Assurant Home Warranty, backed by a partner that supports you through every step of homeownership. Explore Plans.
© 2026 Better Homes and Gardens Real Estate LLC. An Anywhere Real Estate company. All rights reserved. Better Homes and Gardens® Real Estate is a registered trademark owned by Meredith Operations Corporation, licensed to Better Homes and Gardens Real Estate LLC and used with permission. Better Homes and Gardens Real Estate LLC fully supports the principles of the Fair Housing Act and the Equal Opportunity Act. Listing information is deemed reliable but is not guaranteed accurate.
Each office is independently owned and operated.
Any services or products provided by third parties are not provided by, affiliated with or related to Better Homes and Gardens Real Estate LLC, or its affiliated companies.