
344 W Louisiana State Drive, Kenner, LA 70065
Local realty services provided by:Better Homes and Gardens Real Estate Rhodes Realty
Listed by: gerald rubio
Office: united real estate partners llc.
MLS#:2580736
Source:LA_CLBOR
Price summary
- Price:$265,000
- Price per sq. ft.:$215.45
About this home
Beautifully updated 3 bedroom 2 bathroom home, centrally located in the University City neighborhood of Kenner... with easy access to shopping centers, medical facilities, schools, and more. The residence offers many upgrades throughout; as well as, an indoor laundry room. Home comes equipped with a refrigerator, stove, dish washer, & microwave. The abode also features spacious living areas and an ample backyard that is equipped with a workshop, a deck, and screened-in porch. Please call me to schedule your tour today!
Contact an agent
Home facts
- Year built:2005
- Subdivision & Development:University City
- Listing ID #:2580736
- Added:1 day(s) ago
- Updated:October 10, 2026 at 04:12 AM
Rooms and interior
- Bedrooms:3
- Total bathrooms:2
- Full bathrooms:2
- Rooms Total:9
- Kitchen Description:Dishwasher, Oven, Range, Refrigerator
- Living area:1,230 sq. ft.
Heating and cooling
- Cooling:Central Air
- Heating:Central, Heating
Structure and exterior
- Roof:Shingle
- Year built:2005
- Building area:1,230 sq. ft.
- Lot Features:Oversized Lot
- Architectural Style:Ranch
- Construction Materials:Brick
- Foundation Description:Raised
- Levels:1 Story
Utilities
- Water:Public
- Sewer:Public Sewer
Finances and disclosures
- Price:$265,000
- Price per sq. ft.:$215.45
Features and amenities
- Appliances:Dishwasher, Oven, Range, Refrigerator
Parking
- Parking description:Driveway, Off Street, ext_fea_
New listings near 344 W Louisiana State Drive
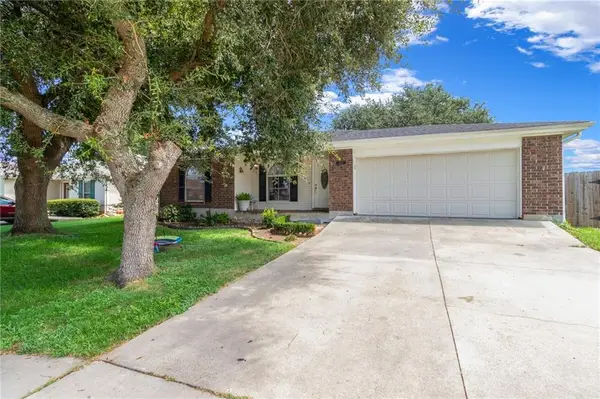 $245,000Pending3 beds 2 baths1,500 sq. ft.
3304 Galan Drive, Kenner, LA 70065
MLS# 2581048Listed by: AT HOME REALTY GROUP- New
 $379,000Active4 beds 3 baths2,414 sq. ft.
3603 Ole Miss Drive, Kenner, LA 70065
MLS# 2581029Listed by: MIRAMBELL REALTY - New
 $399,900Active4 beds 3 baths2,212 sq. ft.
1302 Williams Boulevard, Kenner, LA 70062
MLS# 2581005Listed by: NOLA LIVING REALTY - New
 $189,900Active3 beds 2 baths1,293 sq. ft.
3715 Colorado Avenue, Kenner, LA 70065
MLS# 2580949Listed by: BROCKS REALTY LLC - New
 $150,000Active3 beds 2 baths1,384 sq. ft.
248 West Louisiana State Drive, Kenner, LA 70065
MLS# 2580926Listed by: EPIQUE REALTY - New
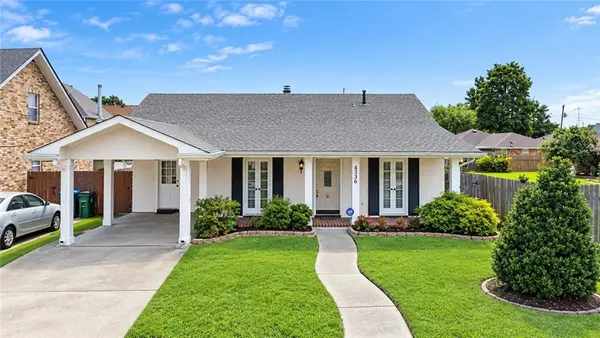 $299,900Active3 beds 2 baths1,800 sq. ft.
4336 Indiana Avenue, Kenner, LA 70065
MLS# 2580945Listed by: SOUND REALTY LLC - New
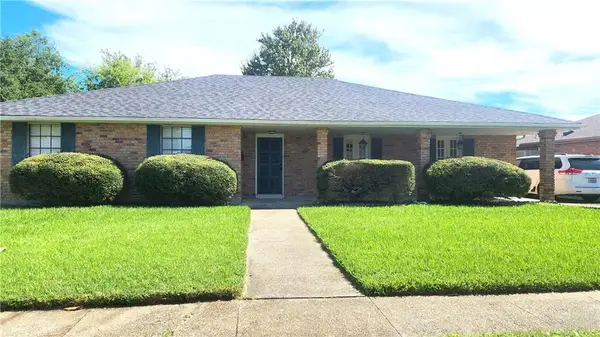 $350,000Active4 beds 3 baths2,300 sq. ft.
3220 Kansas Avenue, Kenner, LA 70065
MLS# 2579916Listed by: RODI REALTY, INC - New
 $240,000Active4 beds 3 baths2,020 sq. ft.
425 Holy Cross Place, Kenner, LA 70065
MLS# 2580938Listed by: EPIQUE REALTY - Open Sun, 1:30 to 3:30pmNew
 $250,000Active3 beds 3 baths1,979 sq. ft.
1016 Saint Julien Drive #304, Kenner, LA 70065
MLS# 2578253Listed by: REDFIN CORPORATION


Protect your home and budget from life's surprises with an Assurant Home Warranty, backed by a partner that supports you through every step of homeownership. Explore Plans.
© 2026 Better Homes and Gardens Real Estate LLC. An Anywhere Real Estate company. All rights reserved. Better Homes and Gardens® Real Estate is a registered trademark owned by Meredith Operations Corporation, licensed to Better Homes and Gardens Real Estate LLC and used with permission. Better Homes and Gardens Real Estate LLC fully supports the principles of the Fair Housing Act and the Equal Opportunity Act. Listing information is deemed reliable but is not guaranteed accurate.
Each office is independently owned and operated.
Any services or products provided by third parties are not provided by, affiliated with or related to Better Homes and Gardens Real Estate LLC, or its affiliated companies.