
3925 Lake Trail Drive, Kenner, LA 70065
Local realty services provided by:Better Homes and Gardens Real Estate Rhodes Realty
3925 Lake Trail Drive,Kenner, LA 70065
$575,000
- 4 Beds
- 4 Baths
- 2,455 sq. ft.
- Single family
- Active
Listed by: sean mercer
Office: mercer realty group
MLS#:2559043
Source:LA_GSREIN
Price summary
- Price:$575,000
- Price per sq. ft.:$226.82
About this home
Beautifully updated home in Kenner! MOVE IN READY. This top-to-bottom renovated property has 4 bedrooms, 3.5 baths PLUS an office. Newer wiring/electrical systems, HVAC & ductwork, luxury vinyl flooring, kitchen & bathrooms, and newer roof. Lower-level primary suite features an oversized walk-in closet & huge walk-in shower. Chef's kitchen w/ quartz countertops & Stainless steel appliances that all stay, including a wine fridge. Entertainers backyard features a large cabana & nice inground pool w/ updated equipment. Flood zone X!
Contact an agent
Home facts
- Year built:1981
- Listing ID #:2559043
- Added:50 day(s) ago
- Updated:July 10, 2026 at 04:03 PM
Rooms and interior
- Bedrooms:4
- Total bathrooms:4
- Full bathrooms:3
- Half bathrooms:1
- Rooms Total:8
- Kitchen Description:Dishwasher, Microwave, Refrigerator, Wine Cooler
- Living area:2,455 sq. ft.
Heating and cooling
- Cooling:2 Units, Central Air
- Heating:Central, Heating, Multiple Heating Units
Structure and exterior
- Roof:Shingle
- Year built:1981
- Building area:2,455 sq. ft.
- Lot Features:City Lot, Oversized Lot, Rectangular Lot
- Architectural Style:Traditional
- Construction Materials:Brick, Vinyl Siding
- Exterior Features:Concrete, Fence
- Foundation Description:Slab
- Levels:2 Story
Utilities
- Water:Public
- Sewer:Public Sewer
Finances and disclosures
- Price:$575,000
- Price per sq. ft.:$226.82
Features and amenities
- Appliances:Dishwasher, Microwave, Refrigerator, Washer, Wine Cooler
- Laundry features:Dryer, Washer, Washer Hookup
- Amenities:Cable TV, Carbon Monoxide Detector, Ceiling Fan(s), Smoke Detector(s), Stainless Steel Appliances, Stone Counters
- Pool features:In Ground
Parking
- Parking description:Off Street, Three or more Spaces
New listings near 3925 Lake Trail Drive
- New
 $1,100,000Active0.45 Acres
Lot 240 Masoni Court, Kenner, LA 70065
MLS# NO2566907Listed by: NOLA LIVING REALTY - New
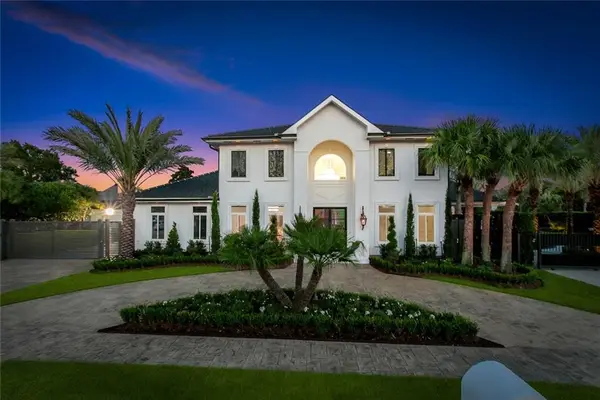 $1,995,000Active5 beds 4 baths4,009 sq. ft.
4416 Rue Place Pontchartrain, Kenner, LA 70065
MLS# 2566861Listed by: NOLA LIVING REALTY - New
 $185,000Active3 beds 3 baths1,747 sq. ft.
23 Rue Chardonnay Avenue #23B, Kenner, LA 70065
MLS# NO2567016Listed by: HOSPITALITY REALTY - Open Sat, 11:30am to 1:30pmNew
 $199,900Active2 beds 1 baths1,000 sq. ft.
2408 Iowa Avenue, Kenner, LA 70062
MLS# 2566809Listed by: CRESCENT SOTHEBY'S INTERNATIONAL - New
 $199,000Active3 beds 2 baths1,424 sq. ft.
612 Vintage Drive #C, Kenner, LA 70065
MLS# 2566959Listed by: KELLER WILLIAMS REALTY 455-0100 - New
 $272,000Active3 beds 1 baths1,265 sq. ft.
1301 Hudson Street, Kenner, LA 70062
MLS# NO2566641Listed by: WATERMARK REALTY, LLC - Open Sat, 12 to 2pmNew
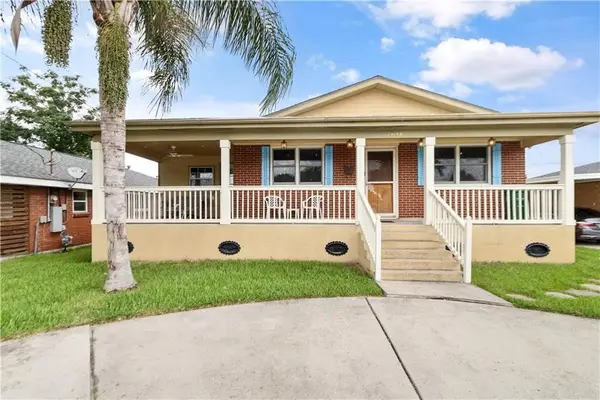 $225,000Active3 beds 1 baths1,221 sq. ft.
2036 Roosevelt Boulevard, Kenner, LA 70062
MLS# 2566808Listed by: NOLA LIVING REALTY - New
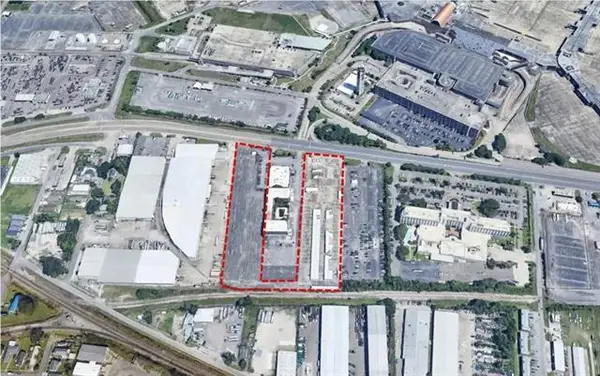 $5,000,000Active0 Acres
1025 Airline Drive, Kenner, LA 70062
MLS# NO2566521Listed by: SOUTHEAST COMMERCIAL OF MS, LLC - New
 $189,900Active3 beds 2 baths1,261 sq. ft.
4137 W Loyola Drive, Kenner, LA 70065
MLS# NO2566419Listed by: UNITED REAL ESTATE PARTNERS LLC - New
 $215,000Active2 beds 2 baths955 sq. ft.
1233 Taylor Street, Kenner, LA 70062
MLS# NO2566384Listed by: MIRAMBELL REALTY


Protect your home and budget from life's surprises with an Assurant Home Warranty, backed by a partner that supports you through every step of homeownership. Explore Plans.
© 2026 Better Homes and Gardens Real Estate LLC. An Anywhere Real Estate company. All rights reserved. Better Homes and Gardens® Real Estate is a registered trademark owned by Meredith Operations Corporation, licensed to Better Homes and Gardens Real Estate LLC and used with permission. Better Homes and Gardens Real Estate LLC fully supports the principles of the Fair Housing Act and the Equal Opportunity Act. Listing information is deemed reliable but is not guaranteed accurate.
Each office is independently owned and operated.
Any services or products provided by third parties are not provided by, affiliated with or related to Better Homes and Gardens Real Estate LLC, or its affiliated companies.