
4101 Platt Street, Kenner, LA 70065
Local realty services provided by:Better Homes and Gardens Real Estate Rhodes Realty
4101 Platt Street,Kenner, LA 70065
$519,000
- 4 Beds
- 2 Baths
- 2,776 sq. ft.
- Single family
- Active
Listed by: adam auduong
Office: satsuma real estate llc.
MLS#:NO2567448
Source:LA_RAAMLS
Price summary
- Price:$519,000
- Price per sq. ft.:$148.37
About this home
Fully renovated home in the desirable Woodlake community featuring warm neutral tones, blonde plank flooring, custom trim work, and a spacious, functional layout. The living room offers vaulted ceilings and abundant natural light. The updated kitchen includes new stainless steel appliances, wood cabinetry, stone countertops, modern hardware, and a walk-in pantry. A separate dining room features a dry bar and additional cabinet storage. The home offers four spacious bedrooms, including a primary suite with a walk-in closet and a beautifully finished bathroom with a freestanding tub, walk-in shower, double vanity, and designer tile. The enclosed sunroom provides flexible space for a home office, playroom, gym, or additional living area. Additional improvements include a post-Ida roof, new windows, updated plumbing and electrical systems, and an exterior concrete schmear finish. A long driveway leads to a detached two-car garage. Located in an X flood zone, within walking distance of the levee, and just minutes from the airport....
Contact an agent
Home facts
- Year built:1984
- Listing ID #:NO2567448
- Added:58 day(s) ago
- Updated:August 25, 2026 at 08:48 PM
Rooms and interior
- Bedrooms:4
- Total bathrooms:2
- Full bathrooms:2
- Bathrooms Description:Bedroom 1, Bedroom 3
- Kitchen Description:Dishwasher, Disposal, Kitchen, Microwave
- Living area:2,776 sq. ft.
Heating and cooling
- Cooling:Central Air
- Heating:Central Heat
- Central air:Yes
Structure and exterior
- Roof:Composition
- Year built:1984
- Building area:2,776 sq. ft.
- Lot area:0.23 Acres
- Architectural Style:Acadian
- Construction Materials:Brick, Wood Siding
- Foundation Description:Slab
- Levels:1 Story
Finances and disclosures
- Price:$519,000
- Price per sq. ft.:$148.37
Features and amenities
- Appliances:Dishwasher, Microwave
Parking
- Parking description:Detached, Garage
- Garage:Yes
New listings near 4101 Platt Street
- New
 $195,000Active4 beds 2 baths1,685 sq. ft.
2714-16 Panama Street, Kenner, LA 70062
MLS# 2576461Listed by: 1 PERCENT LISTS LEGACY - New
 $125,000Active2 beds 2 baths1,100 sq. ft.
4104 Alabama Avenue #8, Kenner, LA 70065
MLS# 2576136Listed by: REALTY EXECUTIVES SELA - New
 $289,900Active3 beds 2 baths1,709 sq. ft.
3226 E Lafourche Court, Kenner, LA 70065
MLS# 2576283Listed by: RE/MAX SYNERGY - Open Sat, 10:30am to 12pmNew
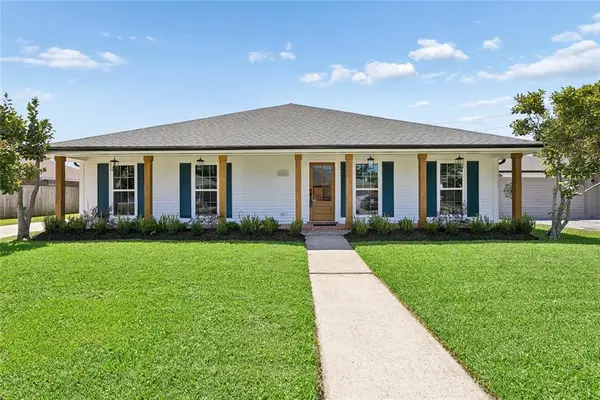 $519,000Active4 beds 2 baths2,776 sq. ft.
4101 Platt Street, Kenner, LA 70065
MLS# 2576353Listed by: SATSUMA REAL ESTATE LLC - New
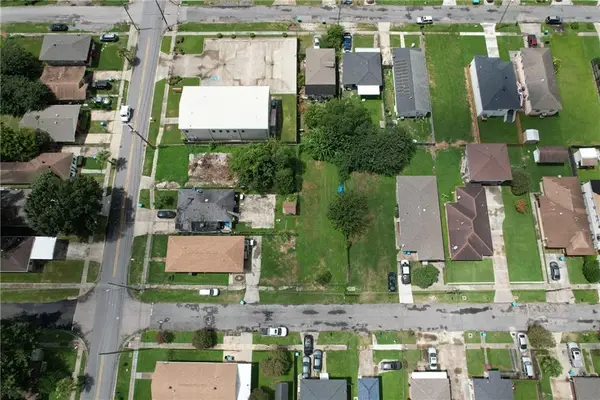 $47,499Active0.11 Acres
Lexington Drive, Kenner, LA 70065
MLS# 2576225Listed by: NOLA LIVING REALTY - New
 $65,000Active0.11 Acres
3140 Lexington Street, Kenner, LA 70065
MLS# 2576060Listed by: BEE REALTY - New
 $65,000Active0.11 Acres
3144 Lexington Avenue, Kenner, LA 70065
MLS# 2576178Listed by: BEE REALTY - New
 $310,000Active4 beds 2 baths2,000 sq. ft.
4333 Arizona Avenue, Kenner, LA 70065
MLS# 2576191Listed by: GL REALTY GROUP, LLC - New
 $659,900Active4 beds 4 baths2,946 sq. ft.
13 Chateau Talbot Drive, Kenner, LA 70065
MLS# 2576053Listed by: NOLA LIVING REALTY - New
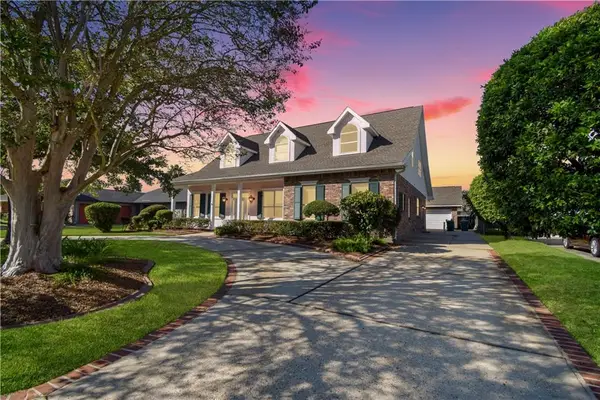 $675,000Active4 beds 4 baths5,000 sq. ft.
66 Chateau Rothchild Drive, Kenner, LA 70065
MLS# 2575509Listed by: CENTURY 21 J. CARTER & COMPANY


Protect your home and budget from life's surprises with an Assurant Home Warranty, backed by a partner that supports you through every step of homeownership. Explore Plans.
© 2026 Better Homes and Gardens Real Estate LLC. An Anywhere Real Estate company. All rights reserved. Better Homes and Gardens® Real Estate is a registered trademark owned by Meredith Operations Corporation, licensed to Better Homes and Gardens Real Estate LLC and used with permission. Better Homes and Gardens Real Estate LLC fully supports the principles of the Fair Housing Act and the Equal Opportunity Act. Listing information is deemed reliable but is not guaranteed accurate.
Each office is independently owned and operated.
Any services or products provided by third parties are not provided by, affiliated with or related to Better Homes and Gardens Real Estate LLC, or its affiliated companies.