
4104 Alabama Avenue #8, Kenner, LA 70065
Local realty services provided by:Better Homes and Gardens Real Estate Rhodes Realty
4104 Alabama Avenue #8,Kenner, LA 70065
$125,000
- 2 Beds
- 2 Baths
- 1,100 sq. ft.
- Condominium
- Active
Listed by: delaney ott, susanne christoffersen
Office: realty executives sela
MLS#:2576136
Source:LA_GSREIN
Price summary
- Price:$125,000
- Price per sq. ft.:$83.84
About this home
Welcome to this spacious 2-bedroom, 1.5-bath condo featuring a functional two-story floor plan with plenty of room to make your own! The first floor offers a large living area along with an open kitchen and dining space with ample cabinet and counter space. French doors off the dining area lead to a private fenced patio, providing additional outdoor living space. Both bedrooms are located upstairs and offer generous room sizes and ample closet space, with a full bath conveniently located nearby. Additional features include a downstairs half bath, in-unit laundry area, tile and wood-look flooring, and one assigned parking space with additional guest parking available. Convenient, low-maintenance living with a layout that makes great use of the space!
Contact an agent
Home facts
- Year built:1978
- Subdivision & Development:Imperial Heights
- Listing ID #:2576136
- Added:1 day(s) ago
- Updated:September 11, 2026 at 03:50 PM
Rooms and interior
- Bedrooms:2
- Total bathrooms:2
- Full bathrooms:1
- Half bathrooms:1
- Rooms Total:5
- Kitchen Description:Dishwasher, Microwave, Oven, Range, Refrigerator, Trash Compactor
- Living area:1,100 sq. ft.
Heating and cooling
- Cooling:Central Air
- Heating:Central, Heating
Structure and exterior
- Roof:Shingle
- Year built:1978
- Building area:1,100 sq. ft.
- Lot Features:City Lot
- Construction Materials:Brick
- Exterior Features:Concrete
- Foundation Description:Slab
- Levels:2 Story
Utilities
- Water:Public
- Sewer:Public Sewer
Finances and disclosures
- Price:$125,000
- Price per sq. ft.:$83.84
Features and amenities
- Appliances:Dishwasher, Microwave, Oven, Range, Refrigerator, Trash Compactor
- Laundry features:Washer Hookup
- Amenities:Ceiling Fan(s)
Parking
- Parking description:Assigned, One Space, Parking Available
New listings near 4104 Alabama Avenue #8
- Open Sat, 2 to 4pmNew
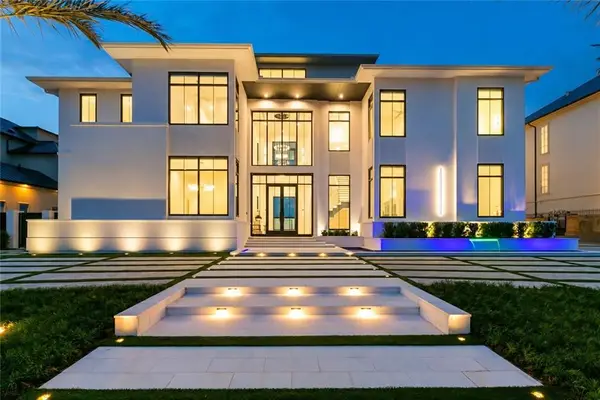 $6,786,000Active8 beds 9 baths6,672 sq. ft.
36 Royal Palm Drive, Kenner, LA 70065
MLS# 2568240Listed by: KELLER WILLIAMS REALTY NEW ORLEANS - New
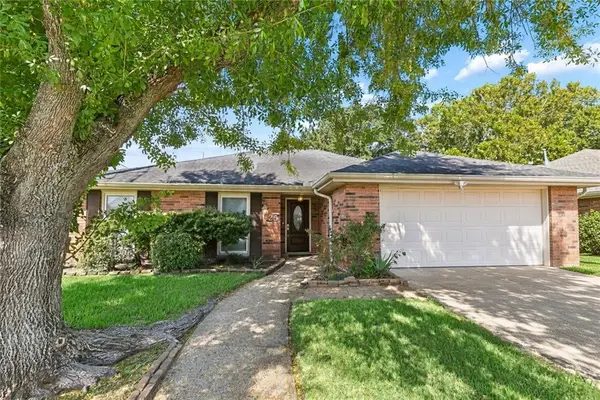 $369,000Active3 beds 2 baths2,074 sq. ft.
25 Normandy Drive, Kenner, LA 70065
MLS# 2576686Listed by: REVE, REALTORS - New
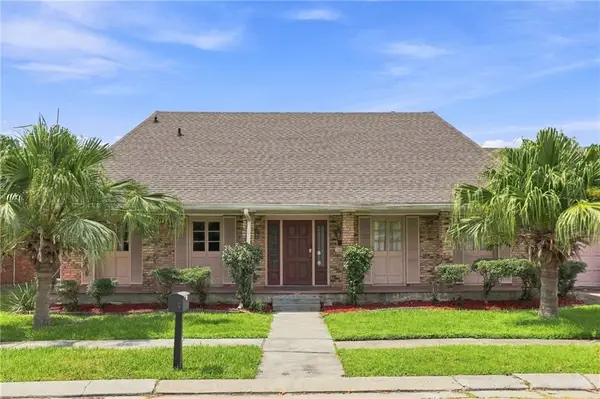 $405,000Active4 beds 3 baths2,781 sq. ft.
4221 Lake Trail Drive, Kenner, LA 70065
MLS# 2576142Listed by: COMPASS KENNER - New
 $97,240Active0 Acres
Lot 1A Toledano Street, Kenner, LA 70062
MLS# 2575908Listed by: NOLA LIVING REALTY - New
 $123,670Active0 Acres
Lot 3A Toledano Street, Kenner, LA 70062
MLS# 2575912Listed by: NOLA LIVING REALTY - New
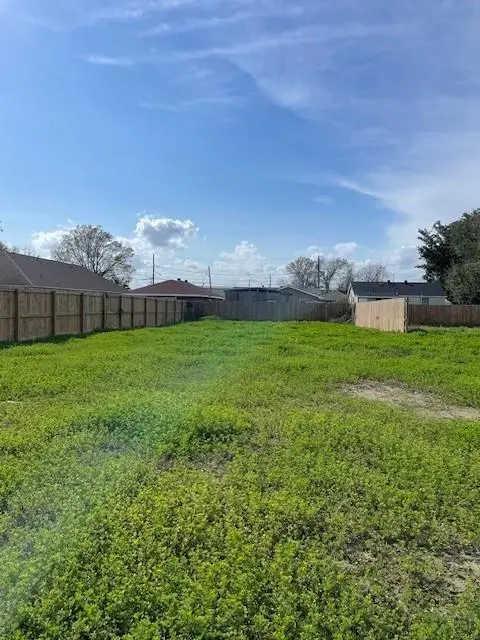 $140,760Active0 Acres
Lot 4A Minor Street, Kenner, LA 70062
MLS# 2575914Listed by: NOLA LIVING REALTY - New
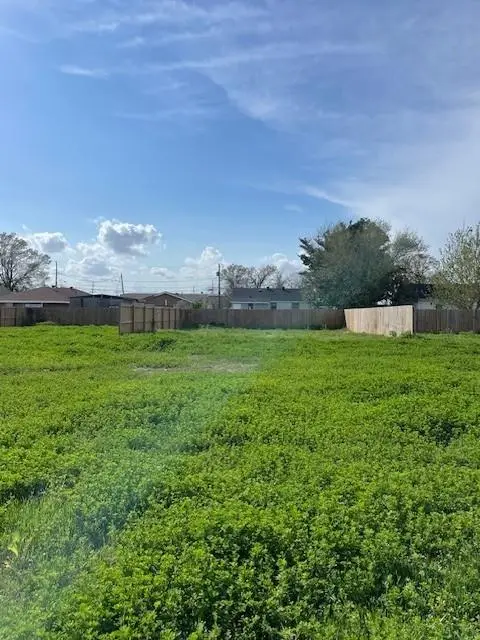 $140,760Active0 Acres
Lot 5A Minor Street, Kenner, LA 70062
MLS# 2575917Listed by: NOLA LIVING REALTY - New
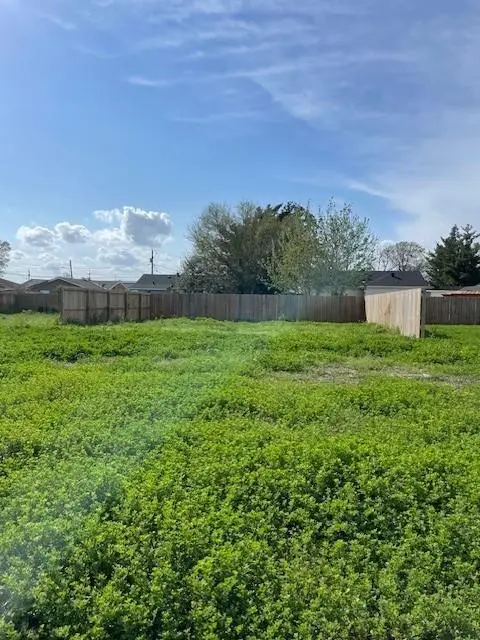 $117,300Active0 Acres
Lot 6A Minor Street, Kenner, LA 70062
MLS# 2575919Listed by: NOLA LIVING REALTY - New
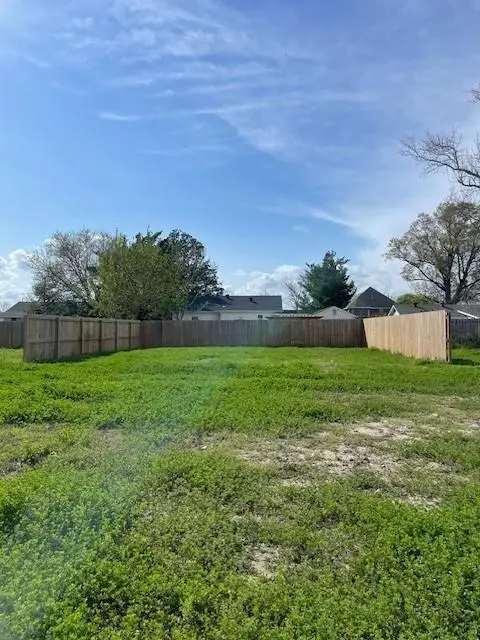 $117,300Active0 Acres
Lot 7A Minor Street, Kenner, LA 70062
MLS# 2575920Listed by: NOLA LIVING REALTY - New
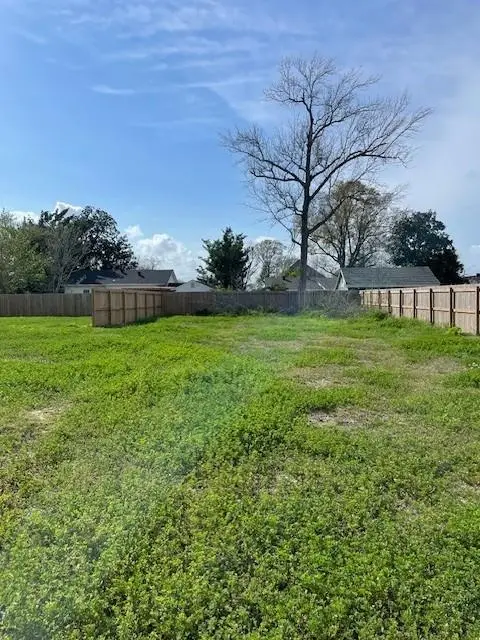 $117,300Active0 Acres
Lot 8A Minor Street, Kenner, LA 70062
MLS# 2575922Listed by: NOLA LIVING REALTY


Protect your home and budget from life's surprises with an Assurant Home Warranty, backed by a partner that supports you through every step of homeownership. Explore Plans.
© 2026 Better Homes and Gardens Real Estate LLC. An Anywhere Real Estate company. All rights reserved. Better Homes and Gardens® Real Estate is a registered trademark owned by Meredith Operations Corporation, licensed to Better Homes and Gardens Real Estate LLC and used with permission. Better Homes and Gardens Real Estate LLC fully supports the principles of the Fair Housing Act and the Equal Opportunity Act. Listing information is deemed reliable but is not guaranteed accurate.
Each office is independently owned and operated.
Any services or products provided by third parties are not provided by, affiliated with or related to Better Homes and Gardens Real Estate LLC, or its affiliated companies.