
510 Carmenere Drive, Kenner, LA 70065
Local realty services provided by:Better Homes and Gardens Real Estate Rhodes Realty
510 Carmenere Drive,Kenner, LA 70065
$1,099,000
- 5 Beds
- 5 Baths
- 5,554 sq. ft.
- Single family
- Active
Listed by: elizabeth morrison
Office: coastal realty and appraisals of river ridge llc.
MLS#:2581111
Source:LA_GSREIN
Price summary
- Price:$1,099,000
- Price per sq. ft.:$177.26
About this home
Welcome to this beautifully renovated expansive home with views of Lake Ponchartrain! This 5 bedroom and 4 and a half bathroom is situated on a approximately 13,000 sf lot with an inground pool (half bathroom located in the garage), two covered outdoor gazebo/patio spaces, luxury kitchen with designer marble and upscale fixtures ad custom cabinets, open concept living and dining area with a fireplace and a three floor ceiling height. The third floor has a built out movie theater perfect for entertaining! Please note some photos are virtually staged to show furniture placement.
Contact an agent
Home facts
- Year built:1985
- Listing ID #:2581111
- Added:1 day(s) ago
- Updated:October 10, 2026 at 07:01 PM
Rooms and interior
- Bedrooms:5
- Total bathrooms:5
- Full bathrooms:4
- Half bathrooms:1
- Rooms Total:5
- Living area:5,554 sq. ft.
Heating and cooling
- Cooling:2 Units, Central Air
- Heating:Central, Heating, Multiple Heating Units
Structure and exterior
- Roof:Shingle
- Year built:1985
- Building area:5,554 sq. ft.
- Lot area:0.3 Acres
- Lot Features:City Lot, Oversized Lot
- Architectural Style:Traditional
- Construction Materials:Brick
- Exterior Features:Balcony, Covered, Fence
- Foundation Description:Slab
- Levels:3+ Story
Utilities
- Water:Public
- Sewer:Public Sewer
Finances and disclosures
- Price:$1,099,000
- Price per sq. ft.:$177.26
Features and amenities
- Amenities:Ceiling Fan(s), Closed Circuit Camera(s), Security System, Stainless Steel Appliances, Stone Counters, Vaulted Ceiling(S)
- Pool features:In Ground
Parking
- Parking description:Detached, Garage, Two Spaces
New listings near 510 Carmenere Drive
- New
 $169,500Active4 beds 2 baths1,537 sq. ft.
2017 Minnesota Avenue, Kenner, LA 70062
MLS# 2580127Listed by: COMPASS METRO - New
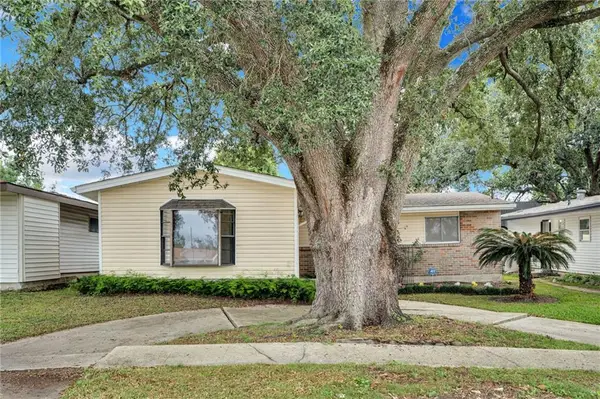 $175,000Active3 beds 1 baths1,300 sq. ft.
3704 Colorado Avenue, Kenner, LA 70065
MLS# 2581097Listed by: COMPASS WESTBANK 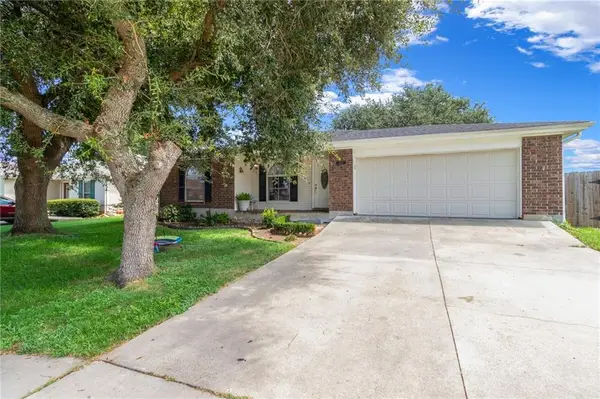 $245,000Pending3 beds 2 baths1,500 sq. ft.
3304 Galan Drive, Kenner, LA 70065
MLS# 2581048Listed by: AT HOME REALTY GROUP- New
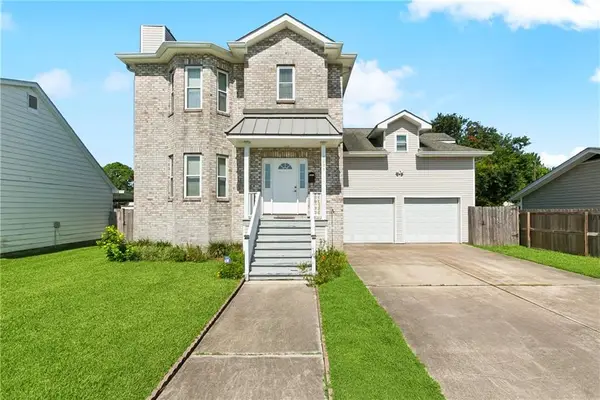 $379,000Active4 beds 3 baths2,414 sq. ft.
3603 Ole Miss Drive, Kenner, LA 70065
MLS# 2581029Listed by: MIRAMBELL REALTY - New
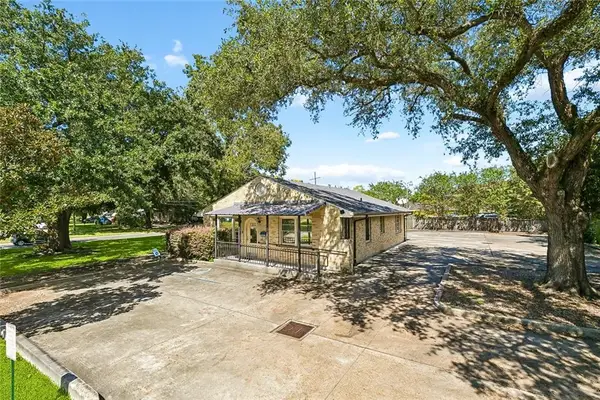 $399,900Active4 beds 3 baths2,212 sq. ft.
1302 Williams Boulevard, Kenner, LA 70062
MLS# 2581005Listed by: NOLA LIVING REALTY - New
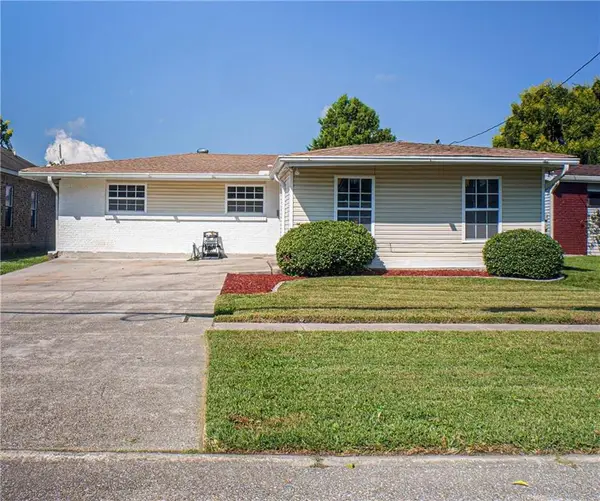 $189,900Active3 beds 2 baths1,293 sq. ft.
3715 Colorado Avenue, Kenner, LA 70065
MLS# 2580949Listed by: BROCKS REALTY LLC - New
 $150,000Active3 beds 2 baths1,384 sq. ft.
248 West Louisiana State Drive, Kenner, LA 70065
MLS# 2580926Listed by: EPIQUE REALTY - New
 $299,900Active3 beds 2 baths1,800 sq. ft.
4336 Indiana Avenue, Kenner, LA 70065
MLS# 2580945Listed by: SOUND REALTY LLC - New
 $350,000Active4 beds 3 baths2,300 sq. ft.
3220 Kansas Avenue, Kenner, LA 70065
MLS# 2579916Listed by: RODI REALTY, INC


Protect your home and budget from life's surprises with an Assurant Home Warranty, backed by a partner that supports you through every step of homeownership. Explore Plans.
© 2026 Better Homes and Gardens Real Estate LLC. An Anywhere Real Estate company. All rights reserved. Better Homes and Gardens® Real Estate is a registered trademark owned by Meredith Operations Corporation, licensed to Better Homes and Gardens Real Estate LLC and used with permission. Better Homes and Gardens Real Estate LLC fully supports the principles of the Fair Housing Act and the Equal Opportunity Act. Listing information is deemed reliable but is not guaranteed accurate.
Each office is independently owned and operated.
Any services or products provided by third parties are not provided by, affiliated with or related to Better Homes and Gardens Real Estate LLC, or its affiliated companies.