
61 Woodlake Boulevard, Kenner, LA 70065
Local realty services provided by:Better Homes and Gardens Real Estate Rhodes Realty
Upcoming open houses
- Sat, Sep 2601:00 pm - 03:00 pm
Listed by: muriel palmgren
Office: crescent sotheby's international realty
MLS#:2570795
Source:LA_CLBOR
Price summary
- Price:$525,000
- Price per sq. ft.:$160.99
- Monthly HOA dues:$6.25
About this home
Thoughtfully updated and designed for flexible living, this classic brick home offers modern finishes, generous space, and a functional one-story layout. A welcoming foyer opens to an impressive living area with a cathedral ceiling, exposed beams, contemporary ceiling fans, and a striking brick fireplace. The renovated kitchen is well equipped with abundant cabinetry, expansive counter space, stainless-steel appliances, a gas cooktop, double ovens, and a farmhouse sink. An adjoining dining area and built-in wet bar make entertaining easy. Spacious bedrooms and updated bathrooms feature contemporary vanities and beautifully tiled, glass-enclosed showers. Surrounded by windows, the light-filled sunroom offers exceptional versatility as an entertaining area, home office, gym, recreation room, or hobby space. Wood-look tile flooring, recessed lighting, crown molding, a dedicated laundry room, and ample storage add comfort and practicality throughout. Outside, the expansive fenced backyard provides patio space and room for a future pool. A wide driveway and detached two-car garage offer generous parking and storage. Move-in ready and offering an exceptional combination of space, style, and versatility, this home is ready for its next chapter—schedule your private showing today!...
Contact an agent
Home facts
- Year built:1980
- Listing ID #:2570795
- Added:33 day(s) ago
- Updated:September 26, 2026 at 08:11 PM
Rooms and interior
- Bedrooms:4
- Total bathrooms:3
- Full bathrooms:3
- Rooms Total:11
- Kitchen Description:Dishwasher, Double Oven, Microwave, Pantry, Refrigerator, Stainless Steel Appliances
- Living area:2,627 sq. ft.
Heating and cooling
- Cooling:2 Units
- Heating:Central, Heating
Structure and exterior
- Roof:Asphalt
- Year built:1980
- Building area:2,627 sq. ft.
- Lot area:0.23 Acres
- Lot Features:Oversized Lot
- Architectural Style:Traditional
- Construction Materials:Brick
- Exterior Features:Fence, Porch
- Foundation Description:Slab
- Levels:1 Story
Utilities
- Water:Public
- Sewer:Public Sewer
Finances and disclosures
- Price:$525,000
- Price per sq. ft.:$160.99
Features and amenities
- Appliances:Dishwasher, Microwave, Refrigerator
- Amenities:Attic, Ceiling Fan(s), Closed Circuit Camera(s), Pantry, Stainless Steel Appliances, Vaulted Ceiling(S)
Parking
- Parking description:Garage, Two Spaces
New listings near 61 Woodlake Boulevard
- Open Tue, 11am to 1pmNew
 $450,000Active9 beds 6 baths4,770 sq. ft.
4325 Florida Avenue, Kenner, LA 70065
MLS# 2574813Listed by: KELLER WILLIAMS REALTY 455-0100 - New
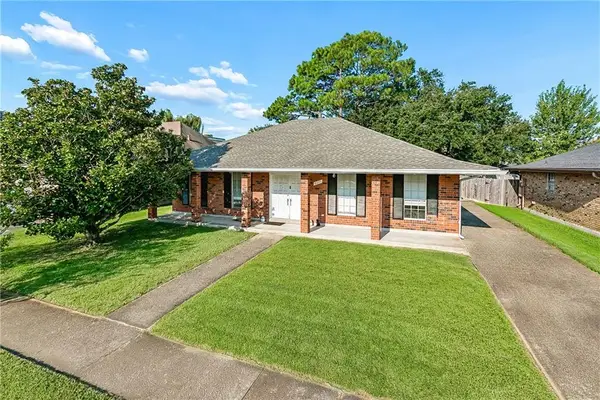 $255,000Active4 beds 2 baths1,937 sq. ft.
4225 Beaujolais Drive, Kenner, LA 70065
MLS# 2578578Listed by: NOLA LIVING REALTY - Open Sat, 3 to 4:30pmNew
 $225,000Active4 beds 2 baths1,321 sq. ft.
200 Holy Cross Place, Kenner, LA 70065
MLS# 2578449Listed by: HOSPITALITY REALTY - Open Sat, 11am to 12:30pmNew
 $189,000Active3 beds 2 baths1,251 sq. ft.
3877 E Loyola Drive, Kenner, LA 70065
MLS# 2578450Listed by: HOSPITALITY REALTY - Open Sat, 1 to 2:30pmNew
 $195,000Active3 beds 2 baths1,062 sq. ft.
319 W Loyola Drive, Kenner, LA 70065
MLS# 2578451Listed by: HOSPITALITY REALTY - New
 $269,500Active0 Acres
Lot 14 Dogwood Drive, Kenner, LA 70065
MLS# 2578589Listed by: IRON HORSE LAND COMPANY - Open Sat, 11am to 1pmNew
 $1,100,000Active4 beds 5 baths4,342 sq. ft.
27 Chateau Rue Du Jardin Street, Kenner, LA 70065
MLS# 2571704Listed by: COMPASS UPTOWN - New
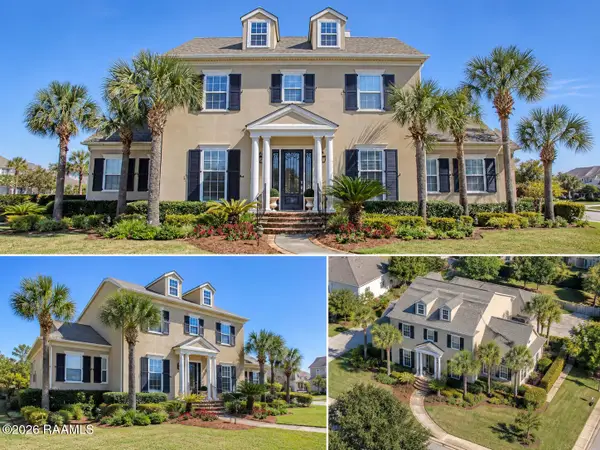 $775,000Active4 beds 3 baths3,000 sq. ft.
101 Palmetto, Kenner, LA 70065
MLS# 2600008907Listed by: FRONTLINE REAL ESTATE GROUP - New
 $1,188,000Active3.12 Acres
Reverend Richard Wilson Drive, Kenner, LA 70062
MLS# 2578133Listed by: THE AGENCY OF M. GRASS GROUP, LLC - New
 $228,000Active3 beds 2 baths1,450 sq. ft.
3824 West Louisiana State Drive, Kenner, LA 70065
MLS# 2578271Listed by: NOLA LIVING REALTY


Protect your home and budget from life's surprises with an Assurant Home Warranty, backed by a partner that supports you through every step of homeownership. Explore Plans.
© 2026 Better Homes and Gardens Real Estate LLC. An Anywhere Real Estate company. All rights reserved. Better Homes and Gardens® Real Estate is a registered trademark owned by Meredith Operations Corporation, licensed to Better Homes and Gardens Real Estate LLC and used with permission. Better Homes and Gardens Real Estate LLC fully supports the principles of the Fair Housing Act and the Equal Opportunity Act. Listing information is deemed reliable but is not guaranteed accurate.
Each office is independently owned and operated.
Any services or products provided by third parties are not provided by, affiliated with or related to Better Homes and Gardens Real Estate LLC, or its affiliated companies.