
636 Chambertin Drive, Kenner, LA 70065
Local realty services provided by:Better Homes and Gardens Real Estate Rhodes Realty
Listed by: nicole e waguespack, louis j congemi
Office: nola living realty
MLS#:200QRS
Source:LA_CLBOR
Price summary
- Price:$324,000
- Price per sq. ft.:$115.71
About this home
Bring your vision to 636 Chambertin in Kenner! This 4-bedroom home offers approximately 2,609 square feet of living area, plus a pool and gazebo. An exciting opportunity for investors, flippers, or buyers looking to renovate and customize a home to fit their needs. Whether you're planning your next renovation project or creating a space that reflects your own style, this property offers plenty of possibilities. Sold as-is.
Contact an agent
Home facts
- Year built:1984
- Subdivision & Development:Chateau Lakefront
- Listing ID #:200QRS
- Added:1 day(s) ago
- Updated:November 09, 2026 at 10:17 PM
Rooms and interior
- Bedrooms:3
- Total bathrooms:2
- Full bathrooms:2
- Rooms Total:11
- Flooring:Tile
- Kitchen Description:Gas Cooktop, Gas Oven, Granite Counters, Microwave, Oven, Refrigerator
- Living area:2,800 sq. ft.
Heating and cooling
- Cooling:Central Air
- Heating:Central
Structure and exterior
- Year built:1984
- Building area:2,800 sq. ft.
- Lot area:0.18 Acres
- Lot Features:Back Yard
- Construction Materials:Brick
- Exterior Features:Covered, Patio: Concrete, Porch
- Foundation Description:Slab
Utilities
- Water:Public
- Sewer:Public Sewer
Finances and disclosures
- Price:$324,000
- Price per sq. ft.:$115.71
Features and amenities
- Appliances:Gas Cooktop, Microwave, Oven, Refrigerator
- Amenities:Outdoor Shower
- Pool features:In Ground
Parking
- Parking description:Attached Garage, Garage Door Opener
- Garage spaces:1918
New listings near 636 Chambertin Drive
- New
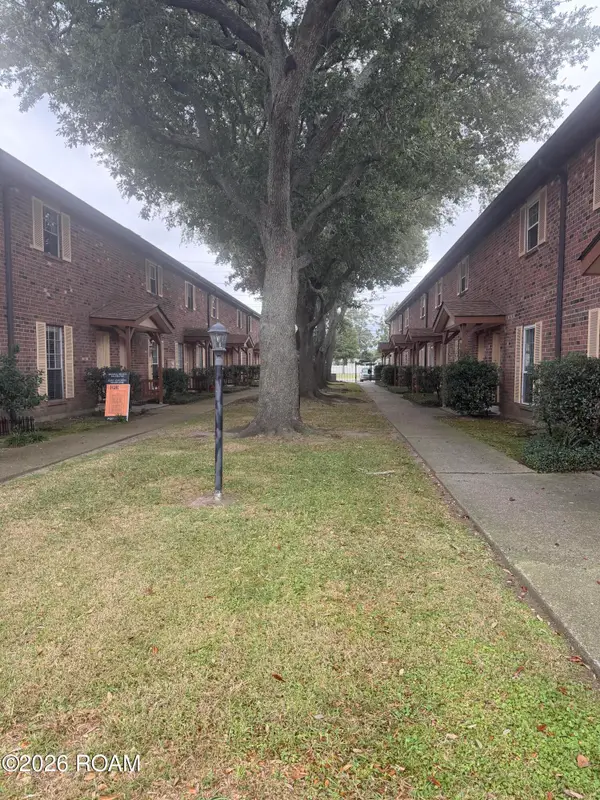 $95,000Active2 beds 2 baths1,043 sq. ft.
1725 Newport Place, Kenner, LA 70065
MLS# 200QGVListed by: COMPASS KENNER  $374,900Active0 Acres
190 Cycas, Kenner, LA 70065
MLS# 2546811Listed by: NOLA LIVING REALTY- New
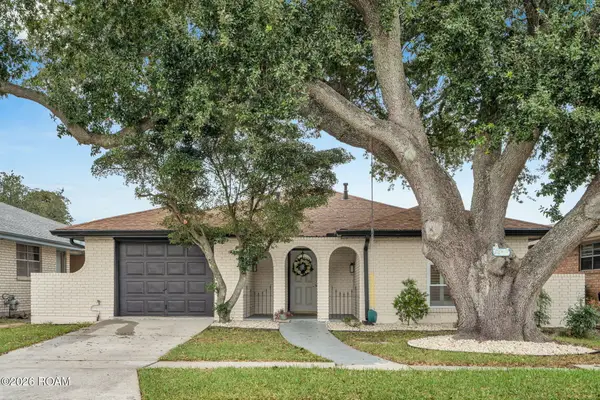 $312,000Active3 beds 2 baths1,563 sq. ft.
4325 Arizona Avenue, Kenner, LA 70065
MLS# 200OYPListed by: AT HOME REALTY GROUP - New
 $279,000Active3 beds 2 baths1,572 sq. ft.
820 31st Street, Kenner, LA 70065
MLS# 200OYXListed by: 1 PERCENT LISTS - New
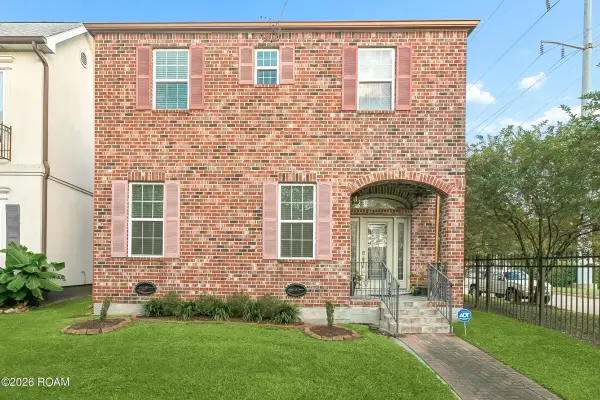 $325,000Active4 beds 3 baths2,220 sq. ft.
3505 Grandlake Boulevard, Kenner, LA 70065
MLS# 200MVAListed by: ROCKSTAR REALTY LLC - New
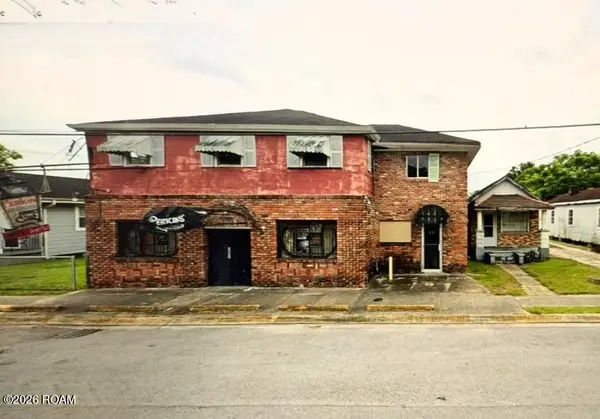 $170,000Active0.21 Acres
434 Taylor Street, Kenner, LA 70062
MLS# 200MYBListed by: COMPASS DESTREHAN - New
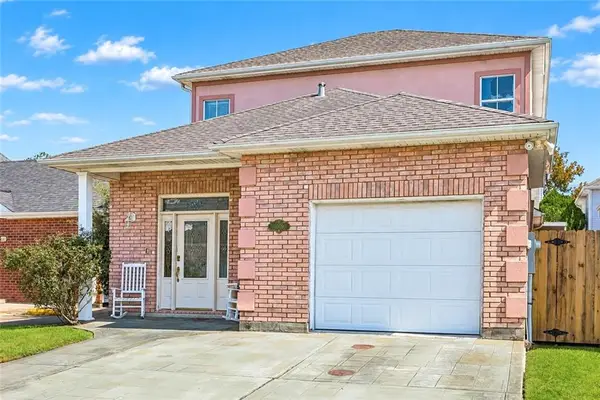 $295,000Active3 beds 4 baths1,804 sq. ft.
1008 Chateau Lafitte Drive, Kenner, LA 70065
MLS# 200MYHListed by: CENTURY 21 J. CARTER & COMPANY - New
 $485,000Active5 beds 4 baths3,424 sq. ft.
14 Rue Dijon, Kenner, LA 70065
MLS# 200MVDListed by: KELLER WILLIAMS REALTY SERVICE - New
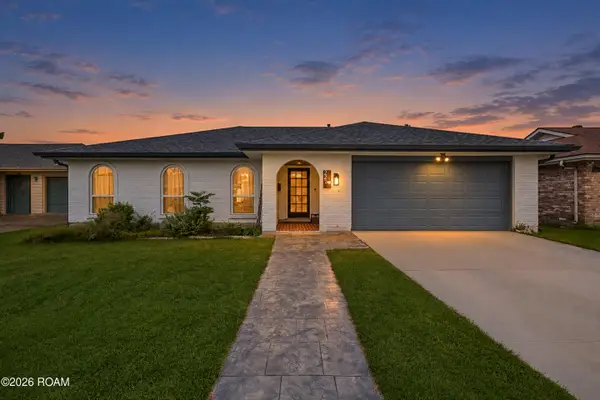 $419,000Active3 beds 2 baths1,850 sq. ft.
22 Theresa Avenue, Kenner, LA 70065
MLS# 200MQIListed by: NOLA LIVING REALTY


Protect your home and budget from life's surprises with an Assurant Home Warranty, backed by a partner that supports you through every step of homeownership. Explore Plans.
© 2026 Better Homes and Gardens Real Estate LLC. An Anywhere Real Estate company. All rights reserved. Better Homes and Gardens® Real Estate is a registered trademark owned by Meredith Operations Corporation, licensed to Better Homes and Gardens Real Estate LLC and used with permission. Better Homes and Gardens Real Estate LLC fully supports the principles of the Fair Housing Act and the Equal Opportunity Act. Listing information is deemed reliable but is not guaranteed accurate.
Each office is independently owned and operated.
Any services or products provided by third parties are not provided by, affiliated with or related to Better Homes and Gardens Real Estate LLC, or its affiliated companies.