
828 Vouray Drive #D, Kenner, LA 70065
Local realty services provided by:Better Homes and Gardens Real Estate Rhodes Realty
828 Vouray Drive #D,Kenner, LA 70065
$129,500
- 3 Beds
- 2 Baths
- 1,150 sq. ft.
- Condominium
- Active
Listed by: brittney ratliff
Office: gulf south pinnacle group
MLS#:2575930
Source:LA_CLBOR
Price summary
- Price:$129,500
- Price per sq. ft.:$112.61
About this home
Discover the convenience of condo living in Kenner with this 3-bedroom, 1.5-bath home. With no carpet and newly installed flooring throughout, the interior offers a clean, practical feel that is easy to personalize. The property includes designated covered parking in the rear, plus outdoor storage with room for bikes, a grill, or other belongings. Enjoy a convenient Kenner location with access to bowling, casino entertainment, Chateau Golf & Country Club, theaters, shopping, dining, and Louis Armstrong New Orleans International Airport. Whether you're a first-time buyer, downsizing, or looking for an investment opportunity, you'll appreciate the convenience, functionality, and low-maintenance lifestyle this condo offers.
Contact an agent
Home facts
- Year built:1983
- Subdivision & Development:Chateau Estates
- Listing ID #:2575930
- Added:2 day(s) ago
- Updated:September 12, 2026 at 05:17 PM
Rooms and interior
- Bedrooms:3
- Total bathrooms:2
- Full bathrooms:1
- Half bathrooms:1
- Rooms Total:5
- Kitchen Description:Microwave, Oven, Range, Refrigerator
- Living area:1,150 sq. ft.
Heating and cooling
- Cooling:Central Air
- Heating:Central, Heating
Structure and exterior
- Roof:Shingle
- Year built:1983
- Building area:1,150 sq. ft.
- Lot area:0.05 Acres
- Architectural Style:Traditional
- Construction Materials:Brick
- Exterior Features:Balcony
- Foundation Description:Slab
- Levels:1 Story
Utilities
- Water:Public
- Sewer:Public Sewer
Finances and disclosures
- Price:$129,500
- Price per sq. ft.:$112.61
Features and amenities
- Appliances:Microwave, Oven, Range, Refrigerator, Washer
- Laundry features:Dryer, Washer
- Amenities:Ceiling Fan(s)
Parking
- Parking description:One Space
New listings near 828 Vouray Drive #D
- New
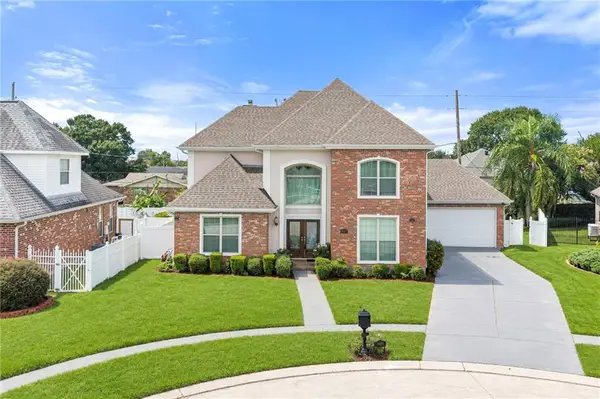 $499,000Active4 beds 3 baths2,929 sq. ft.
4057 TURTLE Bayou Drive, Kenner, LA 70065
MLS# 2576852Listed by: NOLA LIVING REALTY - New
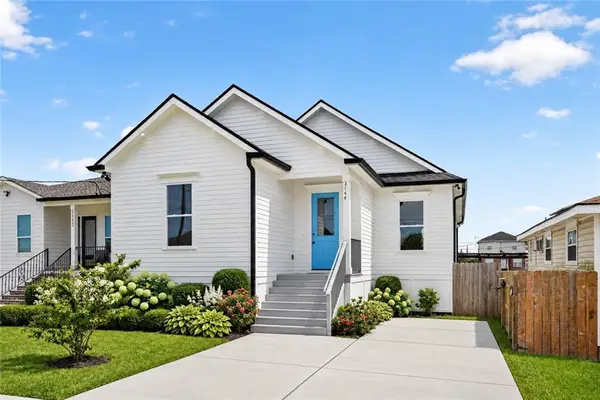 $335,000Active3 beds 2 baths1,750 sq. ft.
3146 Utah Street, Kenner, LA 70065
MLS# 2576838Listed by: BURK BROKERAGE, LLC - Open Sat, 2 to 4pmNew
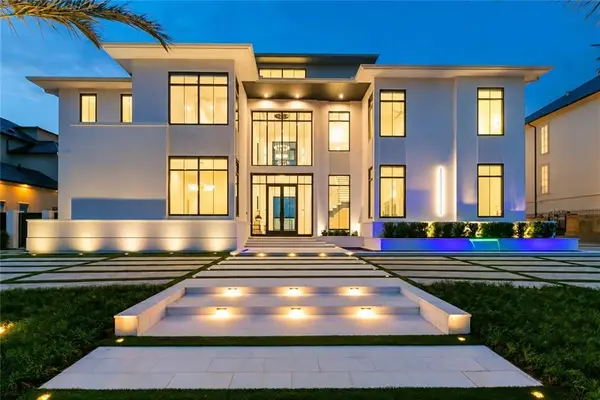 $6,786,000Active8 beds 9 baths6,672 sq. ft.
36 Royal Palm Drive, Kenner, LA 70065
MLS# 2568240Listed by: KELLER WILLIAMS REALTY NEW ORLEANS - New
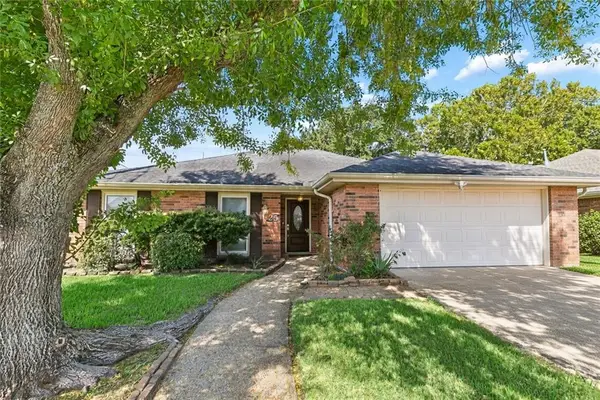 $369,000Active3 beds 2 baths2,074 sq. ft.
25 Normandy Drive, Kenner, LA 70065
MLS# 2576686Listed by: REVE, REALTORS - New
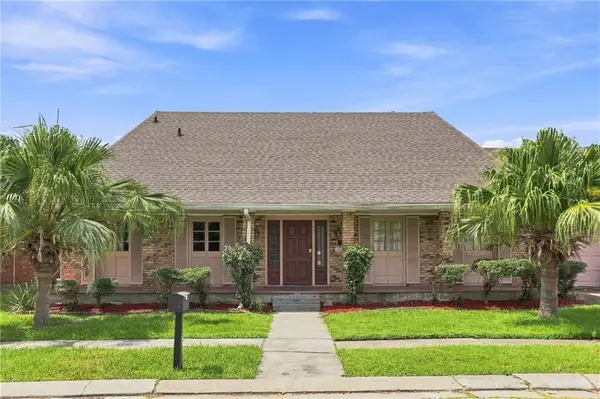 $405,000Active4 beds 3 baths2,781 sq. ft.
4221 Lake Trail Drive, Kenner, LA 70065
MLS# 2576142Listed by: COMPASS KENNER - New
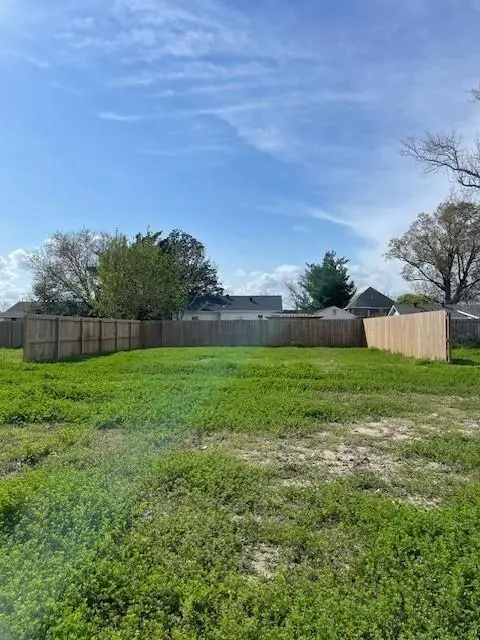 $117,300Active0 Acres
Lot 7A Minor Street, Kenner, LA 70062
MLS# 2575920Listed by: NOLA LIVING REALTY - New
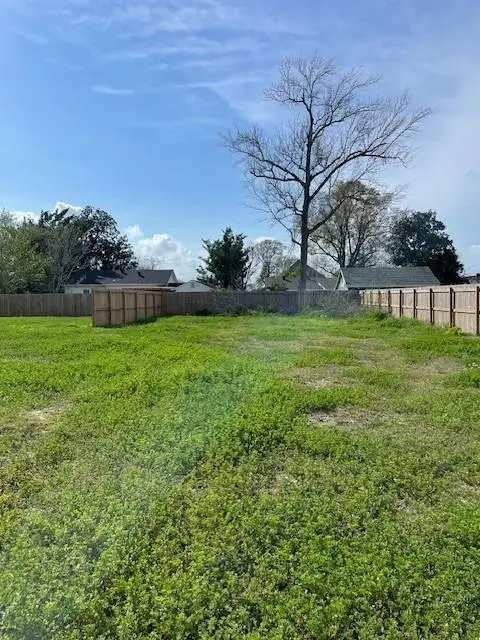 $117,300Active0 Acres
Lot 8A Minor Street, Kenner, LA 70062
MLS# 2575922Listed by: NOLA LIVING REALTY - New
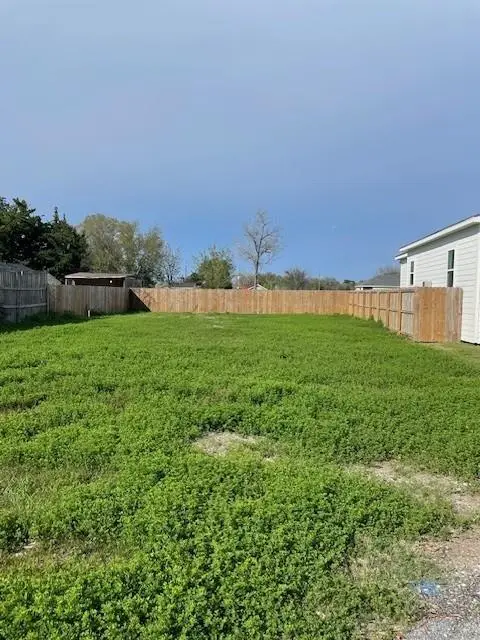 $97,240Active0 Acres
Lot 1A Toledano Street, Kenner, LA 70062
MLS# 2575908Listed by: NOLA LIVING REALTY - New
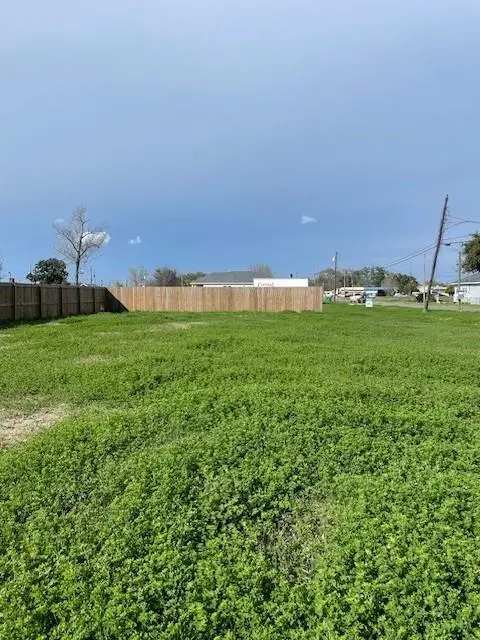 $123,670Active0 Acres
Lot 3A Toledano Street, Kenner, LA 70062
MLS# 2575912Listed by: NOLA LIVING REALTY - New
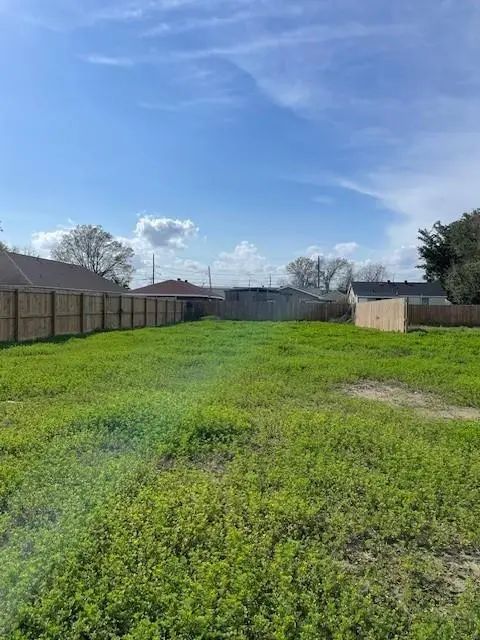 $140,760Active0 Acres
Lot 4A Minor Street, Kenner, LA 70062
MLS# 2575914Listed by: NOLA LIVING REALTY


Protect your home and budget from life's surprises with an Assurant Home Warranty, backed by a partner that supports you through every step of homeownership. Explore Plans.
© 2026 Better Homes and Gardens Real Estate LLC. An Anywhere Real Estate company. All rights reserved. Better Homes and Gardens® Real Estate is a registered trademark owned by Meredith Operations Corporation, licensed to Better Homes and Gardens Real Estate LLC and used with permission. Better Homes and Gardens Real Estate LLC fully supports the principles of the Fair Housing Act and the Equal Opportunity Act. Listing information is deemed reliable but is not guaranteed accurate.
Each office is independently owned and operated.
Any services or products provided by third parties are not provided by, affiliated with or related to Better Homes and Gardens Real Estate LLC, or its affiliated companies.