
17477 Hillary Simmons Road, Kentwood, LA 70444
Local realty services provided by:Better Homes and Gardens Real Estate Lindsey Realty
17477 Hillary Simmons Road,Kentwood, LA 70444
$595,000
- 3 Beds
- 3 Baths
- 3,255 sq. ft.
- Single family
- Active
Listed by: stephanie youngblood
Office: downtown realty
MLS#:2577912
Source:LA_GSREIN
Price summary
- Price:$595,000
- Price per sq. ft.:$124.45
About this home
CUSTOM-BUILT Home.........17477 Hillary Simmons Rd, Kentwood, LA
Welcome to this beautiful custom-built home, completed in 2012 and filled with quality craftsmanship and thoughtful details throughout.
The kitchen features granite countertops, custom all-wood cabinetry, soft-close storage, specialty organizers, spice racks, pot-and-pan caddies, silverware organizers, cutting-board storage, a Lazy Susan, furniture-style cabinet feet, and lighting above, below, and inside select cabinets.
Additional features include 10- to 11-foot ceilings, crown molding throughout, natural hardwood floors, custom trim, built-in bookcases, pocket doors, 12 sets of French doors, and two screened porches.
The formal dining room features wainscoting, and the home offers both gas and wood-burning fireplace.
There are two primary suites with custom cabinetry, natural stone and marble finishes, two large glass showers, and jetted tubs.
Recent improvements include a new 50-gallon water heater with a 10-year warranty, a new well pump and tank, and an upgraded security system in 2025.
The exterior features durable Hardie board siding, soffit, and fascia.
A distinctive custom home with beautiful finishes, generous details, and timeless character....
Contact an agent
Home facts
- Year built:2012
- Subdivision & Development:Not a Subdivision
- Listing ID #:2577912
- Added:3 day(s) ago
- Updated:October 11, 2026 at 03:47 PM
Rooms and interior
- Bedrooms:3
- Total bathrooms:3
- Full bathrooms:3
- Rooms Total:13
- Living area:3,255 sq. ft.
Heating and cooling
- Cooling:2 Units, Central Air
- Heating:Central, Gas, Heating, Multiple Heating Units
Structure and exterior
- Roof:Asphalt, Shingle
- Year built:2012
- Building area:3,255 sq. ft.
- Lot area:7.5 Acres
- Lot Features:Outside City Limits
- Architectural Style:Acadian
- Construction Materials:Brick
- Exterior Features:Concrete, Enclosed Porch, Porch
- Foundation Description:Slab
- Levels:1 1/2 Story
Schools
- Elementary school:Call School B
Utilities
- Water:Well
- Sewer:Treatment Plant
Finances and disclosures
- Price:$595,000
- Price per sq. ft.:$124.45
Parking
- Parking description:Garage, Two Spaces
New listings near 17477 Hillary Simmons Road
- New
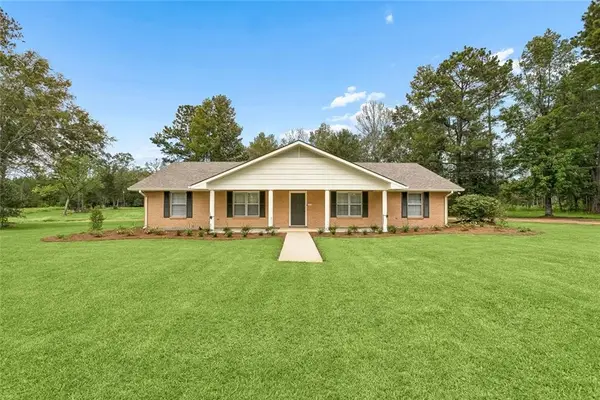 $299,999Active4 beds 2 baths2,050 sq. ft.
78003 S Hwy 51 Highway, Kentwood, LA 70444
MLS# 2580156Listed by: DRUDE RENTAL MANAGEMENT - New
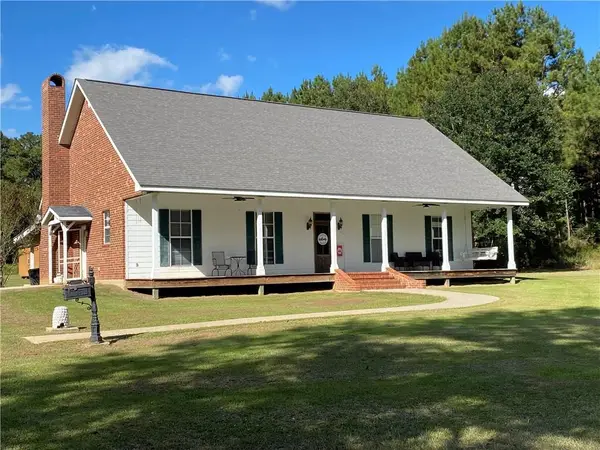 $340,000Active3 beds 3 baths2,221 sq. ft.
21111 440 Highway, Kentwood, LA 70444
MLS# 2580171Listed by: K COMPANY REALTY  $399,000Active41.96 Acres
27660 La 441 Highway, Kentwood, LA 70444
MLS# 2578456Listed by: ELITE REAL ESTATE ADVISORS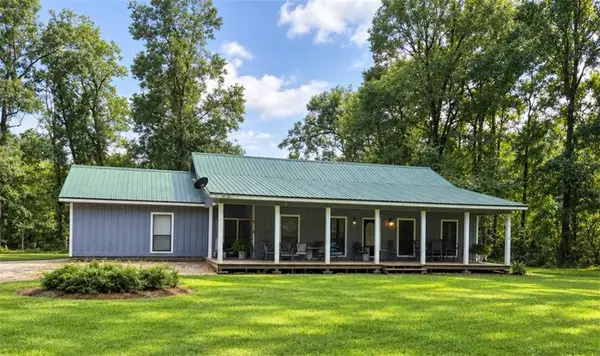 $274,900Active3 beds 2 baths1,553 sq. ft.
22378 440 Highway, Kentwood, LA 70444
MLS# 2578087Listed by: MELROSE GROUP REALTY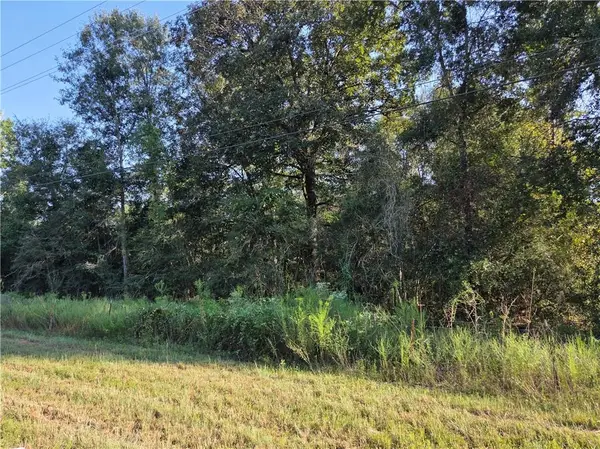 $55,000Active3.09 Acres
22310 440 Highway, Kentwood, LA 70444
MLS# 2578088Listed by: MELROSE GROUP REALTY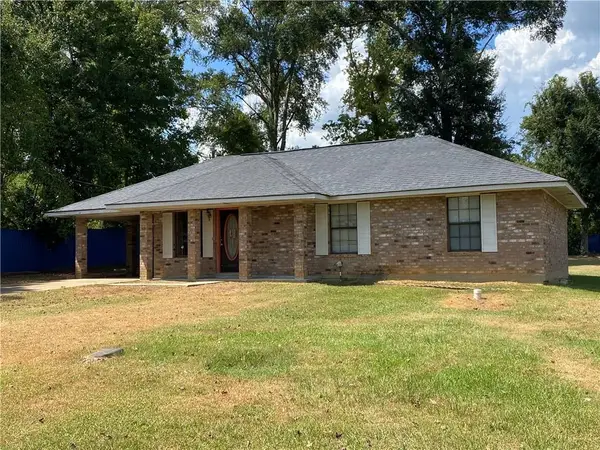 $159,000Active3 beds 1 baths1,160 sq. ft.
815 I Avenue, Kentwood, LA 70444
MLS# 2577455Listed by: K COMPANY REALTY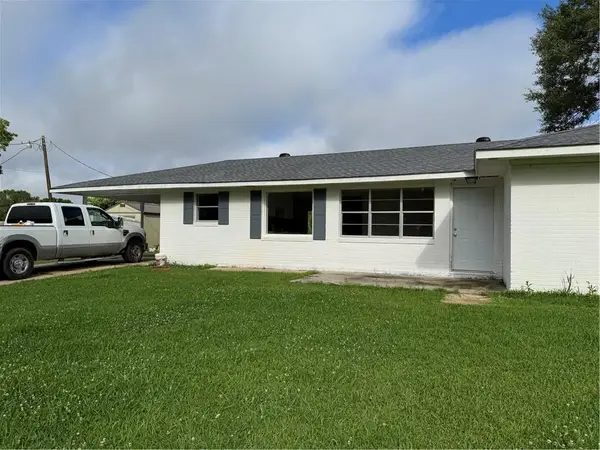 $199,000Active3 beds 2 baths1,517 sq. ft.
10346 Sonnywall Road, Kentwood, LA 70444
MLS# 2559976Listed by: RE/MAX NORTHSHORE $60,000Active0.8 Acres
707 Ninth Street, Kentwood, LA 70444
MLS# 2577134Listed by: ELITE REAL ESTATE ADVISORS $150,000Active0.46 Acres
702 Avenue G Avenue, Kentwood, LA 70444
MLS# 2576050Listed by: GOINGS GROUP REAL ESTATE SERVICES, INC.


Protect your home and budget from life's surprises with an Assurant Home Warranty, backed by a partner that supports you through every step of homeownership. Explore Plans.
© 2026 Better Homes and Gardens Real Estate LLC. An Anywhere Real Estate company. All rights reserved. Better Homes and Gardens® Real Estate is a registered trademark owned by Meredith Operations Corporation, licensed to Better Homes and Gardens Real Estate LLC and used with permission. Better Homes and Gardens Real Estate LLC fully supports the principles of the Fair Housing Act and the Equal Opportunity Act. Listing information is deemed reliable but is not guaranteed accurate.
Each office is independently owned and operated.
Any services or products provided by third parties are not provided by, affiliated with or related to Better Homes and Gardens Real Estate LLC, or its affiliated companies.