
12123 U.s. 190, Kinder, LA 70648
Local realty services provided by:Better Homes and Gardens Real Estate Rhodes Realty
12123 U.s. 190,Kinder, LA 70648
$169,500
- 4 Beds
- 2 Baths
- 2,110 sq. ft.
- Single family
- Active
Listed by: april r newman
Office: exit bayou realty
MLS#:51-273
Source:LA_GFPBR
Price summary
- Price:$169,500
- Price per sq. ft.:$80.33
About this home
Move-in ready and beautifully renovated! This 4-bedroom, 2-bath home offers an open-concept floor plan and is conveniently located within the Kinder city limits. Extensive updates include electrical, plumbing, HVAC, hot water heater, flooring, light fixtures, and hardware, providing modern comfort and peace of mind. Outside, you'll find two metal shop buildings on a separate electric meter, including a 20' x 30' shop and a 20' x 20' shop--perfect for storage, hobbies, or a workshop. With updated finishes, functional living space, and exceptional outbuildings, this property is ready for its next owner!
Contact an agent
Home facts
- Year built:1980
- Listing ID #:51-273
- Added:42 day(s) ago
- Updated:September 03, 2026 at 03:20 PM
Rooms and interior
- Bedrooms:4
- Total bathrooms:2
- Full bathrooms:2
- Kitchen Description:Refrigerator
- Living area:2,110 sq. ft.
Heating and cooling
- Cooling:Central A/C
- Heating:Central Heat
Structure and exterior
- Roof:Metal Roof
- Year built:1980
- Building area:2,110 sq. ft.
- Lot area:0.53 Acres
- Levels:1 Story
Utilities
- Water:Community
- Sewer:Septic
Finances and disclosures
- Price:$169,500
- Price per sq. ft.:$80.33
Parking
- Parking description:2 Car Carport
- Garage spaces:2
New listings near 12123 U.s. 190
- New
 $238,000Active0 Acres
531 Nursery Road, Kinder, LA 70648
MLS# 2574934Listed by: BERKSHIRE HATHAWAY HOME SERVICES-ALLY REAL ESTATE  $192,000Pending4 beds 2 baths2,432 sq. ft.
20845 Gueringer, Kinder, LA 70648
MLS# 45-746Listed by: RE/MAX ONE $528,000Active96 Acres
0 Highway 165, Kinder, LA 70648
MLS# 21290425Listed by: HOMELAND PROPERTIES, INC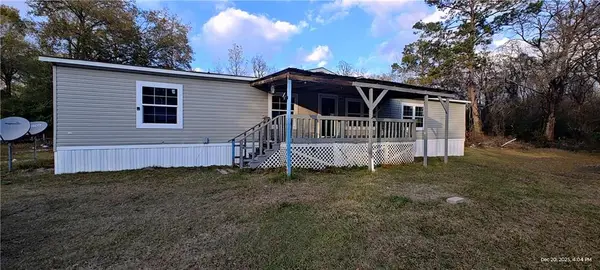 Listed by BHGRE$120,000Active4 beds 3 baths1,904 sq. ft.
252 Shell Quarters Road, Kinder, LA 70648
MLS# 2535723Listed by: BETTER HOMES & GARDENS REAL ESTATE RHODES REALTY $225,000Active50 Acres
0 Hickory Flat Road, Kinder, LA 70648
MLS# CN2519554Listed by: RITCHIE REAL ESTATE $225,000Active50 Acres
0 Hickory Flat Road, Kinder, LA 70648
MLS# 2519554Listed by: RITCHIE REAL ESTATE $1,021,500Active227 Acres
1 Highway 165, Kinder, LA 70648
MLS# 21035551Listed by: HOMELAND PROPERTIES, INC $175,000Active40 Acres
Tbd Griffin Road, Kinder, LA 70648
MLS# 2020021296Listed by: SOLD REALTY, LLC


Protect your home and budget from life's surprises with an Assurant Home Warranty, backed by a partner that supports you through every step of homeownership. Explore Plans.
© 2026 Better Homes and Gardens Real Estate LLC. An Anywhere Real Estate company. All rights reserved. Better Homes and Gardens® Real Estate is a registered trademark owned by Meredith Operations Corporation, licensed to Better Homes and Gardens Real Estate LLC and used with permission. Better Homes and Gardens Real Estate LLC fully supports the principles of the Fair Housing Act and the Equal Opportunity Act. Listing information is deemed reliable but is not guaranteed accurate.
Each office is independently owned and operated.
Any services or products provided by third parties are not provided by, affiliated with or related to Better Homes and Gardens Real Estate LLC, or its affiliated companies.