
109 Somerset Street, La Place, LA 70068
Local realty services provided by:Better Homes and Gardens Real Estate Rhodes Realty
109 Somerset Street,La Place, LA 70068
$280,000
- 3 Beds
- 2 Baths
- 1,864 sq. ft.
- Single family
- Active
Listed by: lisa braud
Office: nola living realty
MLS#:2575646
Source:LA_GSREIN
Price summary
- Price:$280,000
- Price per sq. ft.:$116.28
- Monthly HOA dues:$5
About this home
This traditional-style ranch home offers 1, 864 sq ft of comfortable living space including 3 BR, 2 BA, a kitchen that opens to a spacious den plus formal living and dining rooms and a generously sized laundry. Outside, you'll find a huge 80 x 179 foot lot providing lots of room to enjoy the outside activities. Additional features are an attached 2 car garage, covered patio and approximately 6-year-old roof. Located in River Forest, this home has never flooded and offers a great combination of space and functionality.
Contact an agent
Home facts
- Year built:1977
- Subdivision & Development:River Forest
- Listing ID #:2575646
- Added:1 day(s) ago
- Updated:September 14, 2026 at 11:13 AM
Rooms and interior
- Bedrooms:3
- Total bathrooms:2
- Full bathrooms:2
- Rooms Total:6
- Kitchen Description:Cooktop, Dishwasher
- Living area:1,864 sq. ft.
Heating and cooling
- Cooling:1 Unit, Central Air
- Heating:Central, Heat Pump, Heating
Structure and exterior
- Roof:Shingle
- Year built:1977
- Building area:1,864 sq. ft.
- Lot area:0.33 Acres
- Lot Features:City Lot, Oversized Lot
- Architectural Style:Ranch
- Construction Materials:Brick
- Exterior Features:Covered
- Foundation Description:Slab
- Levels:1 Story
Utilities
- Water:Public
- Sewer:Public Sewer
Finances and disclosures
- Price:$280,000
- Price per sq. ft.:$116.28
Features and amenities
- Appliances:Cooktop, Dishwasher
- Laundry features:Washer Hookup
- Amenities:Attic, Pull Down Attic Stairs, Vaulted Ceiling(S)
Parking
- Parking description:Attached, Garage, Garage Door Opener, Two Spaces
New listings near 109 Somerset Street
- New
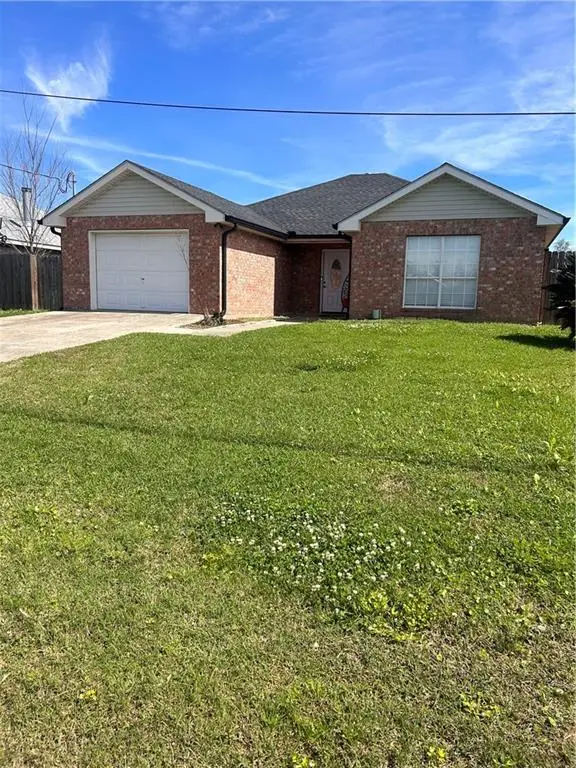 $245,000Active3 beds 2 baths1,768 sq. ft.
732 Gardenia Street Street #Garde, La Place, LA 70068
MLS# 2576933Listed by: KELLER WILLIAMS REALTY 455-0100 - New
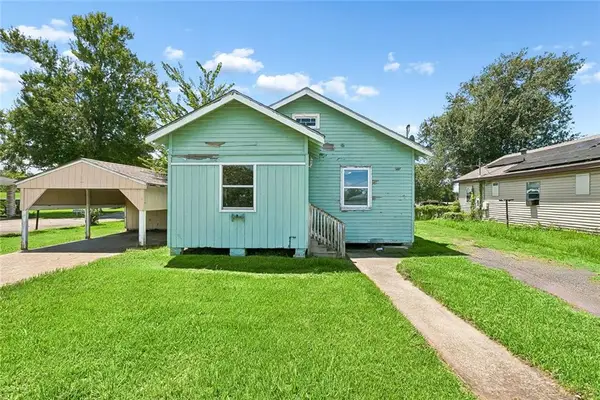 $119,999Active2 beds 1 baths1,100 sq. ft.
253 Fir Street, La Place, LA 70068
MLS# 2574984Listed by: LA MAISON LUXE REALTY GROUP LLC - New
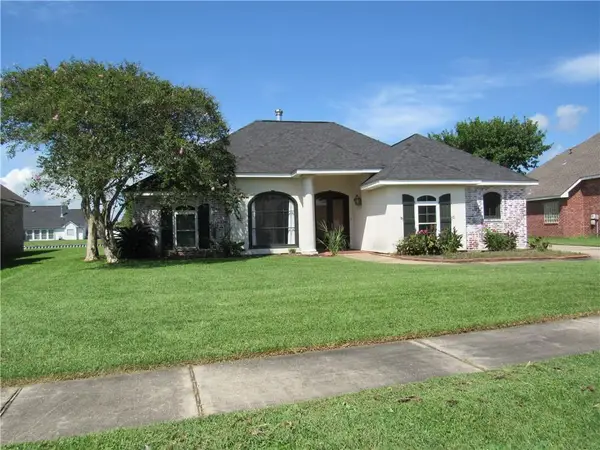 $279,900Active3 beds 2 baths1,865 sq. ft.
120 Oak Moss Drive, La Place, LA 70068
MLS# 2576756Listed by: RE/MAX NORTHSHORE - New
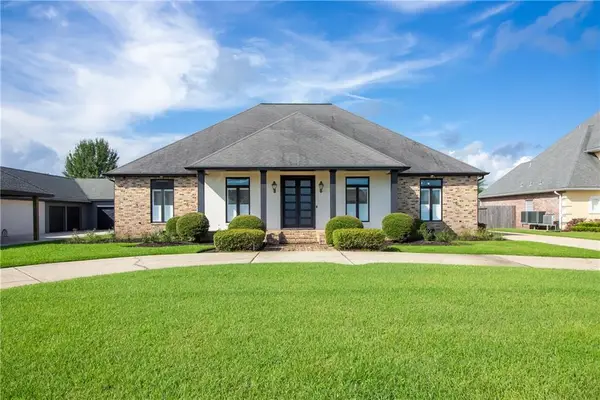 $460,000Active4 beds 4 baths2,970 sq. ft.
129 Oak Ridge Drive, La Place, LA 70068
MLS# 2576769Listed by: COMPASS DESTREHAN - New
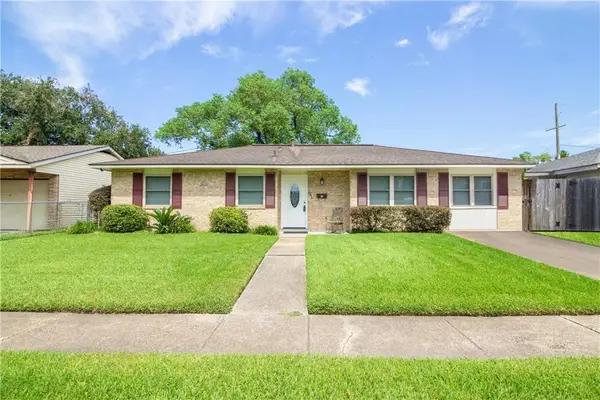 $195,000Active4 beds 2 baths1,444 sq. ft.
305 Greenwood Drive, La Place, LA 70068
MLS# 2576776Listed by: COMPASS DESTREHAN - New
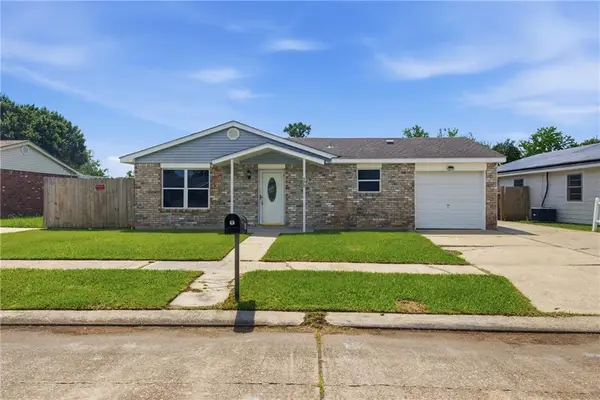 $179,000Active3 beds 2 baths1,145 sq. ft.
370 Hester Drive, La Place, LA 70068
MLS# 2576372Listed by: GL REALTY GROUP, LLC - New
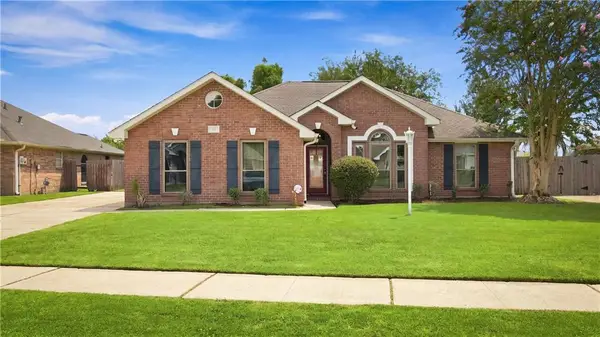 $270,000Active3 beds 2 baths1,717 sq. ft.
45 Ridgewood Drive, La Place, LA 70068
MLS# 2576749Listed by: NOLA LIVING REALTY - New
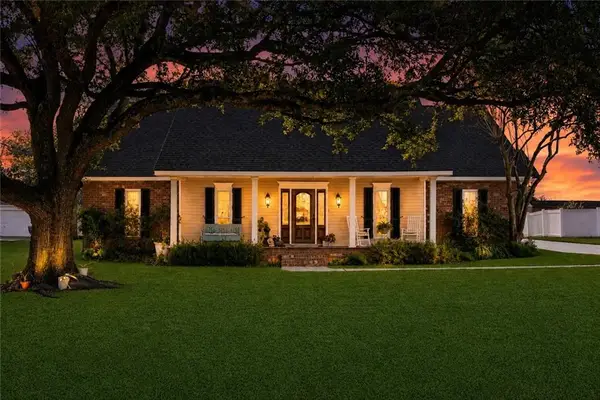 $360,000Active4 beds 2 baths2,268 sq. ft.
3301 Main Street, La Place, LA 70068
MLS# 2576159Listed by: REALTY ONE GROUP IMMOBILIA - New
 $380,000Active8 beds 8 baths3,400 sq. ft.
508 Revere Drive, La Place, LA 70068
MLS# 2576500Listed by: COMPOSITE REALTY GROUP, LLC


Protect your home and budget from life's surprises with an Assurant Home Warranty, backed by a partner that supports you through every step of homeownership. Explore Plans.
© 2026 Better Homes and Gardens Real Estate LLC. An Anywhere Real Estate company. All rights reserved. Better Homes and Gardens® Real Estate is a registered trademark owned by Meredith Operations Corporation, licensed to Better Homes and Gardens Real Estate LLC and used with permission. Better Homes and Gardens Real Estate LLC fully supports the principles of the Fair Housing Act and the Equal Opportunity Act. Listing information is deemed reliable but is not guaranteed accurate.
Each office is independently owned and operated.
Any services or products provided by third parties are not provided by, affiliated with or related to Better Homes and Gardens Real Estate LLC, or its affiliated companies.