
153 Oak Ridge Drive, La Place, LA 70068
Local realty services provided by:Better Homes and Gardens Real Estate Rhodes Realty
153 Oak Ridge Drive,La Place, LA 70068
$395,000
- 3 Beds
- 4 Baths
- 3,000 sq. ft.
- Single family
- Active
Upcoming open houses
- Sat, Oct 1012:00 pm - 01:30 pm
Listed by: bianca bonilla
Office: compass kenner
MLS#:2580579
Source:LA_CLBOR
Price summary
- Price:$395,000
- Price per sq. ft.:$94.05
About this home
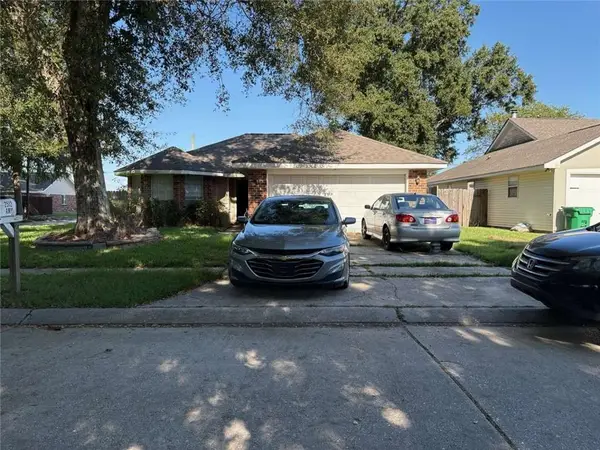
Stunning custom-built home perfectly situated on a quiet cul-de-sac with exceptional curb appeal! A welcoming front porch opens to a thoughtfully designed, open floor plan featuring a dedicated office, formal dining room, and spacious living room with a beautiful cathedral ceiling.
The chef-inspired kitchen is truly the heart of the home, featuring a professional-grade 6-burner cooktop with pot filler, oversized furniture-style island, and an abundance of custom stacked cabinetry with soft-close doors and drawers. The downstairs primary suite offers a peaceful view of the rear yard and a beautifully renovated, spa-like bath with a custom shower featuring multiple shower heads, oversized soaking tub, double vanity, and large walk-in closet with a window.
Upstairs, two generously sized bedrooms each offer huge walk-in closets and separate vanities, while sharing a beautifully appointed wet area. Throughout the home, you'll find thoughtful details, abundant storage, and plenty of upgrades.
The oversized laundry room offers exceptional functionality with extensive storage, space for an additional refrigerator, storage closet, and hanging area. Step outside to the covered rear porch overlooking a lovely, fully fenced backyard with a durable white vinyl fence.
The oversized detached garage is a standout feature, offering overhead doors at both the front and rear, plus a convenient bathroom—ideal for a workshop, entertaining, hobbies, or additional storage.
Additional highlights include a 2022 roof, Rhino Shield exterior protection, affordable flood insurance, and reasonable utility costs. This beautifully maintained home offers space, style, functionality, and the kind of extras that are hard to find!...
Contact an agent
Home facts
- Year built:2002
- Listing ID #:2580579
- Added:2 day(s) ago
- Updated:October 10, 2026 at 04:12 AM
Rooms and interior
- Bedrooms:3
- Total bathrooms:4
- Full bathrooms:3
- Half bathrooms:1
- Rooms Total:7
- Kitchen Description:Granite Counters, Pantry, Stainless Steel Appliances
- Living area:3,000 sq. ft.
Heating and cooling
- Cooling:2 Units, Central Air
- Heating:Central, Heating
Structure and exterior
- Roof:Shingle
- Year built:2002
- Building area:3,000 sq. ft.
- Lot area:0.41 Acres
- Lot Features:Cul-De-Sac, Oversized Lot
- Construction Materials:Brick
- Exterior Features:Covered, Porch
- Foundation Description:Slab
- Levels:2 Story
Schools
- High school:East St. John
- Middle school:East St. John
- Elementary school:Laplace Eleme
Utilities
- Water:Public
- Sewer:Public Sewer
Finances and disclosures
- Price:$395,000
- Price per sq. ft.:$94.05
Features and amenities
- Appliances:ENERGY STAR Qualified Appliances
- Amenities:Pantry, Security System, Stainless Steel Appliances, Vaulted Ceiling(S)
Parking
- Parking description:Garage, Garage Door Opener, Two Spaces
New listings near 153 Oak Ridge Drive
- New
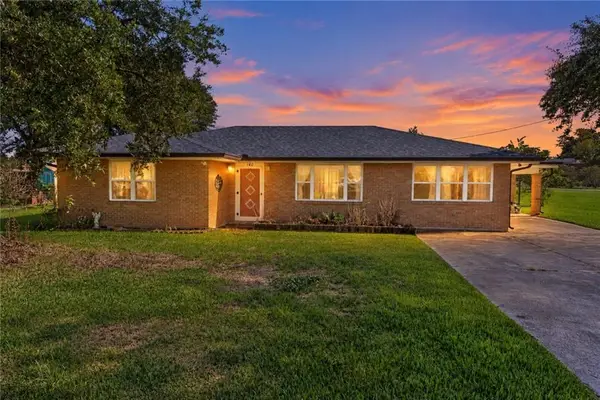 $165,000Active3 beds 2 baths1,503 sq. ft.
140 Barber Drive, La Place, LA 70068
MLS# 2580008Listed by: COMPASS COVINGTON (COMP27) - New
 $30,000Active0 Acres
Lot 14 Barber Drive, La Place, LA 70068
MLS# 2580032Listed by: COMPASS COVINGTON (COMP27) - New
 $35,000Active0 Acres
13 Kate Street, La Place, LA 70068
MLS# 2580036Listed by: COMPASS COVINGTON (COMP27) - New
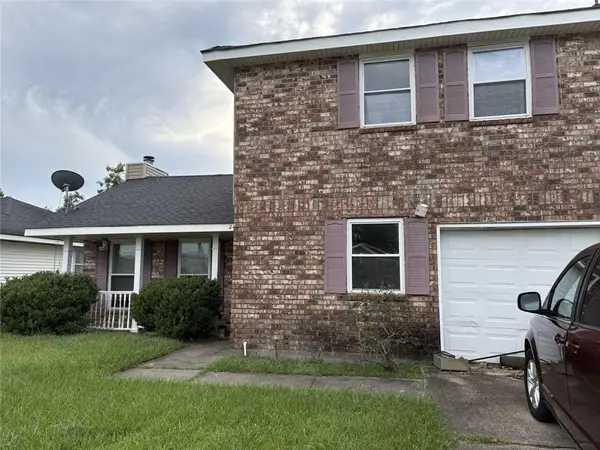 $170,000Active3 beds 3 baths1,984 sq. ft.
2425 N Sugar Ridge Road, La Place, LA 70068
MLS# 2581034Listed by: CONGRESS REALTY, INC. - New
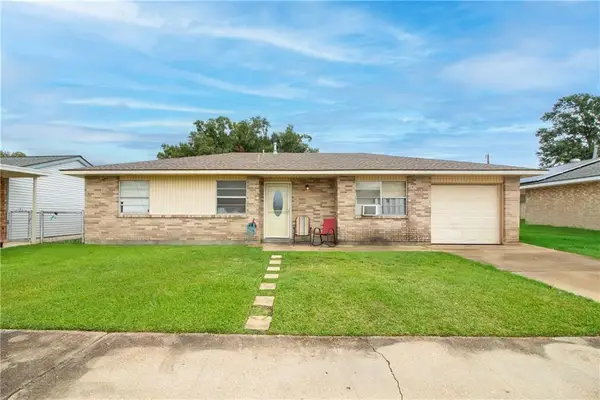 $155,000Active3 beds 2 baths1,106 sq. ft.
405 Fairview Drive, La Place, LA 70068
MLS# 2580898Listed by: COMPASS DESTREHAN - New
 $248,390Active3 beds 3 baths1,800 sq. ft.
256 Brest Court, La Place, LA 70068
MLS# 2580541Listed by: COMPASS UPTOWN - New
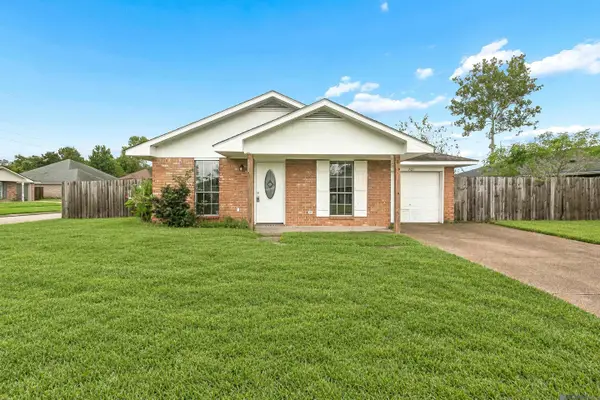 $179,900Active3 beds 2 baths1,105 sq. ft.
701 Belle Pointe Blvd, Laplace, LA 70068
MLS# 2026018212Listed by: REDFIN CORPORATION - New
 $154,900Active3 beds 2 baths1,200 sq. ft.
2512 Amy Drive, La Place, LA 70068
MLS# 2580495Listed by: CONGRESS REALTY, INC. - New
 $449,000Active4 beds 4 baths3,049 sq. ft.
108 Lake Ridge Drive, La Place, LA 70068
MLS# 2580114Listed by: KELLER WILLIAMS REALTY 455-0100


Protect your home and budget from life's surprises with an Assurant Home Warranty, backed by a partner that supports you through every step of homeownership. Explore Plans.
© 2026 Better Homes and Gardens Real Estate LLC. An Anywhere Real Estate company. All rights reserved. Better Homes and Gardens® Real Estate is a registered trademark owned by Meredith Operations Corporation, licensed to Better Homes and Gardens Real Estate LLC and used with permission. Better Homes and Gardens Real Estate LLC fully supports the principles of the Fair Housing Act and the Equal Opportunity Act. Listing information is deemed reliable but is not guaranteed accurate.
Each office is independently owned and operated.
Any services or products provided by third parties are not provided by, affiliated with or related to Better Homes and Gardens Real Estate LLC, or its affiliated companies.