
89 Derek Lane, La Place, LA 70068
Local realty services provided by:Better Homes and Gardens Real Estate Rhodes Realty
89 Derek Lane,La Place, LA 70068
$329,999Last list price
- 3 Beds
- 2 Baths
- - sq. ft.
- Single family
- Sold
Listed by: joel barker, whitney rodriguez
Office: barker & co real estate
MLS#:2541173
Source:LA_GSREIN
Sorry, we are unable to map this address
Price summary
- Price:$329,999
About this home
Welcome to 89 Derek Ln, a beautifully renovated home in LaPlace where attention to detail is evident throughout. This stunning property offers a modern open-concept layout highlighted by a gorgeous kitchen with white quartz countertops, crisp white cabinets, and a huge island that anchors the space for cooking, gathering, and entertaining. The home features quality finishes throughout, creating a clean and cohesive design.
The primary suite is a true retreat, featuring a spacious bedroom, sufficient walk-in closet space, and a luxurious bathroom with a walk-in shower and stand-alone soaking tub. Each area of the home has been thoughtfully updated to provide both comfort and style.
Step outside to a backyard designed for low-maintenance living and entertaining. Enjoy a saltwater pool, covered patio, and an outdoor kitchen equipped with high-end Blaze appliances. The backyard is finished with turf instead of grass for easy upkeep, while both the front and rear yards are professionally landscaped. The home also includes front and back sprinkler systems, wiring for security cameras and alarm system, a roof approximately 10 years old, and an air conditioning system installed in 2020.
With its extensive upgrades, outdoor living features, and modern design, this home offers a rare opportunity to enjoy luxury living in LaPlace....
Contact an agent
Home facts
- Year built:2004
- Listing ID #:2541173
- Added:125 day(s) ago
- Updated:June 08, 2026 at 06:53 AM
Rooms and interior
- Bedrooms:3
- Total bathrooms:2
- Full bathrooms:2
- Rooms Total:7
- Kitchen Description:Dishwasher, Disposal, Granite Counters, Microwave, Oven, Range, Refrigerator
Heating and cooling
- Cooling:Central Air
- Heating:Central, Heating
Structure and exterior
- Roof:Shingle
- Year built:2004
- Lot Features:Outside City Limits, Rectangular Lot
- Architectural Style:Traditional
- Construction Materials:Brick, Vinyl Siding
- Exterior Features:Covered, Fence, Outdoor Kitchen, Oversized, Patio, Sprinkler/Irrigation
- Foundation Description:Slab
- Levels:1 Story
Utilities
- Water:Public
- Sewer:Public Sewer
Finances and disclosures
- Price:$329,999
Features and amenities
- Appliances:Dishwasher, Microwave, Oven, Range, Refrigerator
- Laundry features:Washer Hookup
- Amenities:Attic, Ceiling Fan(s), Closed Circuit Camera(s), Pull Down Attic Stairs, Vaulted Ceiling(S), Window Screens
- Pool features:In Ground
Parking
- Parking description:Garage, Garage Door Opener, Off Street, Two Spaces
New listings near 89 Derek Lane
- New
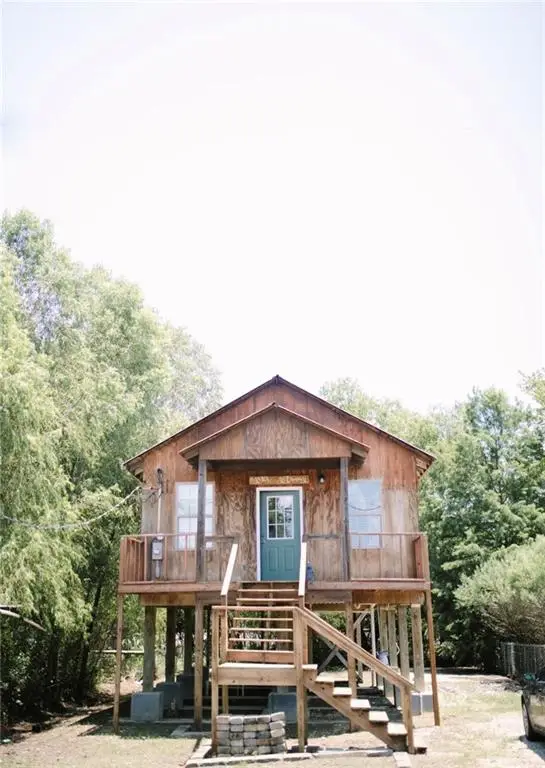 $100,000Active1 beds 1 baths640 sq. ft.
30276 S Highway 51 Highway, Akers, LA 70421
MLS# 2561788Listed by: NOLA LIVING REALTY - New
 $260,000Active3 beds 2 baths1,248 sq. ft.
512 Magnolia Avenue, La Place, LA 70068
MLS# 2560888Listed by: COMPASS COVINGTON (COMP27) - New
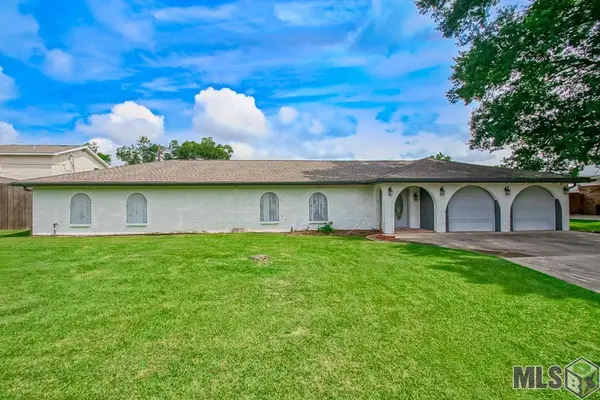 $319,999Active4 beds 2 baths2,259 sq. ft.
504 Walnut St, Laplace, LA 70068
MLS# BR2026010403Listed by: EXP REALTY - New
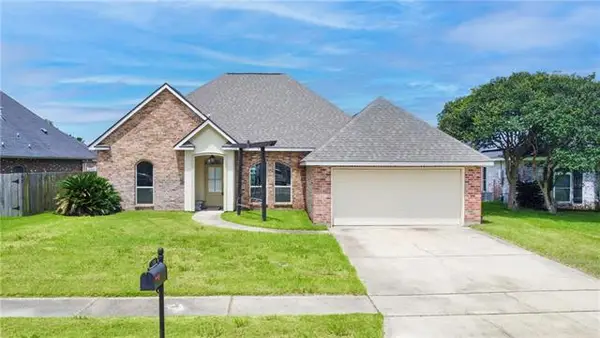 $175,000Active3 beds 2 baths1,966 sq. ft.
116 Oak Moss Drive, Laplace, LA 70068
MLS# NO2561437Listed by: COMPASS DESTREHAN - New
 $205,000Active1.5 Acres
3405 Main Street, Laplace, LA 70068
MLS# NO2561139Listed by: RIVER REGION REALTY & ASSOCIAT - New
 $639,999Active4 beds 4 baths3,320 sq. ft.
121 Leigh Lane, Montz, LA 70068
MLS# NO2560804Listed by: RE/MAX SYNERGY - New
 $199,000Active3 beds 2 baths1,470 sq. ft.
1821 Virginian Colony Avenue, Laplace, LA 70068
MLS# BR2026010029Listed by: DREAM HOME REALTY  $400,000Pending4 beds 6 baths3,377 sq. ft.
334 Somerset St, Laplace, LA 70068
MLS# BR2026009995Listed by: REALTY EXECUTIVES SOUTH LOUISIANA GROUP- New
 $245,000Active4 beds 3 baths1,700 sq. ft.
613 S Potomac Street, La Place, LA 70068
MLS# 2560881Listed by: CENTURY 21 ACTION REALTY, INC. - New
 $259,900Active3 beds 2 baths1,739 sq. ft.
101 Oak Moss Drive, Laplace, LA 70068
MLS# NO2560759Listed by: RE/MAX SYNERGY


Protect your home and budget from life's surprises with an Assurant Home Warranty, backed by a partner that supports you through every step of homeownership. Explore Plans.
© 2026 Better Homes and Gardens Real Estate LLC. An Anywhere Real Estate company. All rights reserved. Better Homes and Gardens® Real Estate is a registered trademark owned by Meredith Operations Corporation, licensed to Better Homes and Gardens Real Estate LLC and used with permission. Better Homes and Gardens Real Estate LLC fully supports the principles of the Fair Housing Act and the Equal Opportunity Act. Listing information is deemed reliable but is not guaranteed accurate.
Each office is independently owned and operated.
Any services or products provided by third parties are not provided by, affiliated with or related to Better Homes and Gardens Real Estate LLC, or its affiliated companies.