
213 Redwood Street, Labadieville, LA 70372
Local realty services provided by:Better Homes and Gardens Real Estate Rhodes Realty
213 Redwood Street,Labadieville, LA 70372
$165,000
- 3 Beds
- 2 Baths
- 1,210 sq. ft.
- Single family
- Active
Listed by: my'run londo
Office: real broker, llc.
MLS#:2600008804
Source:LA_RAAMLS
Price summary
- Price:$165,000
- Price per sq. ft.:$80.72
About this home
Welcome home to this charming, well maintained 3 bedroom, 2 bath cottage style home located on a quiet street in an established neighborhood. This home features a spacious master suite with a walk-in closet and private bath, a relaxing sun porch and a beautifully landscaped yard! A large workshop, carport, central heating and air and so many more updates complete with this property. Don't miss out on this beauty with plenty of charm and space to enjoy!
Contact an agent
Home facts
- Subdivision & Development:None
- Listing ID #:2600008804
- Added:5 day(s) ago
- Updated:September 24, 2026 at 03:52 PM
Rooms and interior
- Bedrooms:3
- Total bathrooms:2
- Full bathrooms:2
- Flooring:Laminate, Vinyl
- Kitchen Description:Electric Stove Con
- Living area:1,210 sq. ft.
Heating and cooling
- Cooling:Central Air
- Heating:Central Heat
- Central air:Yes
Structure and exterior
- Roof:Composition
- Building area:1,210 sq. ft.
- Lot area:0.3 Acres
- Architectural Style:Traditional
- Construction Materials:Vinyl Siding
- Exterior Features:Covered Patio, Porch
- Foundation Description:Pillar/Post/Pier
- Levels:1 Story
Schools
- High school:Assumption
- Middle school:Assumption
- Elementary school:Call School Board
Utilities
- Sewer:Public Sewer
Finances and disclosures
- Price:$165,000
- Price per sq. ft.:$80.72
Features and amenities
- Appliances:Electric Stove Con
- Laundry features:Electric Dryer Hookup, Washer Hookup
- Amenities:Walk-In Closet(s)
Parking
- Total parking spaces:4
- Parking description:Carport, Garage
- Garage:Yes
- Garage spaces:2
- Carport spaces:2
New listings near 213 Redwood Street
- New
 $147,000Active3 beds 2 baths1,216 sq. ft.
247 Redwood St, Labadieville, LA 70372
MLS# 2026017103Listed by: EXP REALTY 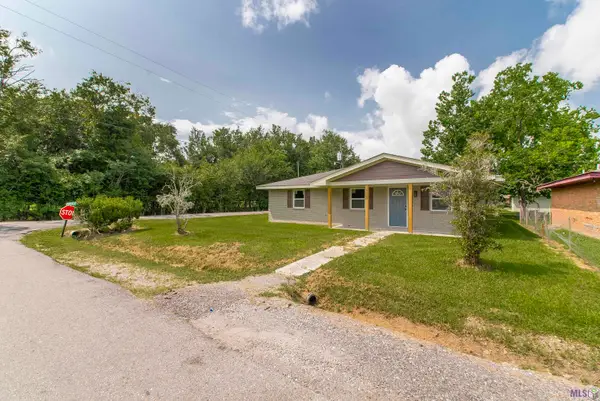 $158,900Pending4 beds 2 baths1,353 sq. ft.
210 Sparrow St, Labadieville, LA 70372
MLS# BR2026012189Listed by: HARRIS REAL ESTATE SERVICES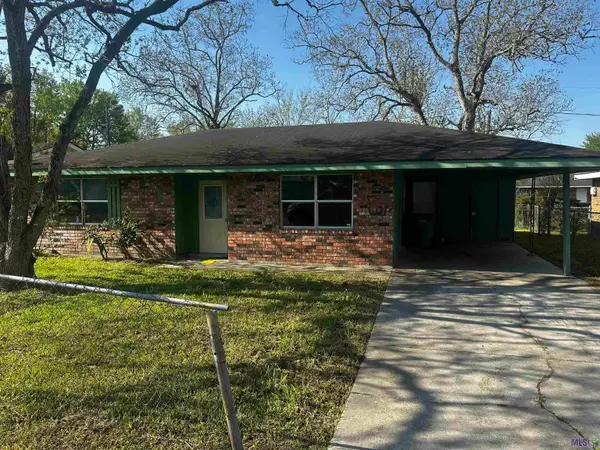 $50,000Active3 beds 1 baths1,100 sq. ft.
410 Willow St, Labadieville, LA 70372
MLS# BR2026012131Listed by: KELLER WILLIAMS REALTY-FIRST CHOICE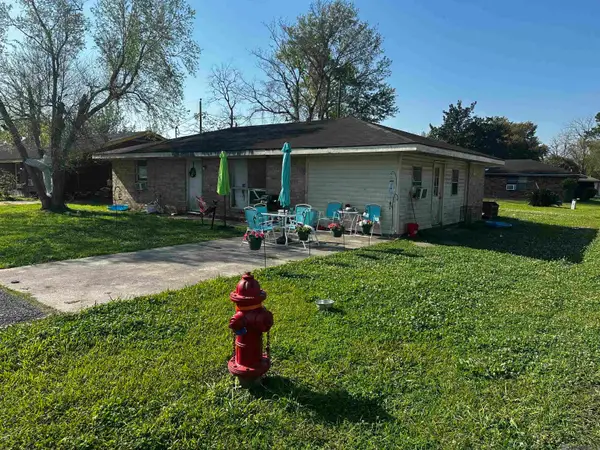 $65,000Active4 beds 1 baths1,344 sq. ft.
200 Sparrow St, Labadieville, LA 70372
MLS# 2026012129Listed by: KELLER WILLIAMS REALTY-FIRST CHOICE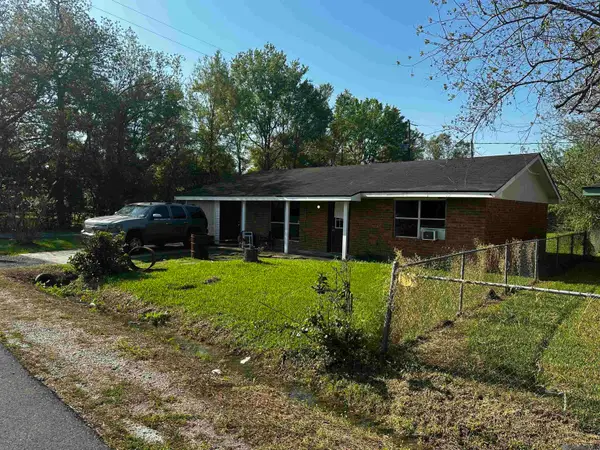 $70,000Active3 beds 1 baths1,344 sq. ft.
412 Willow St, Labadieville, LA 70372
MLS# 2026012133Listed by: KELLER WILLIAMS REALTY-FIRST CHOICE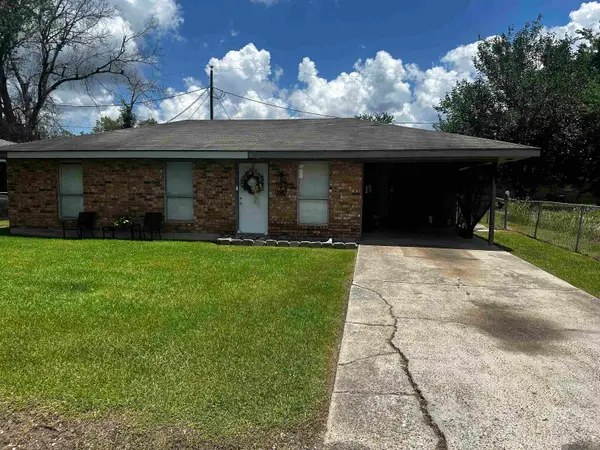 $80,000Active3 beds 1 baths1,100 sq. ft.
205 Cardinal St, Labadieville, LA 70372
MLS# 2026012126Listed by: KELLER WILLIAMS REALTY-FIRST CHOICE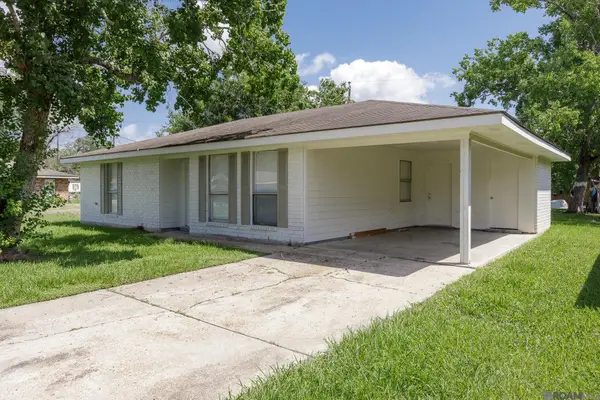 $120,000Active3 beds 1 baths1,100 sq. ft.
209 Cardinal St, Labadieville, LA 70372
MLS# 2026012128Listed by: KELLER WILLIAMS REALTY-FIRST CHOICE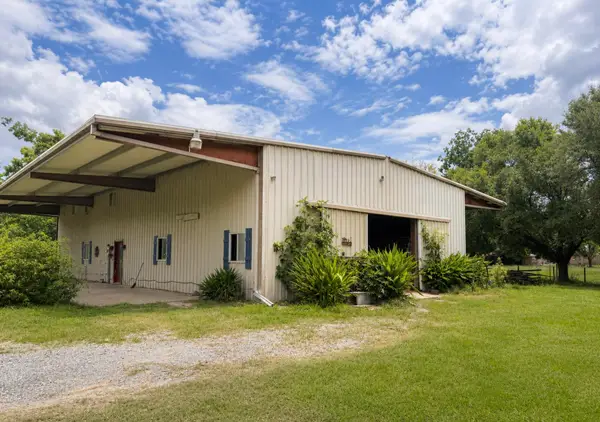 $180,000Active3 beds 1 baths1,875 sq. ft.
147 Redwood St, Labadieville, LA 70372
MLS# 2026011022Listed by: CANAL & MAIN REALTY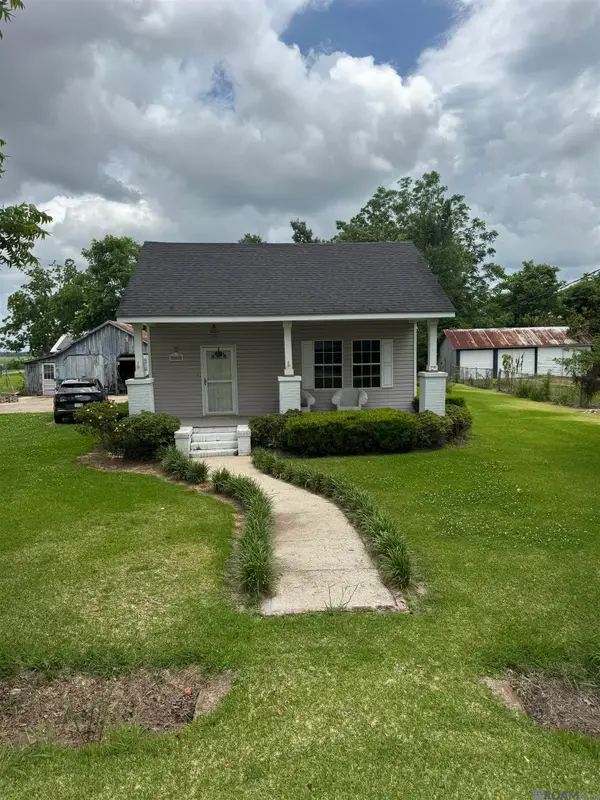 $175,000Active2 beds 2 baths1,275 sq. ft.
2774 Highway 308, Labadieville, LA 70372
MLS# 2026010429Listed by: DAWSON GREY REAL ESTATE


Protect your home and budget from life's surprises with an Assurant Home Warranty, backed by a partner that supports you through every step of homeownership. Explore Plans.
© 2026 Better Homes and Gardens Real Estate LLC. An Anywhere Real Estate company. All rights reserved. Better Homes and Gardens® Real Estate is a registered trademark owned by Meredith Operations Corporation, licensed to Better Homes and Gardens Real Estate LLC and used with permission. Better Homes and Gardens Real Estate LLC fully supports the principles of the Fair Housing Act and the Equal Opportunity Act. Listing information is deemed reliable but is not guaranteed accurate.
Each office is independently owned and operated.
Any services or products provided by third parties are not provided by, affiliated with or related to Better Homes and Gardens Real Estate LLC, or its affiliated companies.