
247 Redwood St, Labadieville, LA 70372
Local realty services provided by:Better Homes and Gardens Real Estate Tiger Town
247 Redwood St,Labadieville, LA 70372
$147,000
- 3 Beds
- 2 Baths
- 1,216 sq. ft.
- Mobile / Manufactured
- Pending
Listed by: melissa russo-cancienne
Office: exp realty
MLS#:2026017103
Source:LA_GBRMLS
Price summary
- Price:$147,000
- Price per sq. ft.:$66.1
About this home
Welcome to 247 Redwood St. in Labadieville! This 3-bedroom, 2-bath home offers approximately 1,216 sq. ft. of living area on a spacious 0.75-acre lot. Features include a fenced backyard, back patio, covered carport, and 12’ x 24’ storage shed. Plenty of outdoor space for relaxing, entertaining, or enjoying the peaceful surroundings. Flood Zone X
Contact an agent
Home facts
- Year built:2007
- Subdivision & Development:Fertitta
- Listing ID #:2026017103
- Added:8 day(s) ago
- Updated:September 26, 2026 at 02:42 AM
Rooms and interior
- Bedrooms:3
- Total bathrooms:2
- Full bathrooms:2
- Flooring:Laminate
- Kitchen Description:Eat-in Kitchen
- Bedroom Description:Ceiling 9ft Plus, Ceiling Fan(s), En Suite Bath, Walk-In Closet(s)
- Living area:1,216 sq. ft.
Heating and cooling
- Heating:Central
- Central air:Yes
Structure and exterior
- Year built:2007
- Building area:1,216 sq. ft.
- Lot area:0.57 Acres
- Architectural Style:Mobile
- Exterior Features:Covered, Patio: Open, Patio: Wood
- Foundation Description:Block, Slab
- Levels:1 Story
Utilities
- Water:Public
- Sewer:Mechanical Sewer, Public Sewer
Finances and disclosures
- Price:$147,000
- Price per sq. ft.:$66.1
Features and amenities
- Laundry features:Inside, Washer/Dryer Hookups
Parking
- Parking description:4+ Cars Park, Carport, Concrete, Covered, Detached, Driveway
New listings near 247 Redwood St
- New
 $165,000Active3 beds 2 baths1,210 sq. ft.
213 Redwood Street, Labadieville, LA 70372
MLS# 2600008804Listed by: REAL BROKER, LLC  $158,900Pending4 beds 2 baths1,353 sq. ft.
210 Sparrow St, Labadieville, LA 70372
MLS# 2026012189Listed by: HARRIS REAL ESTATE SERVICES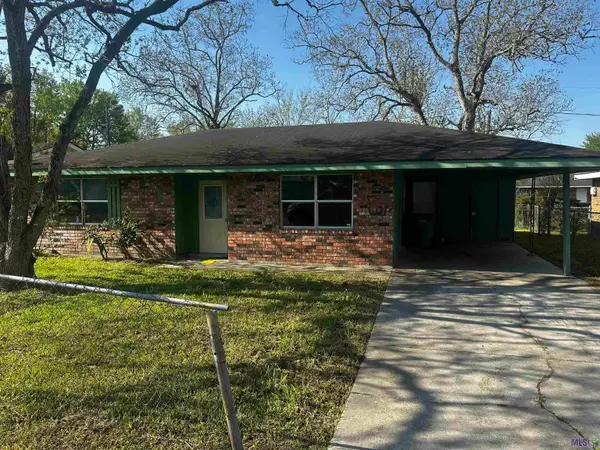 $50,000Active3 beds 1 baths1,100 sq. ft.
410 Willow St, Labadieville, LA 70372
MLS# BR2026012131Listed by: KELLER WILLIAMS REALTY-FIRST CHOICE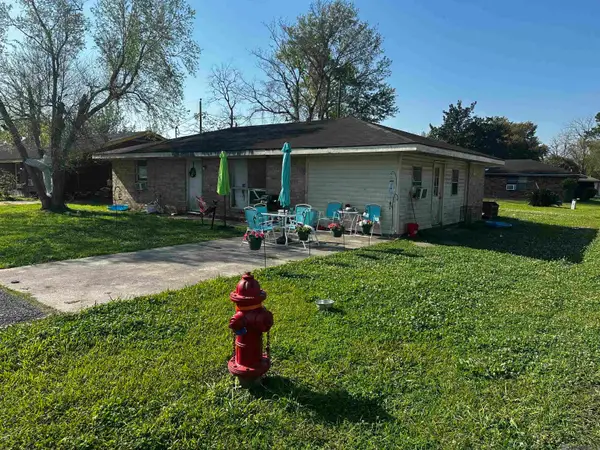 $65,000Active4 beds 1 baths1,344 sq. ft.
200 Sparrow St, Labadieville, LA 70372
MLS# 2026012129Listed by: KELLER WILLIAMS REALTY-FIRST CHOICE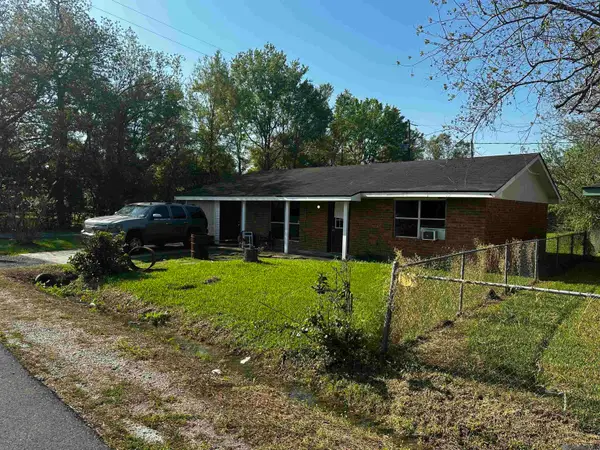 $70,000Active3 beds 1 baths1,344 sq. ft.
412 Willow St, Labadieville, LA 70372
MLS# 2026012133Listed by: KELLER WILLIAMS REALTY-FIRST CHOICE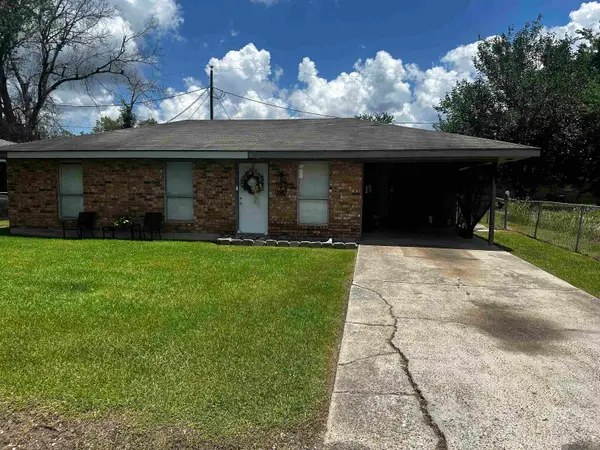 $80,000Active3 beds 1 baths1,100 sq. ft.
205 Cardinal St, Labadieville, LA 70372
MLS# 2026012126Listed by: KELLER WILLIAMS REALTY-FIRST CHOICE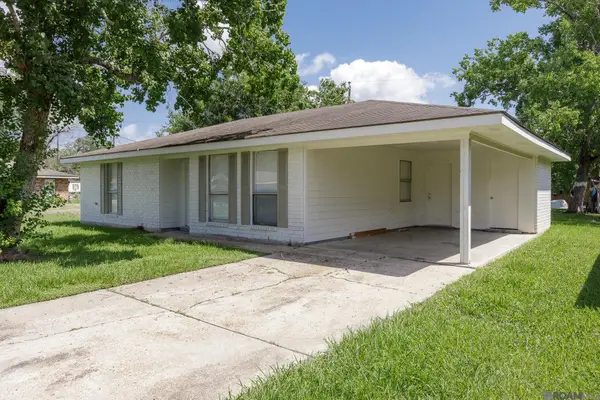 $120,000Active3 beds 1 baths1,100 sq. ft.
209 Cardinal St, Labadieville, LA 70372
MLS# 2026012128Listed by: KELLER WILLIAMS REALTY-FIRST CHOICE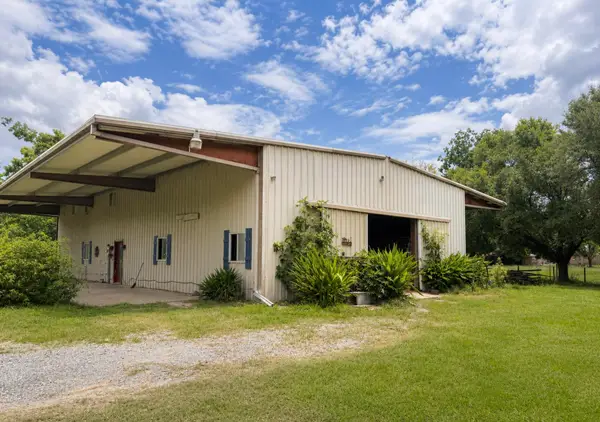 $180,000Active3 beds 1 baths1,875 sq. ft.
147 Redwood St, Labadieville, LA 70372
MLS# 2026011022Listed by: CANAL & MAIN REALTY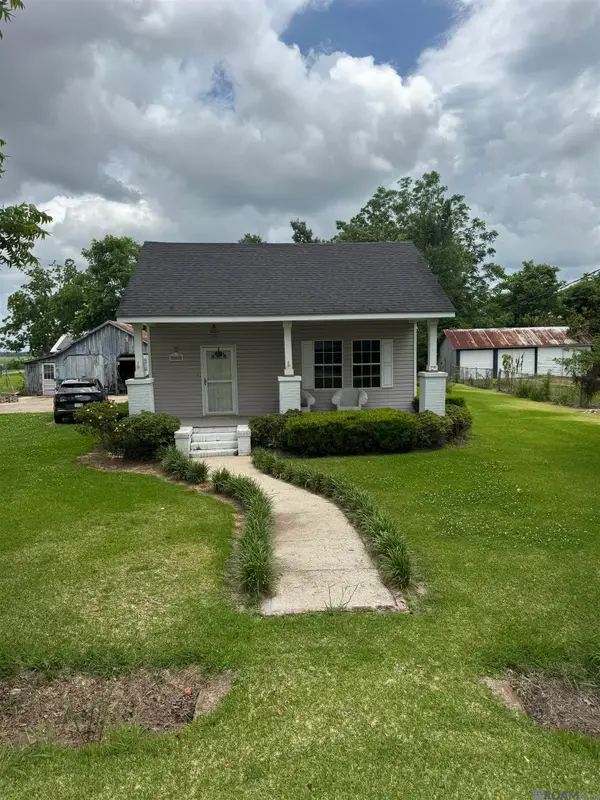 $175,000Active2 beds 2 baths1,275 sq. ft.
2774 Highway 308, Labadieville, LA 70372
MLS# 2026010429Listed by: DAWSON GREY REAL ESTATE


Protect your home and budget from life's surprises with an Assurant Home Warranty, backed by a partner that supports you through every step of homeownership. Explore Plans.
© 2026 Better Homes and Gardens Real Estate LLC. An Anywhere Real Estate company. All rights reserved. Better Homes and Gardens® Real Estate is a registered trademark owned by Meredith Operations Corporation, licensed to Better Homes and Gardens Real Estate LLC and used with permission. Better Homes and Gardens Real Estate LLC fully supports the principles of the Fair Housing Act and the Equal Opportunity Act. Listing information is deemed reliable but is not guaranteed accurate.
Each office is independently owned and operated.
Any services or products provided by third parties are not provided by, affiliated with or related to Better Homes and Gardens Real Estate LLC, or its affiliated companies.