
28671 Berry Todd Road, Lacombe, LA 70445
Local realty services provided by:Better Homes and Gardens Real Estate Rhodes Realty
Listed by: sandy w duplessis
Office: keller williams realty 4550100
MLS#:2582527
Source:LA_CLBOR
Price summary
- Price:$199,900
- Price per sq. ft.:$190.38
About this home
Like new! Stunning renovation with no expense spared. Super charming 3 bed/2 bath home situated on oversized .26 acre lot. Freshly painted interior with high ceilings in living area, beautiful laminate plank flooring in living areas and bedrooms and marble-like tile flooring throughout. New insulated double hung windows, roof updated in 2021 and brand new hot water heater. Gorgeous eat-in kitchen with recessed lighting, new high-end, CUSTOM kitchen cabinets, marble countertops, custom pantry, washer and dryer hook-ups and newer Whirlpool appliances. Outside you will find all new landscaping, exterior lights, brand new gutters, a large concrete patio and oversized fenced-in yard. This home is truly a must-see! Move right in and enjoy all of the recent upgrades. Great floor plan featuring a primary bedroom with ensuite bath and two additional bedrooms and/or office/flex space for working from home. Flood zone X- no flood insurance is required. Please submit highest and best offers by Friday, October 30 at noon. Open House Sunday, October 25 from 1:30-3pm....
Contact an agent
Home facts
- Year built:2003
- Subdivision & Development:Tammany Forest
- Listing ID #:2582527
- Added:6 day(s) ago
- Updated:October 29, 2026 at 11:13 PM
Rooms and interior
- Bedrooms:3
- Total bathrooms:2
- Full bathrooms:2
- Rooms Total:5
- Flooring:Engineered Hardwood, Marble
- Dining Description:Eat-In-Kitchen
- Kitchen Description:Dishwasher, Disposal, Microwave, Oven, Pantry, Range, Refrigerator
- Living area:1,050 sq. ft.
Heating and cooling
- Cooling:Central Air
- Heating:Central
Structure and exterior
- Year built:2003
- Building area:1,050 sq. ft.
- Lot Features:Back Yard, Landscaped
- Construction Materials:Vinyl Siding
- Exterior Features:Fire Pit, Lighting, Patio: Concrete, Patio: Oversized
- Foundation Description:Slab
Utilities
- Water:Well
- Sewer:Septic Tank
Finances and disclosures
- Price:$199,900
- Price per sq. ft.:$190.38
Features and amenities
- Appliances:Dishwasher, Disposal, Microwave, Oven, Range, Refrigerator, Stainless Steel Appliance(s)
- Laundry features:Electric Dryer Hookup, Washer Hookup
- Amenities:Cathedral Ceiling(s), Double Pane Windows, Eat-In Kitchen, Marble Counters, Pantry, Tray Ceiling(s), Walk-In Closet(s)
Parking
- Parking description:Driveway
New listings near 28671 Berry Todd Road
- New
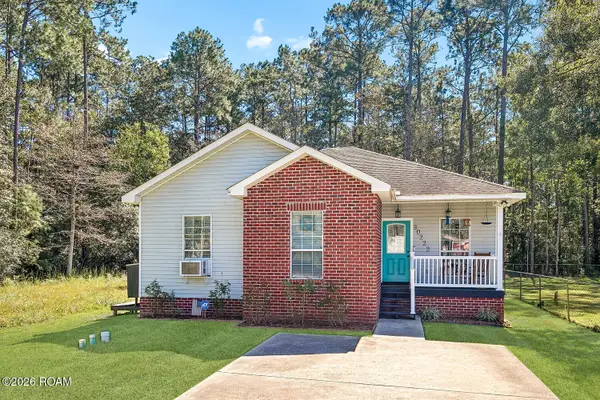 $219,000Active3 beds 2 baths1,295 sq. ft.
30222 Diane Street, Lacombe, LA 70445
MLS# 200EVEListed by: CENTURY 21 INVESTMENT REALTY - New
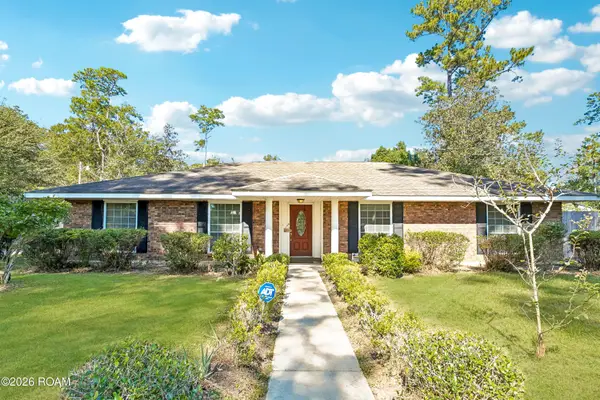 $315,000Active4 beds 3 baths1,940 sq. ft.
27377 W Jackson Street, Lacombe, LA 70445
MLS# 200EGCListed by: EXP REALTY, LLC - Open Sun, 12 to 2pmNew
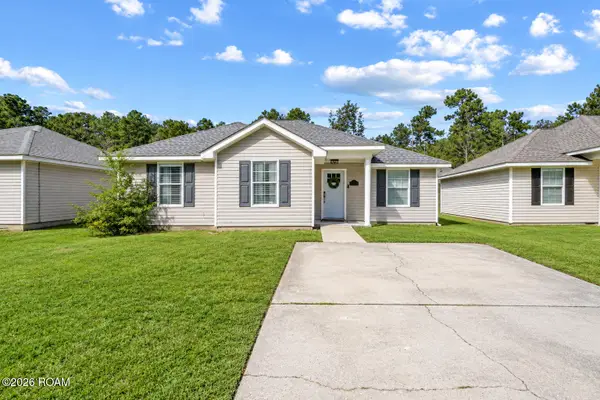 $225,000Active3 beds 2 baths1,190 sq. ft.
60269 Williams Drive, Lacombe, LA 70445
MLS# 200EMZListed by: COMPASS COVINGTON (COMP27) - New
 $50,000Active1.38 Acres
TBA Warrior Dr, Lacombe, LA 70445
MLS# 2026002382Listed by: REALTY EXECUTIVES SOUTH LOUISIANA GROUP - New
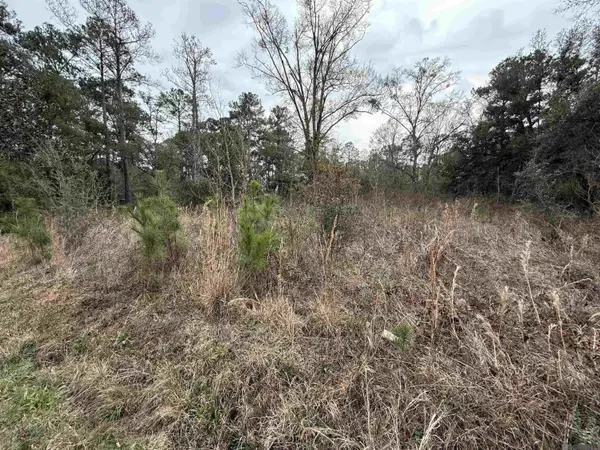 $37,500Active1.17 Acres
26126 Cloverland Road, Lacombe, LA 70445
MLS# 2026002823Listed by: EXP REALTY - New
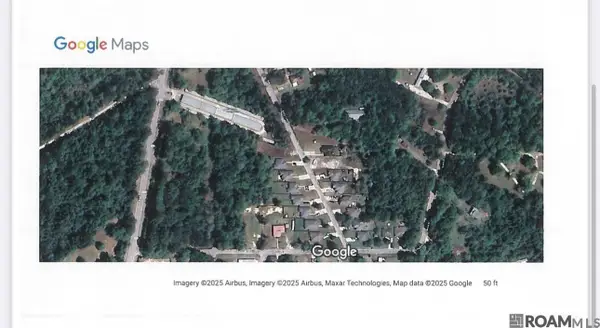 $55,000Active0.17 Acres
TBD Tammany Forest, Lacombe, LA 70445
MLS# 2026014533Listed by: LPT REALTY, LLC - New
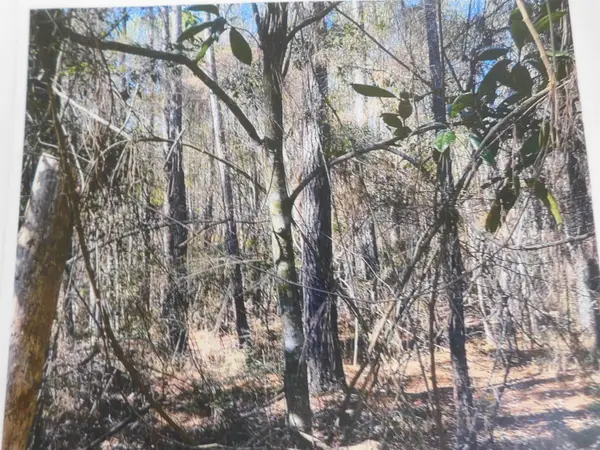 $850,000Active96.18 Acres
TBD Transmitter Rd, Lacombe, LA 70445
MLS# 2026014234Listed by: BAYOU CLASSIC REALTY, LLC - New
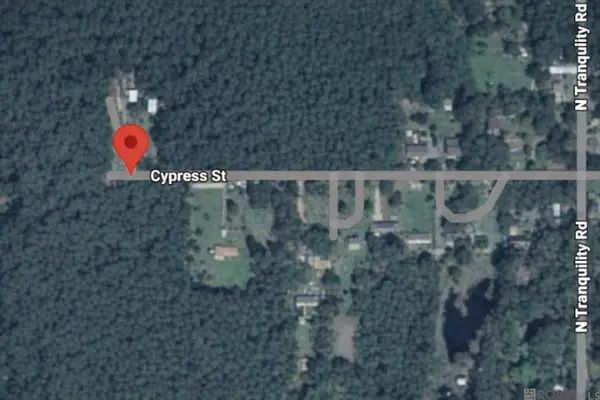 $150,000Active7 Acres
TBD Cypress St, Lacombe, LA 70445
MLS# 2026006386Listed by: MOVEMENT REALTY LLC - New
 $439,000Active5 beds 4 baths2,839 sq. ft.
61125 Lynwood Drive, Lacombe, LA 70445
MLS# 2583016Listed by: VYLLA HOME


Protect your home and budget from life's surprises with an Assurant Home Warranty, backed by a partner that supports you through every step of homeownership. Explore Plans.
© 2026 Better Homes and Gardens Real Estate LLC. An Anywhere Real Estate company. All rights reserved. Better Homes and Gardens® Real Estate is a registered trademark owned by Meredith Operations Corporation, licensed to Better Homes and Gardens Real Estate LLC and used with permission. Better Homes and Gardens Real Estate LLC fully supports the principles of the Fair Housing Act and the Equal Opportunity Act. Listing information is deemed reliable but is not guaranteed accurate.
Each office is independently owned and operated.
Any services or products provided by third parties are not provided by, affiliated with or related to Better Homes and Gardens Real Estate LLC, or its affiliated companies.