
59788 Martin Luther Drive, Lacombe, LA 70445
Local realty services provided by:Better Homes and Gardens Real Estate Rhodes Realty
59788 Martin Luther Drive,Lacombe, LA 70445
$159,900Last list price
- 3 Beds
- 2 Baths
- - sq. ft.
- Single family
- Sold
Listed by: tammy whitehead
Office: compass mandeville
MLS#:NO2569481
Source:LA_RAAMLS
Sorry, we are unable to map this address
Price summary
- Price:$159,900
About this home
Wow! Look at this PRICE! What a BUY. Get excited and come see. Home Sweet Home or add to your investment portfolio. Elevated home with great wrap around decking. Living room with pass thru bar from the kitchen. Kitchen offers slab granite counters and cabinet space. Range, microwave and dishwasher are new. Three bedrooms, 2 full baths. Oversized lot and private fenced rear yard with shed that houses mechanicals as well as provides good storage space. Beneath the elevated home, you'll find a large covered entertaining area offering additional private outdoor living space.
Contact an agent
Home facts
- Year built:1976
- Subdivision & Development:Not a Subdivision
- Listing ID #:NO2569481
- Added:56 day(s) ago
- Updated:September 25, 2026 at 08:18 AM
Rooms and interior
- Bedrooms:3
- Total bathrooms:2
- Full bathrooms:2
- Bathrooms Description:Bedroom 1, Bedroom 3
- Kitchen Description:Dishwasher, Kitchen, Microwave
Heating and cooling
- Cooling:Central Air
- Heating:Central Heat
- Central air:Yes
Structure and exterior
- Roof:Composition
- Year built:1976
- Exterior Features:Workshop
- Foundation Description:Pillar/Post/Pier
- Levels:1 Story
Finances and disclosures
- Price:$159,900
Features and amenities
- Appliances:Dishwasher, Microwave
New listings near 59788 Martin Luther Drive
- Coming Soon
 $229,000Coming Soon2 beds 2 baths1,147 sq. ft.
61270 N Mill Road, Lacombe, LA 70445
MLS# 2578681Listed by: CAMELLIA CITY REALTY & PROPERTY MANAGEMENT, INC. - Open Sat, 12 to 2pmNew
 $243,000Active3 beds 2 baths1,350 sq. ft.
61450 Marie Drive, Lacombe, LA 70445
MLS# 2578462Listed by: THE W GROUP REAL ESTATE LLC - New
 $55,000Active0 Acres
27257 Washington Street, Lacombe, LA 70445
MLS# 2577389Listed by: THE W GROUP REAL ESTATE LLC - New
 $29,500Active-- beds 1 baths800 sq. ft.
61088 N Mill Road, Lacombe, LA 70445
MLS# 2573329Listed by: CIRES GROUP, LLC - New
 $18,500Active0.38 Acres
16 Heltemes Lane, Lacombe, LA 70445
MLS# 2577658Listed by: AMANDA MILLER REALTY, LLC - New
 $18,500Active0.38 Acres
17 Heltemes Lane, Lacombe, LA 70445
MLS# 2577668Listed by: AMANDA MILLER REALTY, LLC - New
 $149,500Active3 beds 2 baths1,200 sq. ft.
26232 Tranquility Trail, Lacombe, LA 70445
MLS# 2576854Listed by: COMPASS MANDEVILLE - New
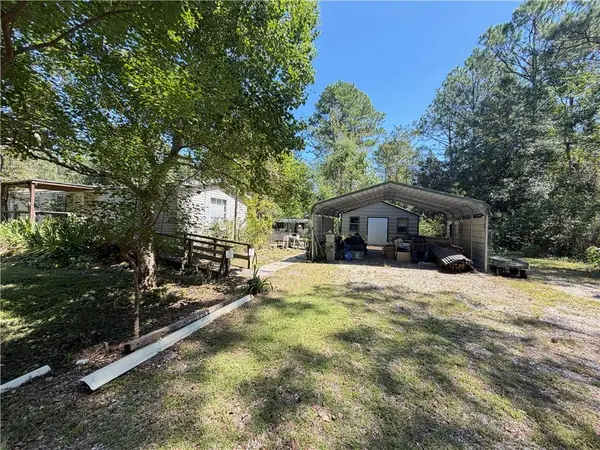 $70,000Active3 beds 2 baths1,158 sq. ft.
63608 Ordogne Ruppert Road, Lacombe, LA 70445
MLS# 2578012Listed by: ARPENT REALTY AND PROPERTY MAN - New
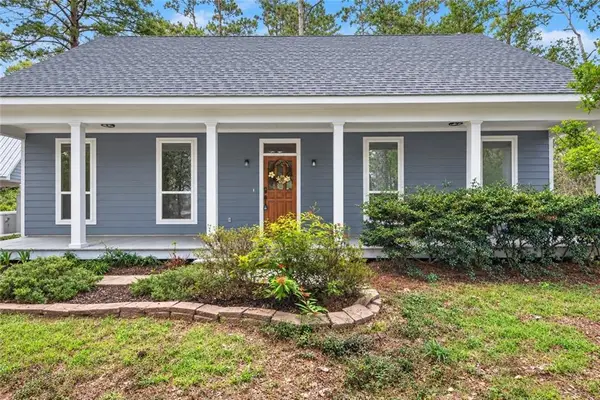 $415,000Active5 beds 4 baths2,491 sq. ft.
24248 Cane Bayou Lane, Lacombe, LA 70445
MLS# 2576881Listed by: 1 PERCENT LISTS GULF SOUTH - New
 $449,000Active3.77 Acres
28638 Krentel Road, Lacombe, LA 70445
MLS# 2577806Listed by: CENTURY 21 INVESTMENT REALTY


Protect your home and budget from life's surprises with an Assurant Home Warranty, backed by a partner that supports you through every step of homeownership. Explore Plans.
© 2026 Better Homes and Gardens Real Estate LLC. An Anywhere Real Estate company. All rights reserved. Better Homes and Gardens® Real Estate is a registered trademark owned by Meredith Operations Corporation, licensed to Better Homes and Gardens Real Estate LLC and used with permission. Better Homes and Gardens Real Estate LLC fully supports the principles of the Fair Housing Act and the Equal Opportunity Act. Listing information is deemed reliable but is not guaranteed accurate.
Each office is independently owned and operated.
Any services or products provided by third parties are not provided by, affiliated with or related to Better Homes and Gardens Real Estate LLC, or its affiliated companies.