
60253 Sunset Oak Boulevard, Lacombe, LA 70445
Local realty services provided by:Better Homes and Gardens Real Estate Rhodes Realty
60253 Sunset Oak Boulevard,Lacombe, LA 70445
$283,900
- 3 Beds
- 2 Baths
- 1,844 sq. ft.
- Single family
- Active
Listed by: eric johnsen
Office: watermark realty, llc.
MLS#:2567646
Source:LA_CLBOR
Price summary
- Price:$283,900
- Price per sq. ft.:$116.54
- Monthly HOA dues:$40
About this home
New Listing in the Oaklawn Trace Subdivision built by DSLD HOMES. The ROWLAND IV G has an open floor plan with a computer nook, dining room & sep. breakfast room. This home includes upgraded granite counters in kitchen & bathrooms, blinds for windows/ext. doors pkg, stainless appliances with a gas range, gas fireplace with granite profile, smart code deadbolt & more. Special features: luxury vinyl plank flooring in living room & wet areas, 2 walk-in master closets, tank-less gas water heater, covered patio, Washer, Dryer, Fridge to remain. This is a must see in a great location, with everything very convenient. Mayfield school district.
Contact an agent
Home facts
- Year built:2021
- Subdivision & Development:Oaklawn Trace
- Listing ID #:2567646
- Added:53 day(s) ago
- Updated:September 18, 2026 at 03:23 PM
Rooms and interior
- Bedrooms:3
- Total bathrooms:2
- Full bathrooms:2
- Rooms Total:7
- Kitchen Description:Dishwasher, Disposal, Granite Counters, Microwave, Oven, Pantry, Range, Refrigerator, Stainless Steel Appliances
- Living area:1,844 sq. ft.
Heating and cooling
- Cooling:1 Unit, Central Air
- Heating:Central, Heating
Structure and exterior
- Roof:Shingle
- Year built:2021
- Building area:1,844 sq. ft.
- Lot area:0.2 Acres
- Architectural Style:Traditional
- Construction Materials:Brick, Vinyl Siding
- Exterior Features:Concrete, Covered, Fence
- Foundation Description:Slab
- Levels:1 Story
Schools
- Elementary school:Mayfield
Utilities
- Water:Public
- Sewer:Public Sewer
Finances and disclosures
- Price:$283,900
- Price per sq. ft.:$116.54
Features and amenities
- Appliances:Dishwasher, Disposal, Microwave, Oven, Range, Refrigerator, Washer
- Laundry features:Dryer, Washer
- Amenities:Attic, Carbon Monoxide Detector, Ceiling Fan(s), Pantry, Smoke Detector(s), Stainless Steel Appliances
Parking
- Parking description:Garage, Garage Door Opener, Two Spaces
New listings near 60253 Sunset Oak Boulevard
- New
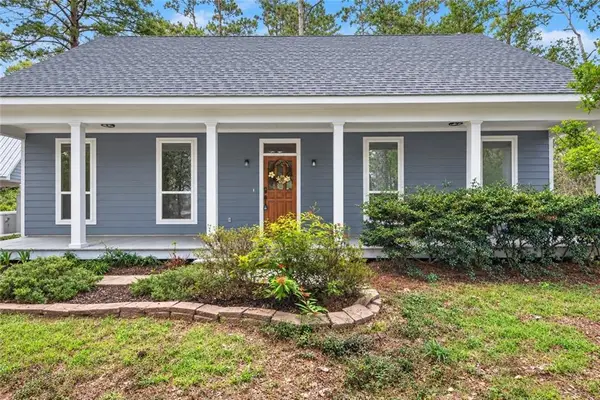 $415,000Active5 beds 4 baths2,491 sq. ft.
24248 Cane Bayou Lane, Lacombe, LA 70445
MLS# 2576881Listed by: 1 PERCENT LISTS GULF SOUTH - New
 $449,000Active3.77 Acres
28638 Krentel Road, Lacombe, LA 70445
MLS# 2577806Listed by: CENTURY 21 INVESTMENT REALTY - New
 $89,900Active1.17 Acres
24520 Paradise Lane, Lacombe, LA 70445
MLS# 2577675Listed by: COMPASS KENNER - New
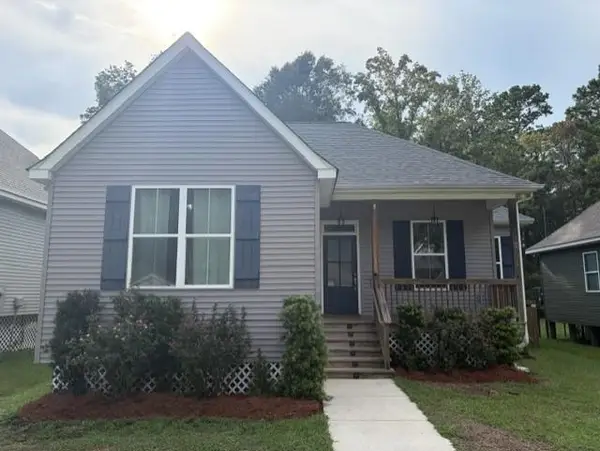 $219,900Active3 beds 2 baths1,274 sq. ft.
60439 Coral Street, Lacombe, LA 70445
MLS# 2574733Listed by: BARDEN REALTY, LLC - New
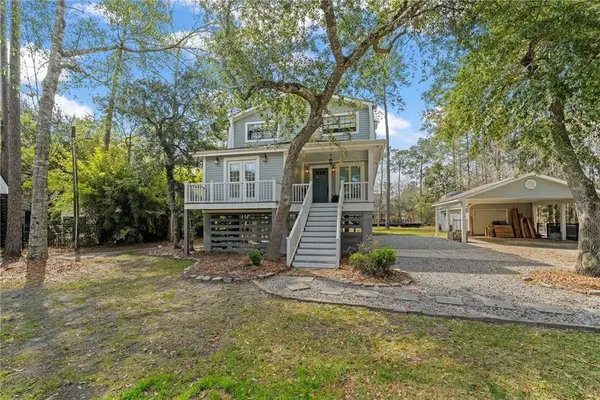 $465,000Active4 beds 3 baths2,530 sq. ft.
27044 Lucille Drive, Lacombe, LA 70445
MLS# 2574896Listed by: HOMESMART REALTY SOUTH - New
 $685,000Active4 beds 4 baths3,504 sq. ft.
28877 Berry Todd Road, Lacombe, LA 70445
MLS# 2576641Listed by: ENGEL & VOLKERS SLIDELL - MANDEVILLE - New
 $399,900Active4 beds 2 baths2,725 sq. ft.
31281 Shannon Drive, Lacombe, LA 70445
MLS# 2576488Listed by: KELLER WILLIAMS REALTY SERVICES - New
 $225,000Active3 beds 2 baths1,582 sq. ft.
61549 Highway 434 Highway, Lacombe, LA 70445
MLS# 2576037Listed by: BARDEN REALTY, LLC  $79,500Active0.75 Acres
26493 Mandane Drive, Lacombe, LA 70445
MLS# 2574326Listed by: KELLER WILLIAMS REALTY 455-0100- Open Sat, 12 to 2pm
 $259,000Active3 beds 2 baths1,435 sq. ft.
61052 N Mill Road, Lacombe, LA 70445
MLS# 2575761Listed by: COMPASS SLIDELL


Protect your home and budget from life's surprises with an Assurant Home Warranty, backed by a partner that supports you through every step of homeownership. Explore Plans.
© 2026 Better Homes and Gardens Real Estate LLC. An Anywhere Real Estate company. All rights reserved. Better Homes and Gardens® Real Estate is a registered trademark owned by Meredith Operations Corporation, licensed to Better Homes and Gardens Real Estate LLC and used with permission. Better Homes and Gardens Real Estate LLC fully supports the principles of the Fair Housing Act and the Equal Opportunity Act. Listing information is deemed reliable but is not guaranteed accurate.
Each office is independently owned and operated.
Any services or products provided by third parties are not provided by, affiliated with or related to Better Homes and Gardens Real Estate LLC, or its affiliated companies.