
65125 Fish Hatchery Road, Lacombe, LA 70445
Local realty services provided by:Better Homes and Gardens Real Estate Rhodes Realty
Listed by: richard l briseno, karen d trebes
Office: realty one group immobilia
MLS#:200UDM
Source:ROAM
Price summary
- Price:$235,000
- Price per sq. ft.:$184.75
About this home
Don't miss this charming 3-bedroom, 2-bathroom home situated on just over an acre in peaceful Lacombe! This home has been refreshed with fresh interior paint, new vinyl plank flooring, and updated bathrooms, giving it a clean, move-in-ready feel. The kitchen features stainless steel appliances, ample cabinet space, and a breakfast bar that opens to the dining area. The spacious living room offers a comfortable place to relax or entertain. Outside, enjoy plenty of room to spread out, mature surroundings, and a large new storage shed for all your extra storage needs. If you're looking for an updated home with space, privacy, and room to enjoy the outdoors, this one is worth a look! Located in Flood Zone C
Contact an agent
Home facts
- Year built:2004
- Subdivision & Development:Not a Subdivision
- Listing ID #:200UDM
- Added:1 day(s) ago
- Updated:November 12, 2026 at 08:23 PM
Rooms and interior
- Bedrooms:3
- Total bathrooms:2
- Full bathrooms:2
- Rooms Total:8
- Flooring:Vinyl
- Dining Description:BreakFast Bar
- Kitchen Description:Dishwasher, Electric Oven, Pantry
- Living area:1,256 sq. ft.
Heating and cooling
- Cooling:Central Air
- Heating:Electric
Structure and exterior
- Year built:2004
- Building area:1,256 sq. ft.
- Lot area:1.06 Acres
- Lot Features:Back Yard, Wooded
- Construction Materials:Vinyl Siding
- Exterior Features:Deck, Storage
- Foundation Description:Slab
Utilities
- Water:Well
- Sewer:Septic Tank
Finances and disclosures
- Price:$235,000
- Price per sq. ft.:$184.75
Features and amenities
- Appliances:Dishwasher
- Laundry features:Laundry Closet
- Amenities:Breakfast Bar, Pantry, Shower/Tub Combo, Tile Counters
New listings near 65125 Fish Hatchery Road
- New
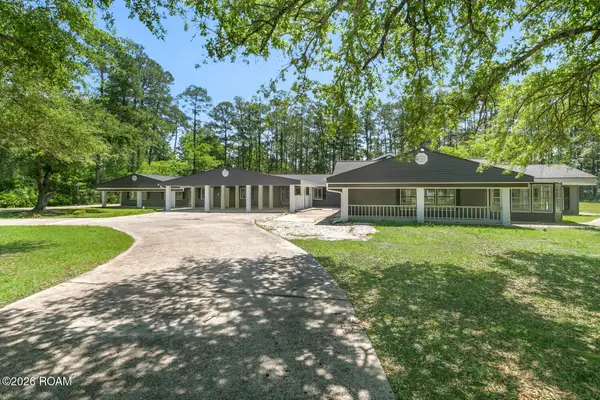 $500,000Active6 beds 3 baths10,400 sq. ft.
60078 W Park Circle, Lacombe, LA 70445
MLS# 200UKDListed by: COMPASS MANDEVILLE - New
 $90,000Active3.82 Acres
Lot 364 A Highway 190 W, Lacombe, LA 70445
MLS# 200SNPListed by: DAWSON GREY REAL ESTATE - New
 $257,000Active2 beds 2 baths1,624 sq. ft.
62323 Fish Hatchery Road, Lacombe, LA 70445
MLS# 200OQJListed by: BENNETT & COMPANY, LLC  $53,500Active1.86 Acres
Lot 4-5 Hwy 190, Lacombe, LA 70445
MLS# 200INPListed by: COMPASS SLIDELL $39,000Active0.49 Acres
17-21 N Pontchartrain Drive, Lacombe, LA 70445
MLS# 200INHListed by: COMPASS SLIDELL $37,500Active3 Acres
11 Lake Road, Lacombe, LA 70445
MLS# 200INBListed by: COMPASS SLIDELL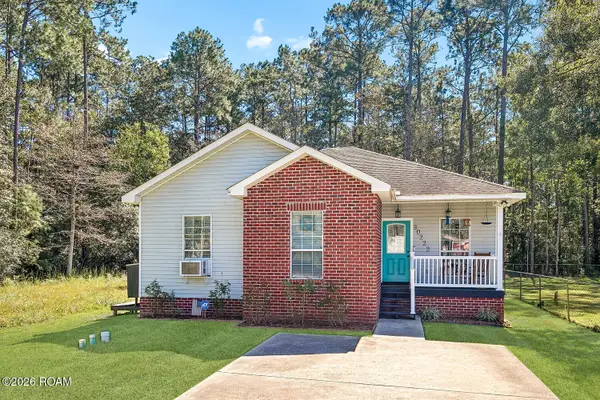 $219,000Active3 beds 2 baths1,295 sq. ft.
30222 Diane Street, Lacombe, LA 70445
MLS# 200EVEListed by: CENTURY 21 INVESTMENT REALTY- Open Sat, 12 to 2pm
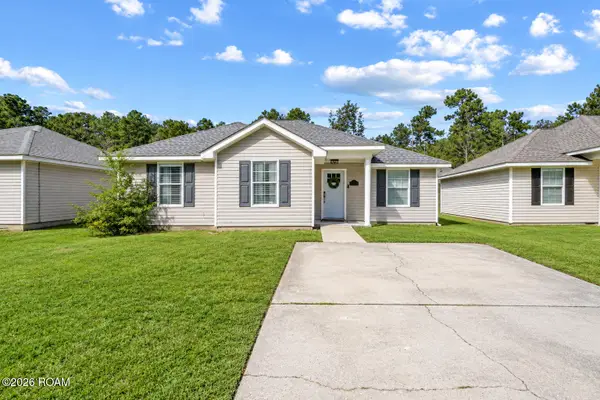 $225,000Active3 beds 2 baths1,190 sq. ft.
60269 Williams Drive, Lacombe, LA 70445
MLS# 200EMZListed by: COMPASS COVINGTON (COMP27)  $50,000Active1.38 Acres
TBA Warrior Dr, Lacombe, LA 70445
MLS# 2026002382Listed by: REALTY EXECUTIVES SOUTH LOUISIANA GROUP


Protect your home and budget from life's surprises with an Assurant Home Warranty, backed by a partner that supports you through every step of homeownership. Explore Plans.
© 2026 Better Homes and Gardens Real Estate LLC. An Anywhere Real Estate company. All rights reserved. Better Homes and Gardens® Real Estate is a registered trademark owned by Meredith Operations Corporation, licensed to Better Homes and Gardens Real Estate LLC and used with permission. Better Homes and Gardens Real Estate LLC fully supports the principles of the Fair Housing Act and the Equal Opportunity Act. Listing information is deemed reliable but is not guaranteed accurate.
Each office is independently owned and operated.
Any services or products provided by third parties are not provided by, affiliated with or related to Better Homes and Gardens Real Estate LLC, or its affiliated companies.