
100 Teal Lane, Lafayette, LA 70507
Local realty services provided by:Better Homes and Gardens Real Estate Rhodes Realty
100 Teal Lane,Lafayette, LA 70507
$88,000
- 3 Beds
- 2 Baths
- 1,300 sq. ft.
- Condominium
- Active
Listed by: charles ilonya, nah senpeng
Office: keller williams realty acadiana
MLS#:24010632
Source:LA_CLBOR
Price summary
- Price:$88,000
- Price per sq. ft.:$67.69
- Monthly HOA dues:$400
About this home
Charming 3-bedroom, 2-bath home located in the sought-after Hunters Forest subdivision. Just minutes from the interstate, shopping, and dining, this property offers the perfect blend of convenience and tranquility. Relax on the spacious front porch while enjoying peaceful views of the serene pond.
Contact an agent
Home facts
- Year built:1981
- Subdivision & Development:Hunters Forest
- Listing ID #:24010632
- Added:3 day(s) ago
- Updated:October 28, 2026 at 02:16 PM
Rooms and interior
- Bedrooms:3
- Total bathrooms:2
- Full bathrooms:2
- Flooring:Carpet, Laminate, Wood
- Kitchen Description:Dishwasher, Disposal, Electric Cooktop, Microwave, Refrigerator
- Living area:1,300 sq. ft.
Heating and cooling
- Cooling:Ceiling Fan(s), Central Air
- Heating:Electric
Structure and exterior
- Year built:1981
- Building area:1,300 sq. ft.
- Lot area:0.02 Acres
- Lot Features:Back Yard, Level
- Construction Materials:Frame, Vinyl Siding
- Exterior Features:Balcony, Covered, Lighting, Porch
- Foundation Description:Pillar/Post/Pier
Utilities
- Water:Public
- Sewer:Public Sewer
Finances and disclosures
- Price:$88,000
- Price per sq. ft.:$67.69
Features and amenities
- Appliances:Dishwasher, Disposal, Dryer, Electric Cooktop, Electric Stove Connection, Microwave, Refrigerator, Washer
- Laundry features:Dryer, Electric Dryer Hookup, Washer, Washer Hookup
- Amenities:High Ceilings, Laminate Counters, Varied Ceiling Heights, Walk-In Closet(s), Window Treatments
- Pool features:In Ground
Parking
- Parking description:Assigned, Open
New listings near 100 Teal Lane
- New
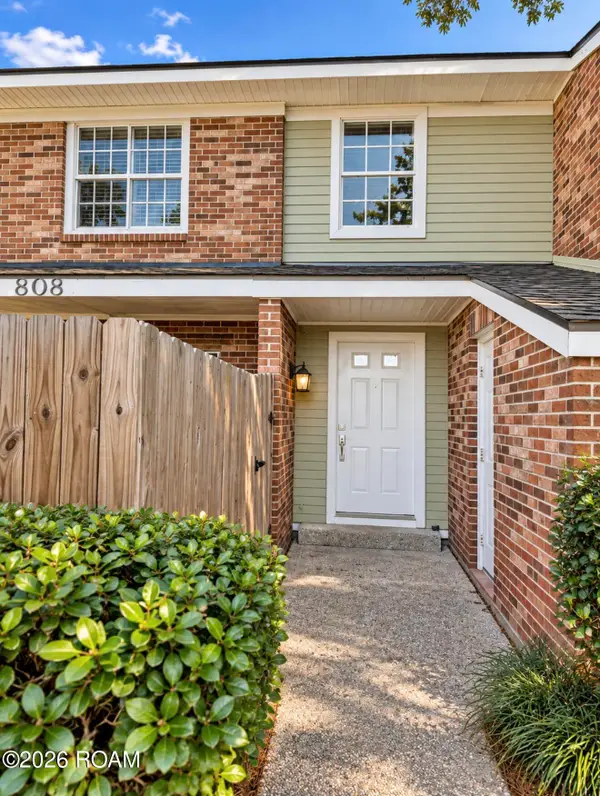 $115,000Active2 beds 2 baths1,150 sq. ft.
200 Lodge Drive, Lafayette, LA 70506
MLS# 200HBJListed by: REAL BROKER, LLC - New
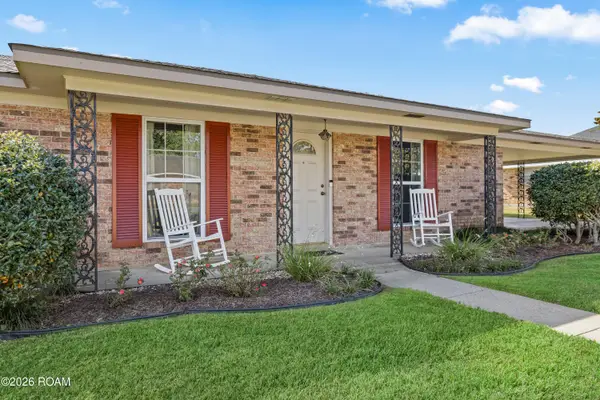 $220,000Active3 beds 2 baths1,626 sq. ft.
213 Saxon Drive, Lafayette, LA 70508
MLS# 200HBOListed by: COMPASS - New
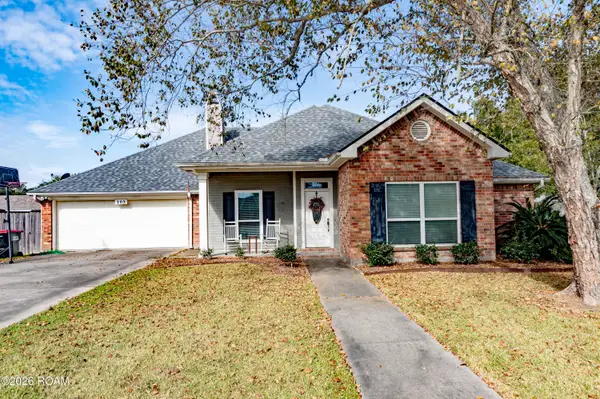 $305,000Active4 beds 3 baths2,188 sq. ft.
103 Walnut Circle, Lafayette, LA 70508
MLS# 200EYJListed by: REAL BROKER, LLC - New
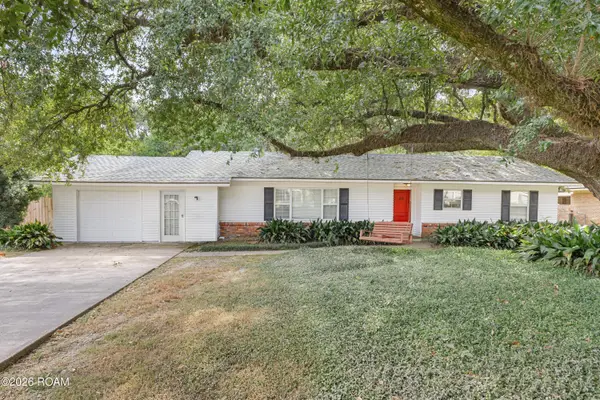 $245,000Active3 beds 3 baths2,004 sq. ft.
103 S Arlington Drive, Lafayette, LA 70503
MLS# 200ERKListed by: EXP REALTY, LLC - New
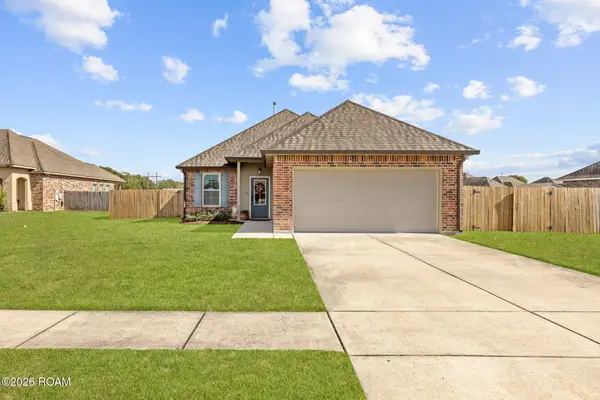 $210,000Active3 beds 2 baths1,356 sq. ft.
114 Tangipahoa Avenue, Lafayette, LA 70506
MLS# 200EQPListed by: HUNCO REAL ESTATE - New
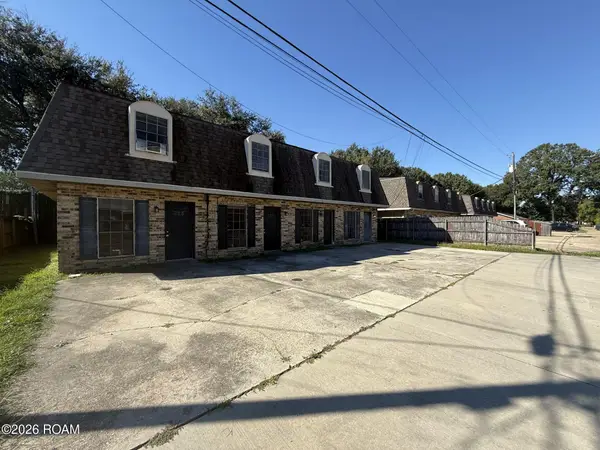 $269,900Active8 beds 8 baths4,000 sq. ft.
225, 227, 229, 231 Ryder Drive, Lafayette, LA 70508
MLS# 200EQVListed by: CENTURY 21 ACTION REALTY - New
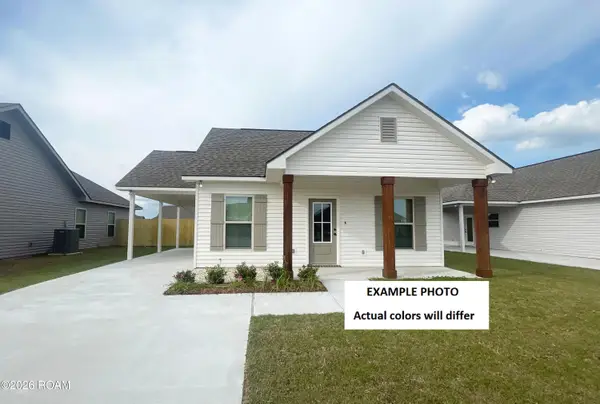 $191,311Active3 beds 2 baths1,046 sq. ft.
105 Yorktown Court, Lafayette, LA 70507
MLS# 200ERCListed by: CICERO REALTY, LLC - New
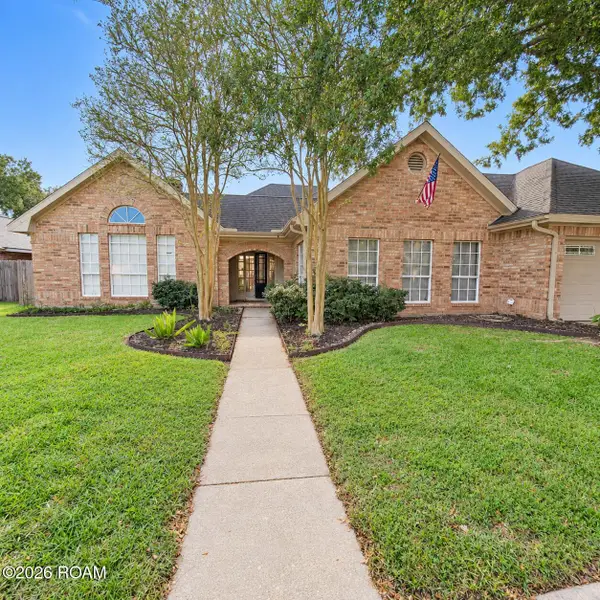 $340,000Active5 beds 4 baths3,473 sq. ft.
312 Suffolk Avenue, Lafayette, LA 70508
MLS# 200EQFListed by: KELLER WILLIAMS REALTY ACADIANA - New
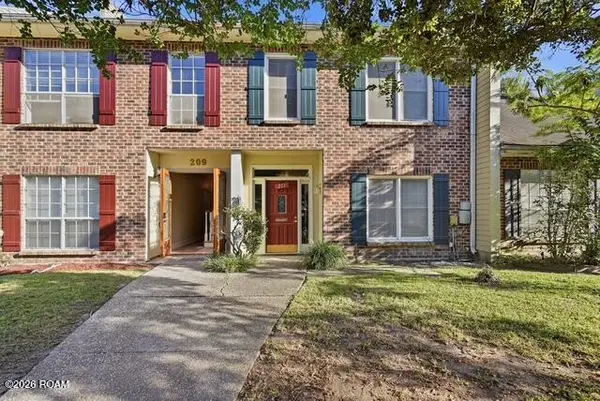 $325,000Active3 beds 2 baths2,010 sq. ft.
211 Cherry Street, Lafayette, LA 70506
MLS# 200EPPListed by: REAL BROKER, LLC - New
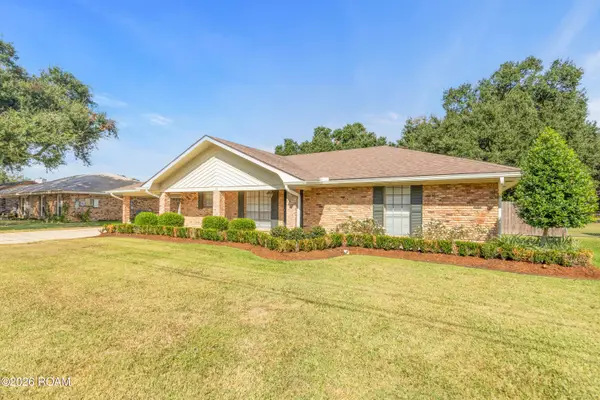 $265,000Active3 beds 2 baths1,592 sq. ft.
114 Cecile Drive, Lafayette, LA 70508
MLS# 200EMNListed by: REAL BROKER, LLC


Protect your home and budget from life's surprises with an Assurant Home Warranty, backed by a partner that supports you through every step of homeownership. Explore Plans.
© 2026 Better Homes and Gardens Real Estate LLC. An Anywhere Real Estate company. All rights reserved. Better Homes and Gardens® Real Estate is a registered trademark owned by Meredith Operations Corporation, licensed to Better Homes and Gardens Real Estate LLC and used with permission. Better Homes and Gardens Real Estate LLC fully supports the principles of the Fair Housing Act and the Equal Opportunity Act. Listing information is deemed reliable but is not guaranteed accurate.
Each office is independently owned and operated.
Any services or products provided by third parties are not provided by, affiliated with or related to Better Homes and Gardens Real Estate LLC, or its affiliated companies.