
101 Glasgow Drive, Lafayette, LA 70508
Local realty services provided by:Better Homes and Gardens Real Estate Rhodes Realty
101 Glasgow Drive,Lafayette, LA 70508
$500,000
- 4 Beds
- 3 Baths
- 2,220 sq. ft.
- Single family
- Pending
Listed by: stephen hundley, charles w baudoin
Office: real broker, llc.
MLS#:2600005683
Source:LA_RAAMLS
Price summary
- Price:$500,000
- Price per sq. ft.:$225.23
- Monthly HOA dues:$40
About this home
*Open House Friday June 26th 3-5PM and Saturday June 27th 2-4PM* Conveniently located off Verot School Road close to the new Trader Joe's, this home offers impressive curb appeal that immediately captures attention. Brand new HVAC system inside and out! The stylish, open-concept kitchen flows seamlessly into the dining and living areas, creating an ideal space for both entertaining and everyday living. Designed with the home chef in mind, the kitchen boasts stainless steel appliances, a gas cooktop, quartz countertops, and generous cabinet and counter space.The spacious primary suite continues the home's aesthetic with soft white walls and an ensuite bathroom. Highlights include quartz countertops, a large soaking tub, a separate tiled shower, dual vanities, and a walk-in closet. The sellers added on a laundry room for better functionality at the garage entrance. Outside, the large, covered patio provides an exceptional outdoor living space, complete with a second brick fireplace--ideal for year-round entertaining or unwinding after a long day. Additional premium features include built-in speakers throughout the living room, master bath, and back patio. Don't wait, make your appointment today!...
Contact an agent
Home facts
- Year built:2016
- Listing ID #:2600005683
- Added:16 day(s) ago
- Updated:July 10, 2026 at 10:40 AM
Rooms and interior
- Bedrooms:4
- Total bathrooms:3
- Full bathrooms:3
- Flooring:Tile, Wood
- Bathrooms Description:Separate Shower
- Kitchen Description:Dishwasher, Gas Cooktop, Gas Stove Con, Kitchen Island, Quartz Counters
- Living area:2,220 sq. ft.
Heating and cooling
- Cooling:Central Air
- Heating:Central Heat, Natural Gas
- Central air:Yes
Structure and exterior
- Roof:Composition
- Year built:2016
- Building area:2,220 sq. ft.
- Lot area:0.19 Acres
- Lot Features:Level
- Architectural Style:Traditional
- Construction Materials:Brick Veneer, Frame, HardiPlank Type
- Exterior Features:Covered Patio, Full Fenced
- Foundation Description:Slab
- Levels:1 Story
Schools
- High school:Comeaux
- Middle school:Broussard
- Elementary school:Cpl. M. Middlebrook
Utilities
- Sewer:Public Sewer
Finances and disclosures
- Price:$500,000
- Price per sq. ft.:$225.23
Features and amenities
- Appliances:Dishwasher, Gas Stove Con
- Amenities:Built-in Features, Crown Molding, Double Pane Windows, High Ceilings, Separate Shower, Varied Ceiling Heights, Walk-In Closet(s)
Parking
- Total parking spaces:2
- Parking description:Garage
- Garage:Yes
- Garage spaces:2
New listings near 101 Glasgow Drive
- New
 $209,000Active3 beds 2 baths1,400 sq. ft.
119 Kingswood Drive, Lafayette, LA 70501
MLS# 2600006322Listed by: GOLDIE LOCKS REALTY LLC - New
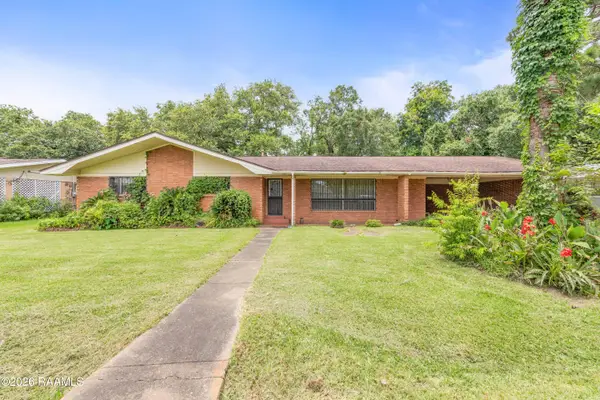 $150,000Active3 beds 2 baths2,230 sq. ft.
109 Canebroke Lane, Lafayette, LA 70508
MLS# 2600006319Listed by: REAL BROKER, LLC - New
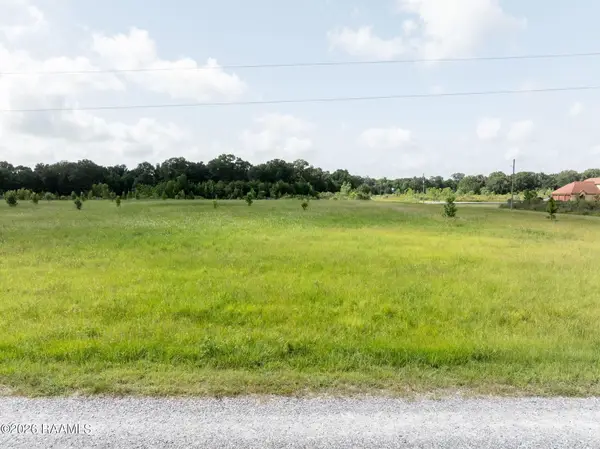 $95,000Active6.86 Acres
Tbd Fleur De Lis Lane, Rayne, LA 70578
MLS# 2600006315Listed by: EXP REALTY, LLC - New
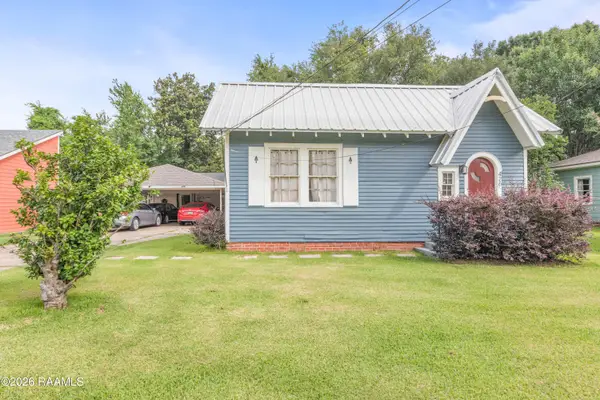 $235,000Active7 beds 4 baths3,878 sq. ft.
426 Bellevue Street, Lafayette, LA 70506
MLS# 2600006306Listed by: EXP REALTY, LLC - New
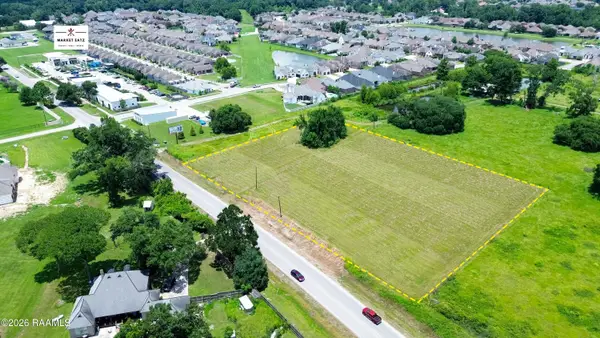 $849,900Active2.77 Acres
905 E Broussard Road, Lafayette, LA 70508
MLS# 2600006309Listed by: KELLER WILLIAMS REALTY ACADIANA - New
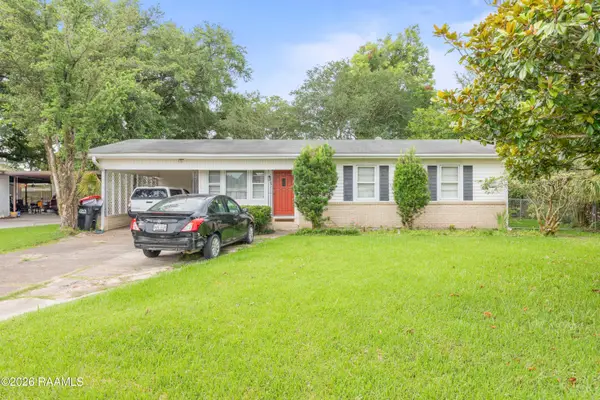 $125,000Active3 beds 1 baths1,300 sq. ft.
103 Edwis Street, Lafayette, LA 70506
MLS# 2600006300Listed by: EXP REALTY, LLC - New
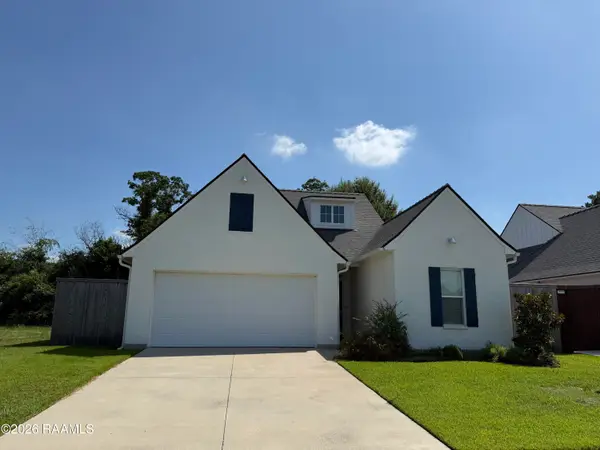 $330,000Active3 beds 2 baths1,823 sq. ft.
400 Croft Row, Lafayette, LA 70503
MLS# 2600006301Listed by: DREAM HOME REALTY, LLC - New
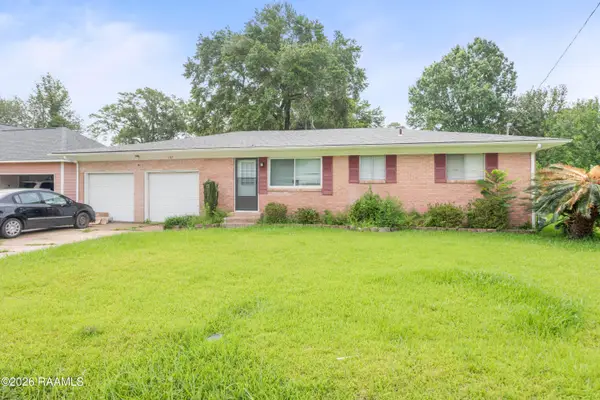 $175,000Active3 beds 2 baths1,291 sq. ft.
107 Philhurst Street, Lafayette, LA 70503
MLS# 2600006302Listed by: EXP REALTY, LLC - New
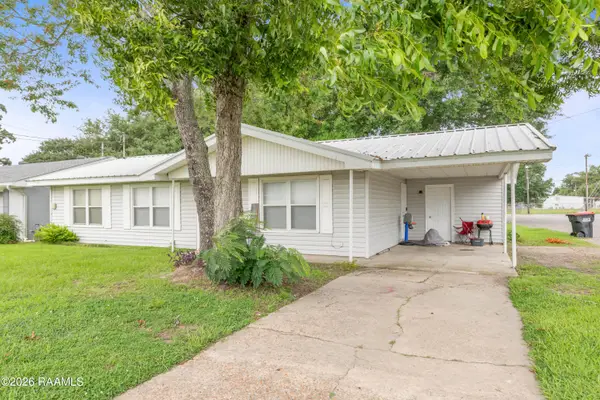 $120,000Active3 beds 1 baths1,241 sq. ft.
501 Macon Road, Lafayette, LA 70506
MLS# 2600006304Listed by: EXP REALTY, LLC - New
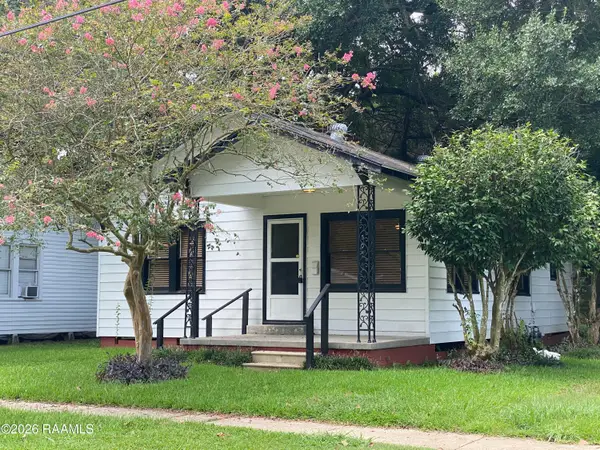 $170,000Active3 beds 2 baths1,457 sq. ft.
505 & 507 Cedar Crest Court, Lafayette, LA 70501
MLS# 2600006305Listed by: EXP REALTY, LLC


Protect your home and budget from life's surprises with an Assurant Home Warranty, backed by a partner that supports you through every step of homeownership. Explore Plans.
© 2026 Better Homes and Gardens Real Estate LLC. An Anywhere Real Estate company. All rights reserved. Better Homes and Gardens® Real Estate is a registered trademark owned by Meredith Operations Corporation, licensed to Better Homes and Gardens Real Estate LLC and used with permission. Better Homes and Gardens Real Estate LLC fully supports the principles of the Fair Housing Act and the Equal Opportunity Act. Listing information is deemed reliable but is not guaranteed accurate.
Each office is independently owned and operated.
Any services or products provided by third parties are not provided by, affiliated with or related to Better Homes and Gardens Real Estate LLC, or its affiliated companies.