
101 Porch View Drive, Lafayette, LA 70508
Local realty services provided by:Better Homes and Gardens Real Estate Rhodes Realty
101 Porch View Drive,Lafayette, LA 70508
$468,850
- 4 Beds
- 3 Baths
- 2,441 sq. ft.
- Single family
- Active
Listed by: jennifer waguespack
Office: keller williams realty red stick partners
MLS#:200SRI
Source:ROAM
Price summary
- Price:$468,850
- Price per sq. ft.:$137.78
- Monthly HOA dues:$99.5
About this home
New construction by Level Homes underway in Olde Towne at Millcreek!
The "Huron C" is a spacious one-story, open-concept plan offering 2,441 square feet, four bedrooms and three baths on a large corner lot. Exterior selections include Pearly White siding, Oyster Bay shutters, Banyan Brown stained beams and an Acacia Haze front door. A wrapped L-shaped porch opens to a large foyer and flows into the living, kitchen and dining areas, all overlooking the covered rear porch and backyard. The gourmet kitchen features Worldly Gray beaded-shaker cabinetry with extended uppers, solid inserts and soft-close doors and drawers, under-cabinet lighting, an angled hood, a large center island with Katerina pendant lights, Calacatta Gold quartz countertops, glossy white Raku backsplash and satin nickel faucet. A Banyan Brown-stained exposed beam defines the kitchen and dining/living areas. The private primary suite is tucked at the rear with a generous closet and spa-like bath featuring dual vanities with Carrara Blanco quartz countertops and framed mirrors, separate soaking tub, and a tiled no-lip shower with a seamless glass door. Additional highlights include Khaki LVP flooring in the living areas and bedrooms, a Carrara Blanco fireplace surround, Rockport interior doors, satin nickel hardware and fixtures, Katerina lighting and a patio gas drop. The yard will be professionally landscaped and fully sodded! Estimated completion date of March 2026, buyers can pick/approve certain colors and options for a limited period of time.
Olde Towne at Millcreek is a thoughtfully planned, traditional neighborhood in the heart of Lafayette. Designed around walkability, community, and quality of life, it offers charming streetscapes, abundant green space, and resort-style amenities....
Contact an agent
Home facts
- Year built:2027
- Subdivision & Development:Olde Towne at Millcreek
- Listing ID #:200SRI
- Added:1 day(s) ago
- Updated:November 12, 2026 at 04:13 PM
Rooms and interior
- Bedrooms:4
- Total bathrooms:3
- Full bathrooms:3
- Rooms Total:8
- Flooring:Ceramic Tile
- Dining Description:BreakFast Bar, Eat-In-Kitchen
- Bathrooms Description:Separate Shower
- Kitchen Description:CookTop, Dishwasher, Microwave, Oven, Range Hood, appl_Built-In Gas Oven, appl_Gas Water Heater
- Living area:2,441 sq. ft.
Heating and cooling
- Cooling:Ceiling Fan(s), Central Air
- Heating:Central, Natural Gas
Structure and exterior
- Year built:2027
- Building area:2,441 sq. ft.
- Lot area:0.26 Acres
- Lot Features:Corner Lot, Landscaped, Level
- Construction Materials:Brick, Frame, HardiPlank Type
- Exterior Features:Covered, Lighting, Patio: Concrete, Porch
- Foundation Description:Slab
Utilities
- Water:Public
- Sewer:Public Sewer
Finances and disclosures
- Price:$468,850
- Price per sq. ft.:$137.78
Features and amenities
- Appliances:Built-In Gas Oven, Cooktop, Dishwasher, Gas Water Heater, Microwave, Oven, Range Hood, Self Cleaning Oven, Stainless Steel Appliance(s), Tankless Water Heater
- Laundry features:Electric Dryer Hookup, Inside, Lower Level, Washer Hookup
- Amenities:Bay Window(s), Breakfast Bar, Crown Molding, Eat-In Kitchen, En Suite, High Ceilings, Kitchen Island, Primary Downstairs, Quartz, Separate Shower, Stone Counters, Varied Ceiling Heights, Walk-In Closet(s), Water Closet
Parking
- Parking description:Attached Garage, Concrete, Driveway, Garage Door Opener, Garage Faces Front
- Garage spaces:2
New listings near 101 Porch View Drive
- New
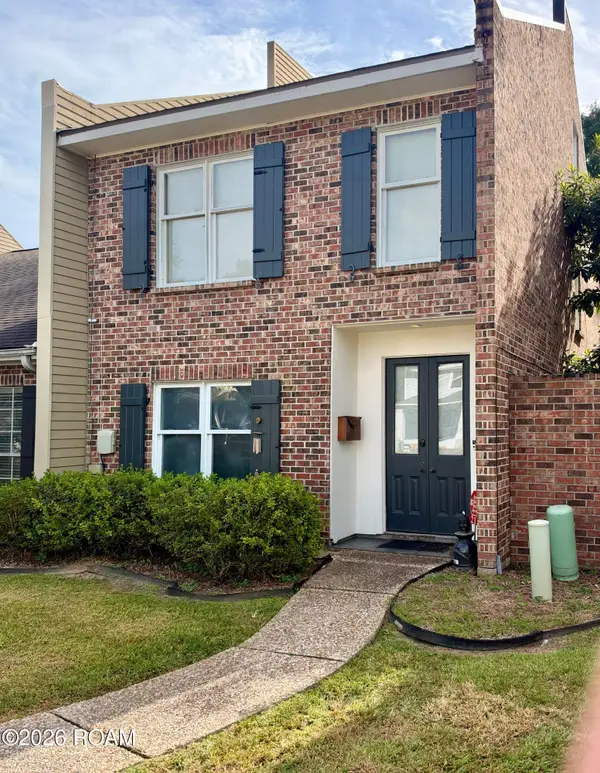 $295,000Active2 beds 2 baths1,893 sq. ft.
217 Cherry Street, Lafayette, LA 70506
MLS# 200UGBListed by: HUNCO REAL ESTATE - New
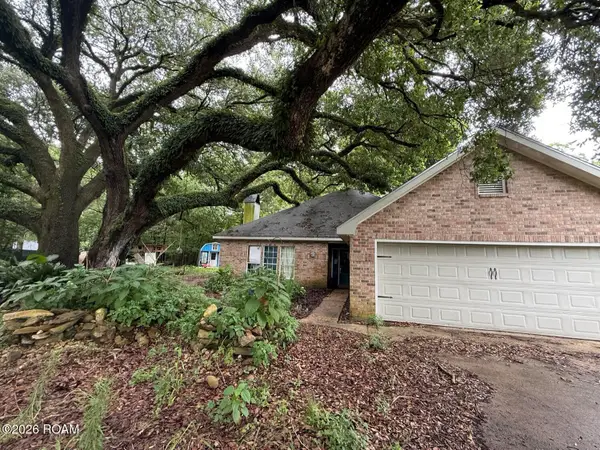 $149,000Active3 beds 2 baths2,000 sq. ft.
113 Silver Creek Circle, Lafayette, LA 70508
MLS# 200UCDListed by: REAL BROKER, LLC - New
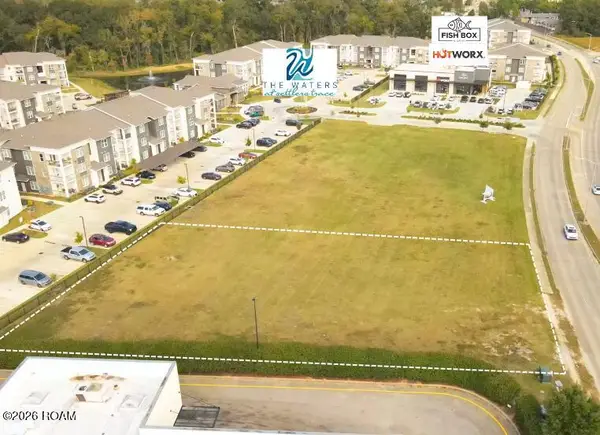 $1,115,136Active0.8 Acres
538 Settlers Trace Boulevard, Lafayette, LA 70508
MLS# 200SZNListed by: SCOUT REAL ESTATE CO. - New
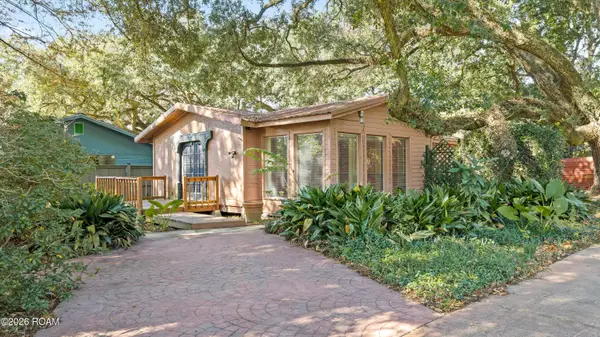 $119,000Active1 beds 1 baths1,328 sq. ft.
107 Washitta Road, Lafayette, LA 70501
MLS# 200OFDListed by: MCGEESCOTT REALTY - Open Sun, 2:30 to 4pmNew
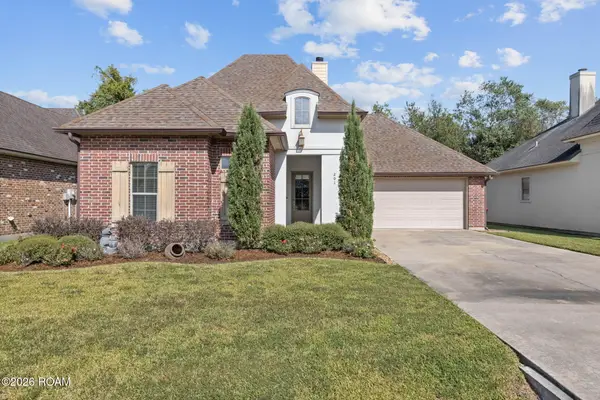 $290,000Active3 beds 2 baths1,691 sq. ft.
201 Grassland Avenue, Lafayette, LA 70508
MLS# 200SRUListed by: COLDWELL BANKER TRAHAN REAL ESTATE GROUP - New
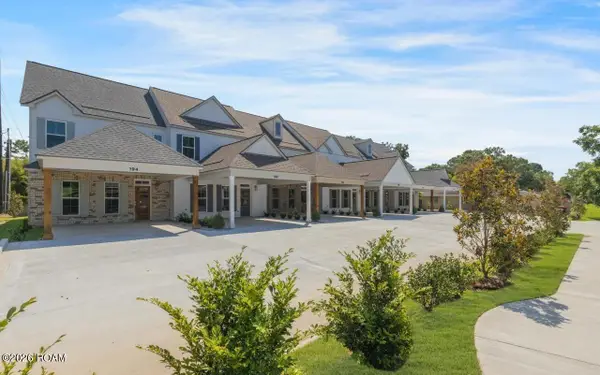 $284,000Active2 beds 3 baths1,522 sq. ft.
188 Emerite Drive, Lafayette, LA 70506
MLS# 200SSRListed by: LISTWITHFREEDOM.COM, INC - New
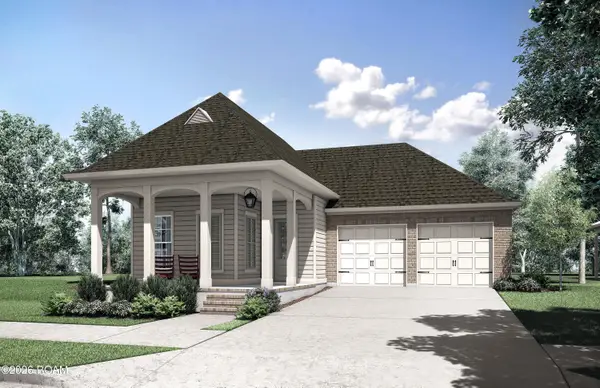 $435,060Active3 beds 3 baths2,031 sq. ft.
105 Porch View Drive, Lafayette, LA 70508
MLS# 200SSSListed by: KELLER WILLIAMS REALTY RED STICK PARTNERS - New
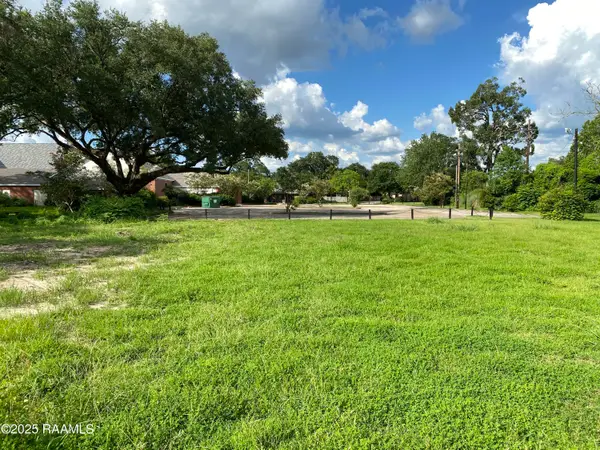 $250,000Active0.28 Acres
522 Montrose Avenue, Lafayette, LA 70503
MLS# 200SVVListed by: REHIVE, LLC - New
 $450,000Active3 beds 2 baths3,029 sq. ft.
226 Versailles Boulevard, Lafayette, LA 70501
MLS# 200JRXListed by: HARGRODER REAL ESTATE GROUP


Protect your home and budget from life's surprises with an Assurant Home Warranty, backed by a partner that supports you through every step of homeownership. Explore Plans.
© 2026 Better Homes and Gardens Real Estate LLC. An Anywhere Real Estate company. All rights reserved. Better Homes and Gardens® Real Estate is a registered trademark owned by Meredith Operations Corporation, licensed to Better Homes and Gardens Real Estate LLC and used with permission. Better Homes and Gardens Real Estate LLC fully supports the principles of the Fair Housing Act and the Equal Opportunity Act. Listing information is deemed reliable but is not guaranteed accurate.
Each office is independently owned and operated.
Any services or products provided by third parties are not provided by, affiliated with or related to Better Homes and Gardens Real Estate LLC, or its affiliated companies.