
102 Cherrywood Drive, Lafayette, LA 70508
Local realty services provided by:Better Homes and Gardens Real Estate Rhodes Realty
102 Cherrywood Drive,Lafayette, LA 70508
$499,000Last list price
- 4 Beds
- 3 Baths
- - sq. ft.
- Single family
- Sold
Listed by: ryan hawkins, suzette d hawkins
Office: real broker, llc.
MLS#:2600002948
Source:LA_RAAMLS
Sorry, we are unable to map this address
Price summary
- Price:$499,000
- Monthly HOA dues:$58.33
About this home
Welcome to 102 Cherrywood Drive, where luxury living meets the ultimate sportsman's lifestyle in the prestigious Woodlands of Acadiana. Perfectly positioned just minutes from premier shopping, dining, top-rated hospitals, and entertainment, this exceptional home also enjoys one of the neighborhood's most desirable locations--directly across from the beautifully appointed clubhouse, resort-style swimming pool, scenic walking trails, and stocked fishing ponds.Offering approximately 2,350 square feet of thoughtfully designed living space, this impeccably maintained 4-bedroom, 3-bath residence showcases timeless craftsmanship and upscale finishes throughout. The open-concept floor plan is flooded with natural light, creating an inviting atmosphere ideal for both everyday living and entertaining.At the heart of the home, the gourmet kitchen is designed to impress, featuring an oversized island, gas cooktop, premium oversized refrigerator, and stunning custom cabinetry that blends beauty with exceptional functionality. Rich architectural details, including brick accents and warm wood finishes, add character and elegance while seamlessly connecting the kitchen to the spacious living area.The luxurious primary suite serves as a private retreat, complete with a spa-inspired bath featuring dual vanities, a deep soaking tub, a separate walk-in shower, and an expansive walk-in closet designed for effortless organization.Outdoor enthusiasts and hobbyists alike will appreciate the property's standout features. A spacious workshop provides endless possibilities for woodworking, projects, or secure equipment storage, while the dedicated boat storage offers the perfect solution for protecting your recreational investments. Whether you're an avid fisherman, hunter, boater, or weekend adventurer, this property delivers the space and convenience to support your lifestyle....
Contact an agent
Home facts
- Year built:2017
- Subdivision & Development:The Woodlands of Acadiana
- Listing ID #:2600002948
- Added:162 day(s) ago
- Updated:September 18, 2026 at 04:51 AM
Rooms and interior
- Bedrooms:4
- Total bathrooms:3
- Full bathrooms:3
- Flooring:Tile, Vinyl Plank
- Bathrooms Description:Double Vanity, Standalone Tub
- Kitchen Description:Dishwasher, Disposal, Gas Stove Con, Granite Counters, Kitchen Island, Microwave, Refrigerator
Heating and cooling
- Heating:Central Heat
Structure and exterior
- Roof:Composition
- Year built:2017
- Construction Materials:Frame, HardiPlank Type
- Exterior Features:Covered Patio
- Foundation Description:Slab
- Levels:1 Story
Schools
- High school:Southside
- Middle school:Broussard
- Elementary school:Ernest Gallet
Utilities
- Sewer:Public Sewer
Finances and disclosures
- Price:$499,000
Features and amenities
- Appliances:Dishwasher, Gas Stove Con, Microwave, Refrigerator
- Laundry features:Electric Dryer Hookup, Washer Hookup
- Amenities:Aluminum Frames, Built-in Features, Crown Molding, Double Pane Windows, High Ceilings, Pool, Walk-In Closet(s), Window Treatments
- Pool features:Pool
Parking
- Total parking spaces:2
- Parking description:Attached, Garage
- Garage:Yes
- Garage spaces:2
New listings near 102 Cherrywood Drive
- New
 $215,000Active2 beds 2 baths1,454 sq. ft.
301 Westpointe Circle, Lafayette, LA 70506
MLS# 2600008760Listed by: GOLDIE LOCKS REALTY LLC - New
 $229,900Active3 beds 2 baths1,545 sq. ft.
411 Ouachita Drive, Lafayette, LA 70506
MLS# 2600008749Listed by: REAL BROKER, LLC - New
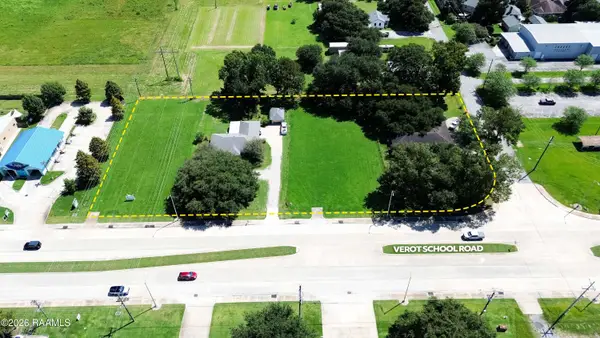 $950,000Active2 Acres
2867 Verot School Road, Lafayette, LA 70508
MLS# 2600008750Listed by: COLDWELL BANKER TRAHAN REAL ESTATE GROUP - New
 $112,000Active2 beds 2 baths1,046 sq. ft.
200 Lodge Drive #304, Lafayette, LA 70506
MLS# 2600008751Listed by: REAL BROKER, LLC - New
 $270,000Active3 beds 2 baths1,794 sq. ft.
203 Commons Drive, Lafayette, LA 70508
MLS# 2600008754Listed by: KELLER WILLIAMS REALTY ACADIANA - New
 $40,000Active3 beds 2 baths1,204 sq. ft.
621 Jessica Street, Lafayette, LA 70501
MLS# 2600008757Listed by: REAL BROKER, LLC - New
 $315,000Active3 beds 2 baths1,970 sq. ft.
214 Brentwood Boulevard, Lafayette, LA 70503
MLS# 2600008748Listed by: JL REAL ESTATE, LLC - New
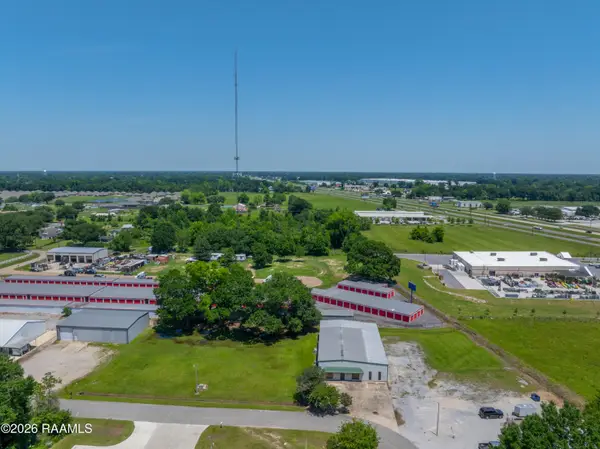 $120,000Active0.62 Acres
217/219 Four Park Road, Lafayette, LA 70507
MLS# 2600008736Listed by: NEXTHOME CUTTING EDGE REALTY - Open Sat, 4 to 5:30pmNew
 $329,000Active3 beds 2 baths1,872 sq. ft.
220 Woodvale Avenue, Lafayette, LA 70503
MLS# 2600008737Listed by: COMPASS - New
 $315,933Active4 beds 3 baths2,406 sq. ft.
103 Elmwood Meadows Drive, Lafayette, LA 70506
MLS# 2600008739Listed by: CICERO REALTY LLC


Protect your home and budget from life's surprises with an Assurant Home Warranty, backed by a partner that supports you through every step of homeownership. Explore Plans.
© 2026 Better Homes and Gardens Real Estate LLC. An Anywhere Real Estate company. All rights reserved. Better Homes and Gardens® Real Estate is a registered trademark owned by Meredith Operations Corporation, licensed to Better Homes and Gardens Real Estate LLC and used with permission. Better Homes and Gardens Real Estate LLC fully supports the principles of the Fair Housing Act and the Equal Opportunity Act. Listing information is deemed reliable but is not guaranteed accurate.
Each office is independently owned and operated.
Any services or products provided by third parties are not provided by, affiliated with or related to Better Homes and Gardens Real Estate LLC, or its affiliated companies.