
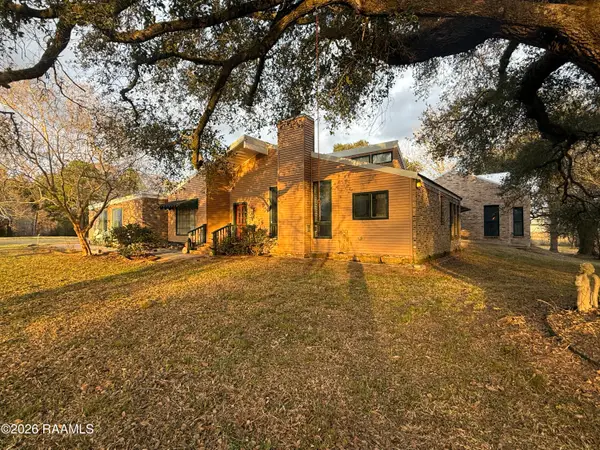
103 Winslow Boulevard, Lafayette, LA 70508
Local realty services provided by:Better Homes and Gardens Real Estate Rhodes Realty
103 Winslow Boulevard,Lafayette, LA 70508
$990,000
- 4 Beds
- 3 Baths
- 3,189 sq. ft.
- Single family
- Active
Listed by: angel l metrejean
Office: compass
MLS#:2600009014
Source:LA_RAAMLS
Price summary
- Price:$990,000
- Price per sq. ft.:$310.44
- Monthly HOA dues:$196.67
About this home
Nestled along one of River Ranch's most picturesque tree-lined boulevards, this beautifully maintained home offers timeless appeal, abundant natural light, and thoughtful amenities in one of the area's most desirable locations--quiet and peaceful yet just moments from shopping, dining, and conveniences. Designed for everyday living and entertaining, the floor plan features 2 bedrooms downstairs. The private primary suite overlooks the courtyard and includes a luxurious bath with separate vanity areas, soaking tub, tile shower, dual-sided closet, and striking elevated window. A second downstairs bedroom with full bath is ideal for guests. The living and dining rooms are filled with natural light and overlook the beautiful courtyard. At the heart of the home, the kitchen and cozy keeping area create an inviting gathering space. The updated kitchen features quartzite countertops and backsplash, new dishwasher, wall oven and microwaveIt also features a gas cooktop, Sub-Zero refrigerator, walk-in pantry, island seating, cheerful eating area, and entertainment cabinetry. The courtyard is a true extension of the home, featuring a large pergola with fireplace, gas grill, side burners, mini fridge, and more. The turfed yard is enclosed by a brick garden wall. Upstairs, a spacious landing with office nook leads to 2 additional bedrooms with walk-in closets, a full bath, and ample storage. Additional features include a spacious 2-car garage with workbench, rear-lane access, additional parking pad, whole-house generator, copper gutters, speaker systems, brand-new roof (Sept. 2026), and main HVAC (2026). With its prime River Ranch location, gracious courtyard-centered design, flexible bedroom arrangement, updated kitchen, abundant storage, and inviting indoor/outdoor living spaces, this exceptional home offers a wonderful opportunity to enjoy the River Ranch lifestyle....
Contact an agent
Home facts
- Year built:2001
- Subdivision & Development:River Ranch
- Listing ID #:2600009014
- Added:1 day(s) ago
- Updated:September 25, 2026 at 07:57 PM
Rooms and interior
- Bedrooms:4
- Total bathrooms:3
- Full bathrooms:3
- Flooring:Carpet, Tile, Wood
- Bathrooms Description:Double Vanity, Separate Shower, Special Bath
- Kitchen Description:Dishwasher, Disposal, Gas Cooktop, Kitchen Island, Microwave, Quartz Counters, Refrigerator, Tile Counters, Walk-in Pantry
- Living area:3,189 sq. ft.
Heating and cooling
- Cooling:Multi Units
- Heating:Central Heat, Electric, Natural Gas
Structure and exterior
- Roof:Composition
- Year built:2001
- Building area:3,189 sq. ft.
- Lot area:0.18 Acres
- Lot Features:Commons, Landscaped
- Architectural Style:French
- Construction Materials:Brick Veneer, Frame, HardiPlank Type, Stucco
- Exterior Features:Covered Patio, Full Fenced, Outdoor Grill, Outside Light, Pergola, Porch
- Foundation Description:Slab
- Levels:2 Story
Schools
- High school:Lafayette
- Middle school:Edgar Martin
- Elementary school:Cpl. M. Middlebrook
Utilities
- Sewer:Public Sewer
Finances and disclosures
- Price:$990,000
- Price per sq. ft.:$310.44
Features and amenities
- Appliances:Dishwasher, Generator, Microwave, Refrigerator
- Laundry features:Electric Dryer Hookup
- Amenities:Built-in Features, Crown Molding, Double Pane Windows, Fitness Center, Guest Suite, High Ceilings, Lighting, Outdoor Grill, Park, Playground, Pool, Separate Shower, Varied Ceiling Heights, Walk-In Closet(s), Walk-in Pantry, Window Treatments
- Pool features:Pool
Parking
- Total parking spaces:2
- Parking description:Open Parking
- Garage:Yes
- Garage spaces:2
New listings near 103 Winslow Boulevard
- New
 $149,000Active3 beds 2 baths1,698 sq. ft.
321 W Broussard Road, Lafayette, LA 70506
MLS# 2600009038Listed by: EXP REALTY, LLC - New
 $255,000Active3 beds 2 baths1,963 sq. ft.
199 N Southlawn Drive, Lafayette, LA 70503
MLS# 2600009040Listed by: EXP REALTY, LLC - New
 $339,000Active3 beds 3 baths2,585 sq. ft.
107 Janet Circle, Lafayette, LA 70506
MLS# 2600009034Listed by: KEATY REAL ESTATE TEAM - New
 $100,000Active3 beds 1 baths1,200 sq. ft.
104 Kris Drive, Lafayette, LA 70501
MLS# 2600009027Listed by: KELLER WILLIAMS REALTY ACADIANA - New
 $1,999,000Active3 beds 4 baths3,128 sq. ft.
429 Catholique Road, Lafayette, LA 70503
MLS# 2600009028Listed by: KELLER WILLIAMS REALTY ACADIANA - New
 $1,090,000Active2.2 Acres
3100 Kaliste Saloom Road, Lafayette, LA 70508
MLS# 2600009022Listed by: REOLOGY REAL ESTATE, LLC - New
 $75,000Active2 beds 1 baths704 sq. ft.
206 Hobson Street, Lafayette, LA 70501
MLS# 2600009023Listed by: REAL BROKER, LLC - New
 $80,000Active2 beds 1 baths1,030 sq. ft.
312 Hobson Street, Lafayette, LA 70501
MLS# 2600009024Listed by: REAL BROKER, LLC - New
 $565,000Active4 beds 3 baths3,523 sq. ft.
106 Riverview Road, Lafayette, LA 70503
MLS# 2600009015Listed by: REAL BROKER, LLC


Protect your home and budget from life's surprises with an Assurant Home Warranty, backed by a partner that supports you through every step of homeownership. Explore Plans.
© 2026 Better Homes and Gardens Real Estate LLC. An Anywhere Real Estate company. All rights reserved. Better Homes and Gardens® Real Estate is a registered trademark owned by Meredith Operations Corporation, licensed to Better Homes and Gardens Real Estate LLC and used with permission. Better Homes and Gardens Real Estate LLC fully supports the principles of the Fair Housing Act and the Equal Opportunity Act. Listing information is deemed reliable but is not guaranteed accurate.
Each office is independently owned and operated.
Any services or products provided by third parties are not provided by, affiliated with or related to Better Homes and Gardens Real Estate LLC, or its affiliated companies.