
104 Ravenswood Lane, Lafayette, LA 70508
Local realty services provided by:Better Homes and Gardens Real Estate Rhodes Realty
104 Ravenswood Lane,Lafayette, LA 70508
$2,400,000
- 4 Beds
- 5 Baths
- 4,789 sq. ft.
- Single family
- Pending
Listed by: victoria hargroder emrick
Office: hargroder real estate group
MLS#:2600008569
Source:LA_RAAMLS
Price summary
- Price:$2,400,000
- Price per sq. ft.:$501.15
- Monthly HOA dues:$193.33
About this home
Set within the heart of River Ranch, 104 Ravenswood Lane is an extraordinary residence distinguished by its French-inspired elevation, brick garden walls, exceptional craftsmanship, and a discerning collection of finishes. Extensively reimagined over the past two years, the home has undergone a transformation of rare depth and quality, resulting in interiors defined by exceptional luxury.At the center of the home, the kitchen showcases exceptional materials and craftsmanship. A 43-inch La Cornue range from France anchors the space alongside six feet of seamlessly paneled Sub-Zero refrigeration, bespoke cabinetry appointed with fine Schaub hardware, and an antique walnut island. Black Spider quartzite, a brass sink with fine Waterstone fixtures, and a custom plaster vent hood handcrafted by a local artisan complete the space.European white oak ceilings bring warmth and architectural character to both the living room and primary suite. Throughout the residence, tumbled marble floors, French antique lighting and mirrors, artisan drapery hardware, and hand-finished plaster details--including medallions by Lachin of New Orleans--create a sense of depth, history, and permanence. A private study, enveloped in custom paneling and cabinetry, adds another layer of architectural distinction.The primary suite is an exceptional private retreat. Its newly designed bath pairs tumbled marble with bronze sconces and lighting sourced from France, custom cabinetry, antique architectural columns, a cast-iron Kohler tub, and an electronically controlled shower. A custom closet with cedar-paneled storage and private fitness room further elevate the suite. Completing the home's private wellness experience is a custom, stone indoor sauna--a rare amenity designed for relaxation and restoration within the privacy of home.Beyond the interiors, the grounds have been transformed for entertaining. A newly constructed pool and spa are framed in white limestone.Full description in docs...
Contact an agent
Home facts
- Year built:2003
- Subdivision & Development:River Ranch
- Listing ID #:2600008569
- Added:12 day(s) ago
- Updated:September 24, 2026 at 10:35 AM
Rooms and interior
- Bedrooms:4
- Total bathrooms:5
- Full bathrooms:4
- Half bathrooms:1
- Flooring:Carpet, Marble, Wood
- Bathrooms Description:Double Vanity, Separate Shower
- Kitchen Description:Dishwasher, Disposal, Gas Cooktop, Gas Stove Con, Granite Counters, Microwave, Refrigerator, Trash Compactor, Walk-in Pantry, Wet Bar
- Living area:4,789 sq. ft.
Heating and cooling
- Cooling:Central Air, Multi Units
- Heating:Central Heat, Natural Gas
- Central air:Yes
Structure and exterior
- Roof:Composition
- Year built:2003
- Building area:4,789 sq. ft.
- Lot area:0.22 Acres
- Lot Features:Landscaped, Level
- Architectural Style:Traditional
- Construction Materials:Brick Veneer
- Exterior Features:Covered Patio, Outdoor Grill, Outdoor Kitchen, Outside Light, Privacy Fence
- Foundation Description:Slab
- Levels:2 Story
Schools
- High school:Call School Board
- Middle school:Paul Breaux Middle
- Elementary school:Cpl. M. Middlebrook
Utilities
- Sewer:Public Sewer
Finances and disclosures
- Price:$2,400,000
- Price per sq. ft.:$501.15
Features and amenities
- Appliances:Dishwasher, Gas Stove Con, Microwave, Refrigerator
- Laundry features:Electric Dryer Hookup, Washer Hookup
- Amenities:Built-in Features, Crown Molding, High Ceilings, Lighting, Outdoor Grill, Outdoor Kitchen, Separate Shower, Walk-In Closet(s), Walk-in Pantry, Window Treatments
- Pool features:Gunite, In Ground Pool
Parking
- Parking description:Garage Faces Rear
- Garage:Yes
New listings near 104 Ravenswood Lane
- New
 $535,000Active4 beds 3 baths3,106 sq. ft.
104 Bridge Creek Cove, Lafayette, LA 70508
MLS# 2600008958Listed by: REAL BROKER, LLC - New
 $245,000Active2 beds 2 baths2,006 sq. ft.
1201 S College Road #15, Lafayette, LA 70503
MLS# 2600008947Listed by: COLDWELL BANKER TRAHAN REAL ESTATE GROUP - New
 $239,000Active0.07 Acres
100 Blk Johnston Street, Broussard, LA 70518
MLS# 2600008952Listed by: RE/MAX EXCELLENCE  $268,061Pending4 beds 3 baths1,833 sq. ft.
101 Betrillo Court, Lafayette, LA 70506
MLS# 2600008941Listed by: CICERO REALTY LLC- New
 $251,055Active3 beds 2 baths1,629 sq. ft.
200 Charski Court, Lafayette, LA 70506
MLS# 2600008938Listed by: CICERO REALTY LLC - New
 $279,000Active3 beds 3 baths1,786 sq. ft.
803 W Gloria Switch Road, Lafayette, LA 70507
MLS# 2600008939Listed by: COMPASS - New
 $125,000Active0.53 Acres
700 N Saint Antoine Street, Lafayette, LA 70501
MLS# 2600008919Listed by: COMPASS - New
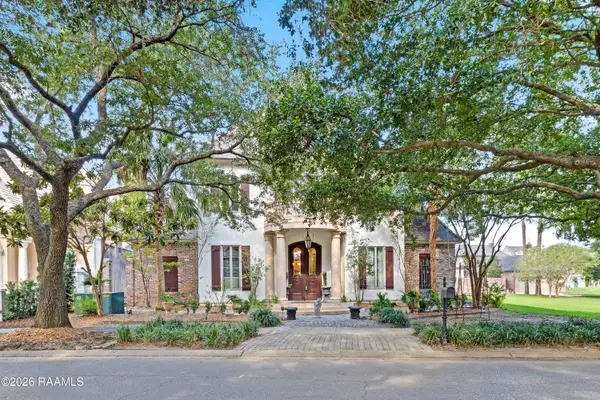 $1,450,000Active5 beds 6 baths5,223 sq. ft.
702 Richland Avenue, Lafayette, LA 70508
MLS# 2600008902Listed by: COMPASS - New
 $92,500Active2 beds 2 baths1,044 sq. ft.
100 Winchester Drive #204, Lafayette, LA 70506
MLS# 2600008894Listed by: CENTURY 21 ACTION REALTY - New
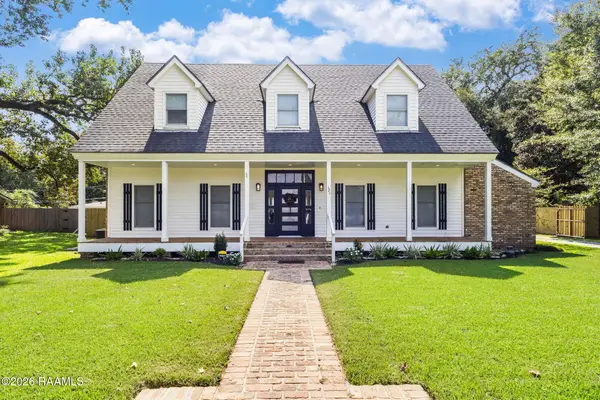 $430,000Active3 beds 3 baths2,315 sq. ft.
125 Donald Drive, Lafayette, LA 70503
MLS# 2600008892Listed by: EXP REALTY, LLC


Protect your home and budget from life's surprises with an Assurant Home Warranty, backed by a partner that supports you through every step of homeownership. Explore Plans.
© 2026 Better Homes and Gardens Real Estate LLC. An Anywhere Real Estate company. All rights reserved. Better Homes and Gardens® Real Estate is a registered trademark owned by Meredith Operations Corporation, licensed to Better Homes and Gardens Real Estate LLC and used with permission. Better Homes and Gardens Real Estate LLC fully supports the principles of the Fair Housing Act and the Equal Opportunity Act. Listing information is deemed reliable but is not guaranteed accurate.
Each office is independently owned and operated.
Any services or products provided by third parties are not provided by, affiliated with or related to Better Homes and Gardens Real Estate LLC, or its affiliated companies.