
104 Sandhurst Drive, Lafayette, LA 70508
Local realty services provided by:Better Homes and Gardens Real Estate Rhodes Realty
Listed by: michael chapple
Office: compass
MLS#:2600006166
Source:LA_RAAMLS
Price summary
- Price:$385,000
- Price per sq. ft.:$173.35
About this home
WOW! The wait is over! If you've been hoping for another beautiful home in the highly sought-after Austin Village South, here's your opportunity. Conveniently located just minutes from Ambassador Town Center, Top Golf, Lady of Lourdes Hospital & Women's & Children's literally down the street, Shopping Galore, restaurants, schools, and everything you need, this stunning home truly has it all.This spacious triple-split floor plan offers 4 bedrooms, 3.0 bathrooms, and 2,221 square feet of well-designed living space. Outstanding curb appeal welcomes you with mature landscaping, while the roof was replaced in 2021 for added peace of mind.Step inside to a grand foyer featuring a formal dining room to the left and a spacious living room straight ahead, complete with a cozy fireplace and a covered patio just off the living room with a gorgeous full Glass encased door for awesome views. Freshly printed walls with neutral colors throughout creates a bright, inviting atmosphere that's move-in ready.The kitchen is a chef's delight, offering abundant cabinet space, a breakfast nook, and convenient access to a private guest suite with its own full bathroom--perfect for visitors or multi-generational living. Outside you will find quite the outdoor space with large fenced in backyard, and get this comes with a Brand New Fence (June 29, 2026) and no ''No Backyard Neighbors, plus home is at the end of a Cul-de-sac Ya'll''.With so many additional features to appreciate, this is one you simply must see in person. Schedule your private showing today--homes like this don't stay on the market for long!...
Contact an agent
Home facts
- Year built:2003
- Listing ID #:2600006166
- Added:2 day(s) ago
- Updated:July 10, 2026 at 10:40 AM
Rooms and interior
- Bedrooms:4
- Total bathrooms:3
- Full bathrooms:3
- Flooring:Carpet, Tile, Wood
- Bathrooms Description:Bedroom 1, Double Vanity, Separate Shower, Standalone Tub
- Kitchen Description:Disposal, Gas Stove Con, Kitchen Island, Microwave, Tile Counters
- Living area:2,221 sq. ft.
Heating and cooling
- Cooling:Central Air
- Heating:Central Heat, Natural Gas
- Central air:Yes
Structure and exterior
- Roof:Composition
- Year built:2003
- Building area:2,221 sq. ft.
- Lot area:0.17 Acres
- Lot Features:Cul-De-Sac, Landscaped, Level
- Architectural Style:Traditional
- Construction Materials:Brick Veneer, Frame, HardiPlank Type
- Exterior Features:Covered Patio, Full Fenced, Outside Light, Privacy Fence
- Foundation Description:Slab
- Levels:1 Story
Schools
- High school:Southside
- Middle school:Broussard
- Elementary school:Cpl. M. Middlebrook
Utilities
- Sewer:Public Sewer
Finances and disclosures
- Price:$385,000
- Price per sq. ft.:$173.35
Features and amenities
- Appliances:Gas Stove Con, Microwave
- Laundry features:Electric Dryer Hookup, Gas Dryer Hookup, Washer Hookup
- Amenities:Computer Nook, Double Pane Windows, Guest Suite, High Ceilings, Lighting, Separate Shower, Storm Window(s), Varied Ceiling Heights, Walk-In Closet(s), Window Treatments
Parking
- Total parking spaces:2
- Parking description:Garage
- Garage:Yes
- Garage spaces:2
New listings near 104 Sandhurst Drive
- New
 $209,000Active3 beds 2 baths1,400 sq. ft.
119 Kingswood Drive, Lafayette, LA 70501
MLS# 2600006322Listed by: GOLDIE LOCKS REALTY LLC - New
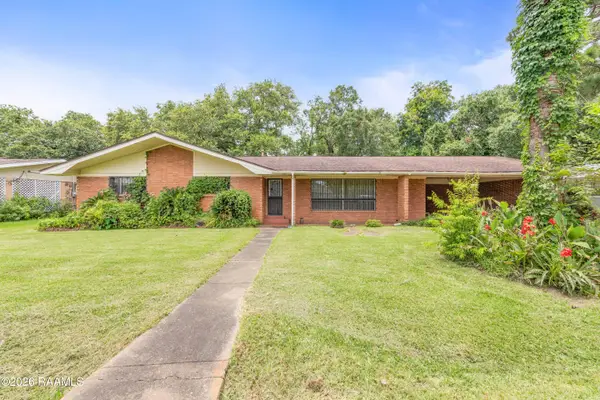 $150,000Active3 beds 2 baths2,230 sq. ft.
109 Canebroke Lane, Lafayette, LA 70508
MLS# 2600006319Listed by: REAL BROKER, LLC - New
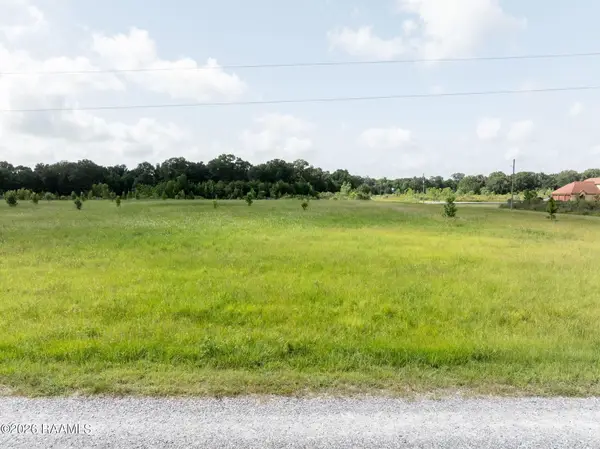 $95,000Active6.86 Acres
Tbd Fleur De Lis Lane, Rayne, LA 70578
MLS# 2600006315Listed by: EXP REALTY, LLC - New
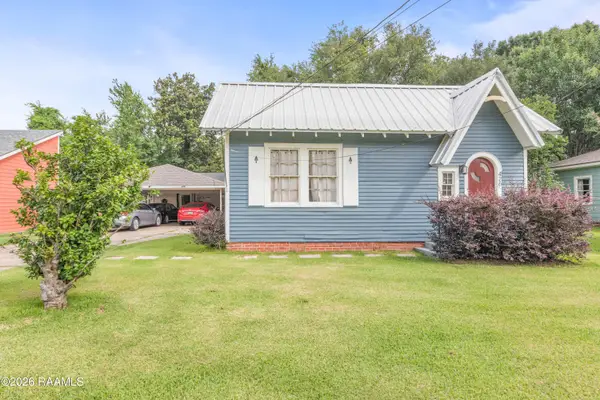 $235,000Active7 beds 4 baths3,878 sq. ft.
426 Bellevue Street, Lafayette, LA 70506
MLS# 2600006306Listed by: EXP REALTY, LLC - New
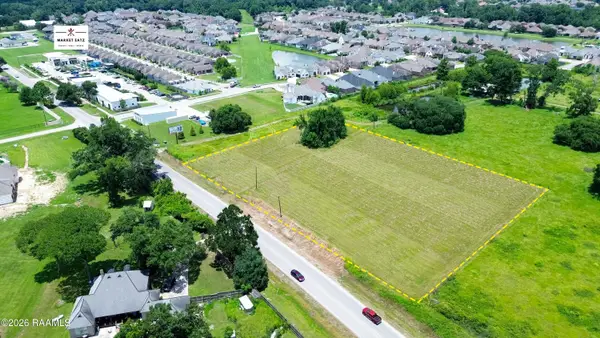 $849,900Active2.77 Acres
905 E Broussard Road, Lafayette, LA 70508
MLS# 2600006309Listed by: KELLER WILLIAMS REALTY ACADIANA - New
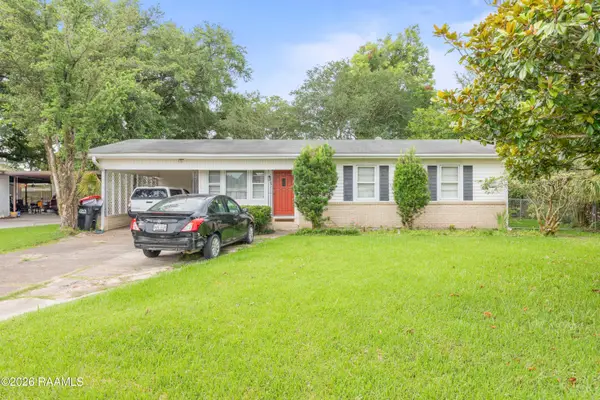 $125,000Active3 beds 1 baths1,300 sq. ft.
103 Edwis Street, Lafayette, LA 70506
MLS# 2600006300Listed by: EXP REALTY, LLC - New
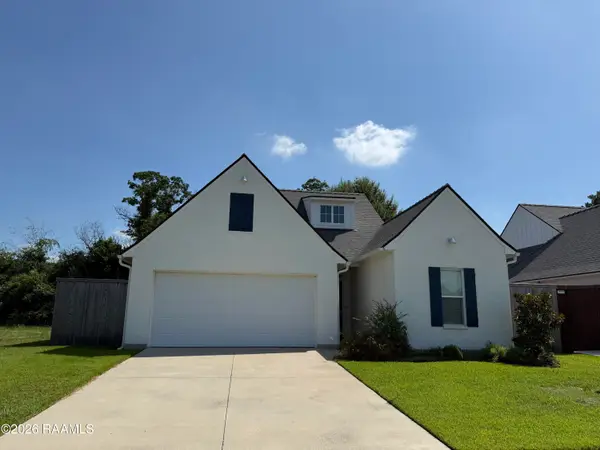 $330,000Active3 beds 2 baths1,823 sq. ft.
400 Croft Row, Lafayette, LA 70503
MLS# 2600006301Listed by: DREAM HOME REALTY, LLC - New
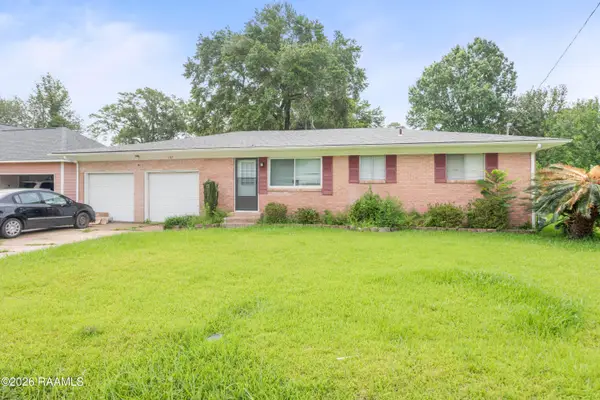 $175,000Active3 beds 2 baths1,291 sq. ft.
107 Philhurst Street, Lafayette, LA 70503
MLS# 2600006302Listed by: EXP REALTY, LLC - New
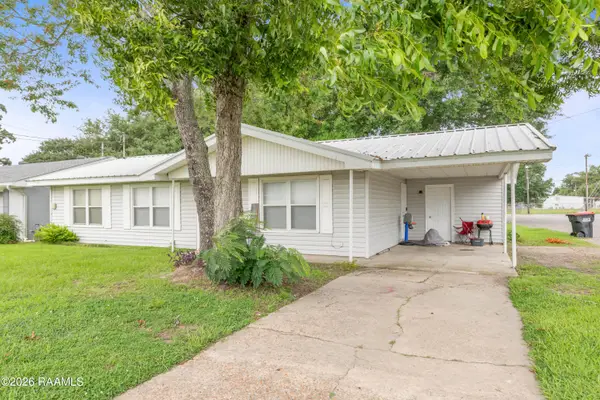 $120,000Active3 beds 1 baths1,241 sq. ft.
501 Macon Road, Lafayette, LA 70506
MLS# 2600006304Listed by: EXP REALTY, LLC - New
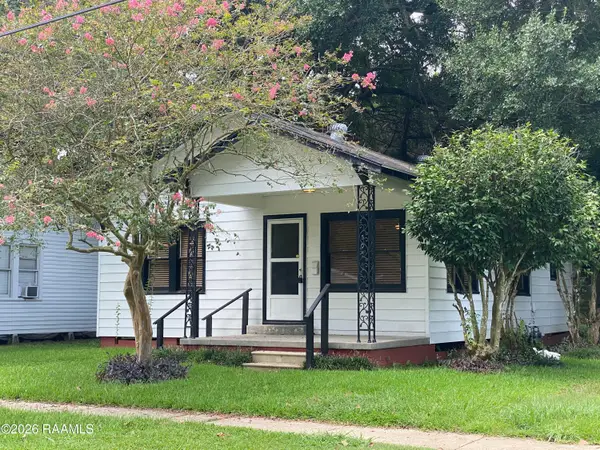 $170,000Active3 beds 2 baths1,457 sq. ft.
505 & 507 Cedar Crest Court, Lafayette, LA 70501
MLS# 2600006305Listed by: EXP REALTY, LLC


Protect your home and budget from life's surprises with an Assurant Home Warranty, backed by a partner that supports you through every step of homeownership. Explore Plans.
© 2026 Better Homes and Gardens Real Estate LLC. An Anywhere Real Estate company. All rights reserved. Better Homes and Gardens® Real Estate is a registered trademark owned by Meredith Operations Corporation, licensed to Better Homes and Gardens Real Estate LLC and used with permission. Better Homes and Gardens Real Estate LLC fully supports the principles of the Fair Housing Act and the Equal Opportunity Act. Listing information is deemed reliable but is not guaranteed accurate.
Each office is independently owned and operated.
Any services or products provided by third parties are not provided by, affiliated with or related to Better Homes and Gardens Real Estate LLC, or its affiliated companies.