
104 Sunflower Drive, Lafayette, LA 70508
Local realty services provided by:Better Homes and Gardens Real Estate Rhodes Realty
104 Sunflower Drive,Lafayette, LA 70508
$210,000
- 3 Beds
- 2 Baths
- 1,450 sq. ft.
- Single family
- Pending
Listed by: kennedi stelly
Office: exp realty, llc.
MLS#:2600004506
Source:LA_RAAMLS
Price summary
- Price:$210,000
- Price per sq. ft.:$144.83
About this home
Beautiful French-style home in the Shadowwood subdivision featuring 3 bedrooms, 2 bathrooms, and over 1,450 sq ft of living space. Located in the Milton and Southside school district, this well-maintained property offers an open living area with high ceilings, wood flooring, and a spacious kitchen with island seating, ample cabinet space, and a newer stove. With the recently installed roofing (2023) and A/C (2025), the primary suite includes a master bathroom with two walk-in closets and a relaxing whirlpool tub. Enjoy the privacy-fenced backyard, covered patio, landscaped lot, and the shelving in garage stays. Conveniently located near schools, shopping, and local dining. Schedule your private showing today!
Contact an agent
Home facts
- Year built:2006
- Listing ID #:2600004506
- Added:6 day(s) ago
- Updated:May 27, 2026 at 10:16 AM
Rooms and interior
- Bedrooms:3
- Total bathrooms:2
- Full bathrooms:2
- Flooring:Carpet, Tile, Wood
- Kitchen Description:Dishwasher, Disposal, Electric Stove Con
- Living area:1,450 sq. ft.
Heating and cooling
- Cooling:Central Air
- Heating:Central Heat
- Central air:Yes
Structure and exterior
- Roof:Composition
- Year built:2006
- Building area:1,450 sq. ft.
- Lot area:0.28 Acres
- Lot Features:Landscaped
- Architectural Style:French
- Construction Materials:Brick, Brick Veneer, Frame, Stucco
- Exterior Features:Covered Patio, Privacy Fence
- Foundation Description:Slab
- Levels:1 Story
Schools
- High school:Southside
- Middle school:Milton
- Elementary school:Milton
Utilities
- Sewer:Public Sewer
Finances and disclosures
- Price:$210,000
- Price per sq. ft.:$144.83
Features and amenities
- Appliances:Dishwasher, Electric Stove Con
- Laundry features:Electric Dryer Hookup, Washer Hookup
- Amenities:Crown Molding, High Ceilings, Varied Ceiling Heights, Walk-In Closet(s)
Parking
- Garage:Yes
New listings near 104 Sunflower Drive
- New
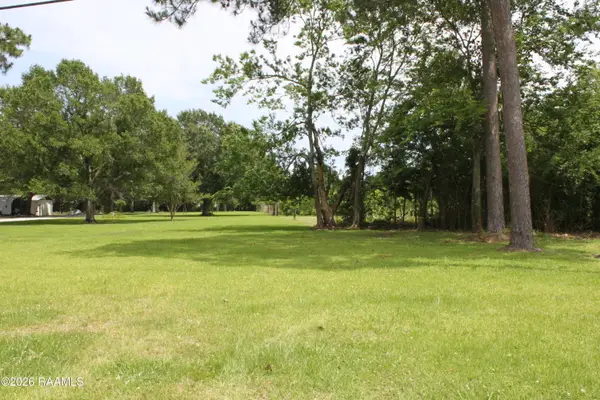 $149,900Active0.34 Acres
7207 Johnston Street, Lafayette, LA 70503
MLS# 2600004661Listed by: KELLER WILLIAMS REALTY ACADIANA - Open Fri, 4 to 6pmNew
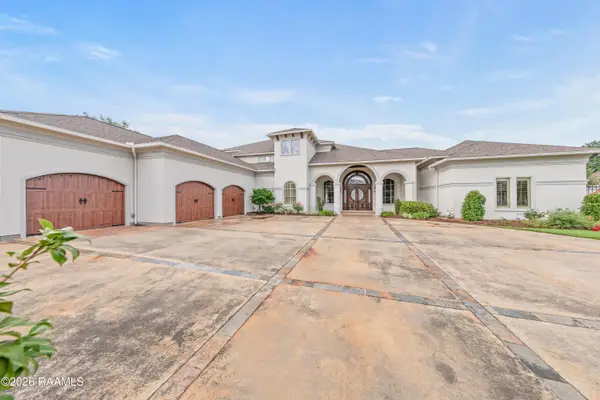 $980,000Active5 beds 6 baths6,627 sq. ft.
700 Farmington Drive, Lafayette, LA 70503
MLS# 2600004645Listed by: EXP REALTY, LLC - New
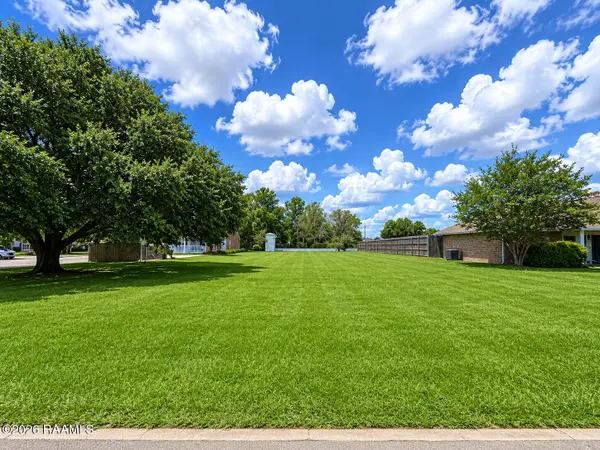 $75,000Active0.12 Acres
110 Blk Sunflower Drive, Lafayette, LA 70508
MLS# 2600004649Listed by: REAL BROKER, LLC - New
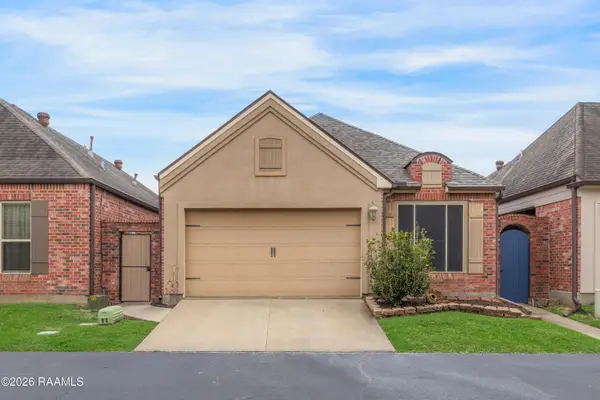 $199,900Active2 beds 2 baths1,319 sq. ft.
116 Serenity Sound Drive, Lafayette, LA 70506
MLS# 2600004637Listed by: COMPASS - New
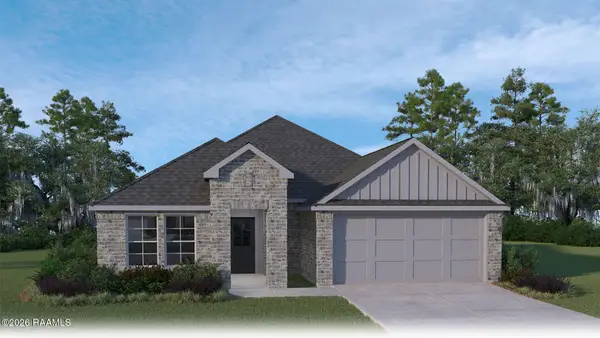 $239,500Active3 beds 2 baths1,613 sq. ft.
345 White Pine Drive, Lafayette, LA 70501
MLS# 2600004630Listed by: D.R. HORTON REALTY OF LA, LLC - New
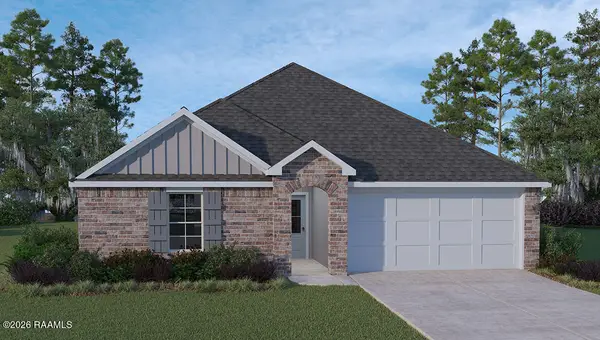 $224,500Active3 beds 2 baths1,447 sq. ft.
344 White Pine Drive, Lafayette, LA 70501
MLS# 2600004632Listed by: D.R. HORTON REALTY OF LA, LLC - New
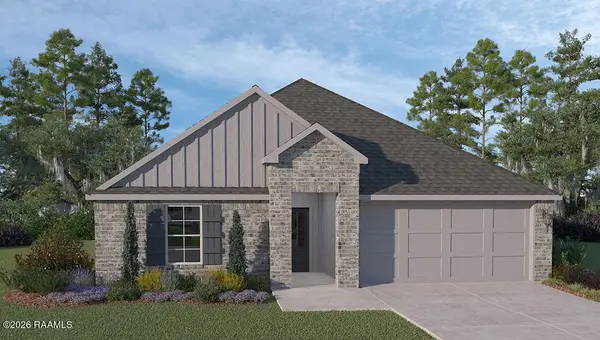 $265,500Active4 beds 2 baths2,079 sq. ft.
343 White Pine Drive, Lafayette, LA 70501
MLS# 2600004626Listed by: D.R. HORTON REALTY OF LA, LLC - New
 $421,000Active3 beds 2 baths2,017 sq. ft.
Address Withheld By Seller, Lafayette, LA 70503
MLS# 2600004607Listed by: NEXTHOME CUTTING EDGE REALTY - New
 $145,000Active3 beds 2 baths1,717 sq. ft.
116 Bristol Drive, Lafayette, LA 70507
MLS# 2600004600Listed by: PARISH REALTY ACADIANA - New
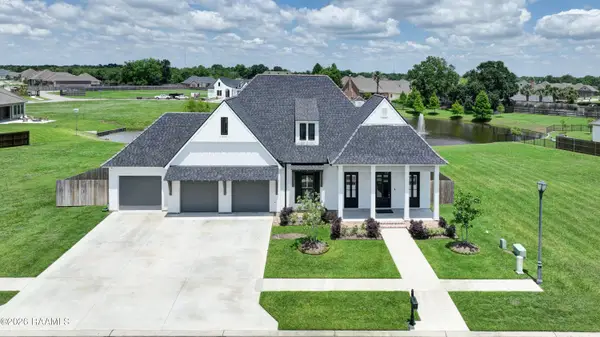 $825,000Active4 beds 5 baths2,963 sq. ft.
302 Greyford Drive, Lafayette, LA 70503
MLS# 2600004592Listed by: MCGEESCOTT REALTY


Protect your home and budget from life's surprises with an Assurant Home Warranty, backed by a partner that supports you through every step of homeownership. Explore Plans.
© 2026 Better Homes and Gardens Real Estate LLC. An Anywhere Real Estate company. All rights reserved. Better Homes and Gardens® Real Estate is a registered trademark owned by Meredith Operations Corporation, licensed to Better Homes and Gardens Real Estate LLC and used with permission. Better Homes and Gardens Real Estate LLC fully supports the principles of the Fair Housing Act and the Equal Opportunity Act. Listing information is deemed reliable but is not guaranteed accurate.
Each office is independently owned and operated.
Any services or products provided by third parties are not provided by, affiliated with or related to Better Homes and Gardens Real Estate LLC, or its affiliated companies.