
106 Whisper Wood Lane, Lafayette, LA 70506
Local realty services provided by:Better Homes and Gardens Real Estate Rhodes Realty
106 Whisper Wood Lane,Lafayette, LA 70506
$269,000
- 3 Beds
- 2 Baths
- 1,800 sq. ft.
- Single family
- Pending
Listed by: flint zerangue
Office: acadiana metro realty
MLS#:2600004339
Source:LA_RAAMLS
Price summary
- Price:$269,000
- Price per sq. ft.:$149.44
About this home
Beautiful, Clean & Ready To Move In! This spacious 3 Bedroom 2 Bath home features an open floorplan, beautiful wood floors, granite counters, solid wood cabinets, crown molding, large master bath & walk-in closet, large garage, spacious backyard with covered patio, and more. This property is high and dry. Located in FEMA classification 'X'. This was the builders personal home.
Contact an agent
Home facts
- Year built:2016
- Listing ID #:2600004339
- Added:55 day(s) ago
- Updated:July 10, 2026 at 10:14 AM
Rooms and interior
- Bedrooms:3
- Total bathrooms:2
- Full bathrooms:2
- Flooring:Vinyl Plank, Wood, Wood Laminate
- Bathrooms Description:Separate Shower, Standalone Tub
- Kitchen Description:Dishwasher, Disposal, Electric Cooktop, Electric Stove Con, Granite Counters, Kitchen Island, Microwave
- Living area:1,800 sq. ft.
Heating and cooling
- Cooling:Central Air
- Heating:Central Heat, Electric
- Central air:Yes
Structure and exterior
- Roof:Composition
- Year built:2016
- Building area:1,800 sq. ft.
- Lot area:0.2 Acres
- Lot Features:Level
- Architectural Style:French, Mediterranean
- Construction Materials:Brick Veneer, Frame, Stucco
- Exterior Features:Covered Patio, Privacy Fence
- Foundation Description:Slab
- Levels:1 Story
Schools
- High school:Acadiana
- Middle school:Judice
- Elementary school:Prairie
Utilities
- Sewer:Public Sewer
Finances and disclosures
- Price:$269,000
- Price per sq. ft.:$149.44
Features and amenities
- Appliances:Dishwasher, Electric Cooktop, Electric Stove Con, Microwave
- Laundry features:Electric Dryer Hookup, Washer Hookup
- Amenities:Crown Molding, Double Pane Windows, High Ceilings, Separate Shower, Walk-In Closet(s), Window Treatments
Parking
- Total parking spaces:2
- Parking description:Garage
- Garage:Yes
- Garage spaces:2
New listings near 106 Whisper Wood Lane
- New
 $209,000Active3 beds 2 baths1,400 sq. ft.
119 Kingswood Drive, Lafayette, LA 70501
MLS# 2600006322Listed by: GOLDIE LOCKS REALTY LLC - New
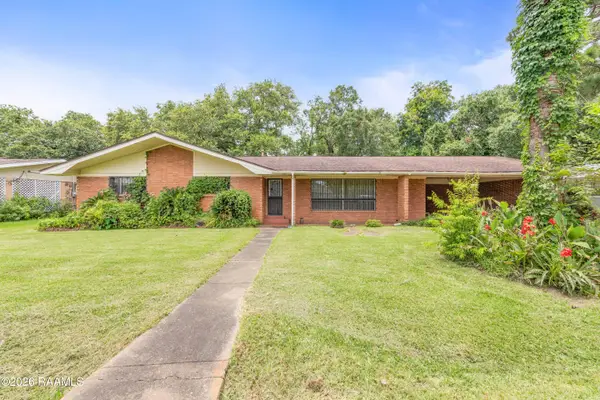 $150,000Active3 beds 2 baths2,230 sq. ft.
109 Canebroke Lane, Lafayette, LA 70508
MLS# 2600006319Listed by: REAL BROKER, LLC - New
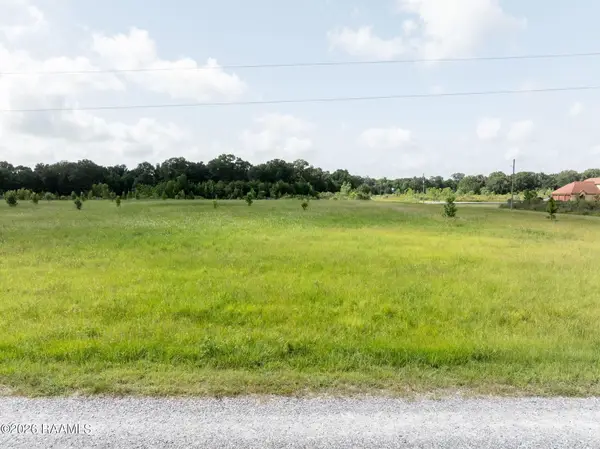 $95,000Active6.86 Acres
Tbd Fleur De Lis Lane, Rayne, LA 70578
MLS# 2600006315Listed by: EXP REALTY, LLC - New
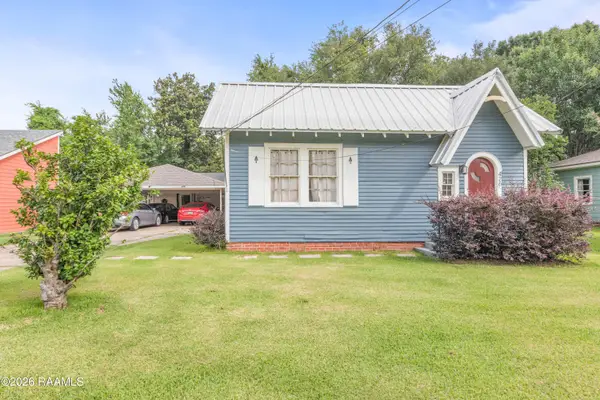 $235,000Active7 beds 4 baths3,878 sq. ft.
426 Bellevue Street, Lafayette, LA 70506
MLS# 2600006306Listed by: EXP REALTY, LLC - New
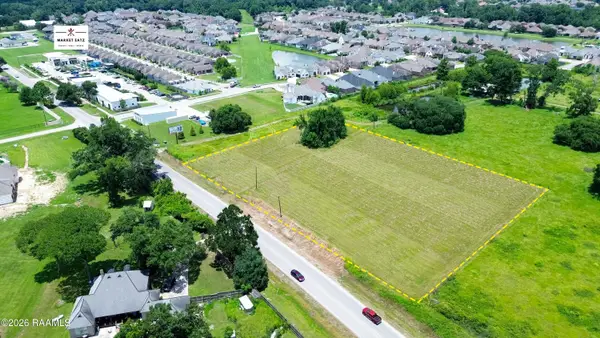 $849,900Active2.77 Acres
905 E Broussard Road, Lafayette, LA 70508
MLS# 2600006309Listed by: KELLER WILLIAMS REALTY ACADIANA - New
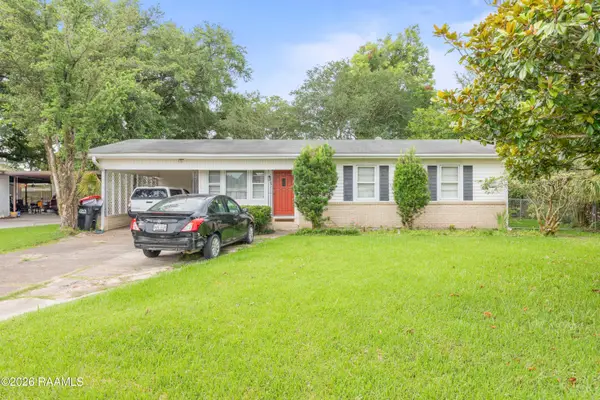 $125,000Active3 beds 1 baths1,300 sq. ft.
103 Edwis Street, Lafayette, LA 70506
MLS# 2600006300Listed by: EXP REALTY, LLC - New
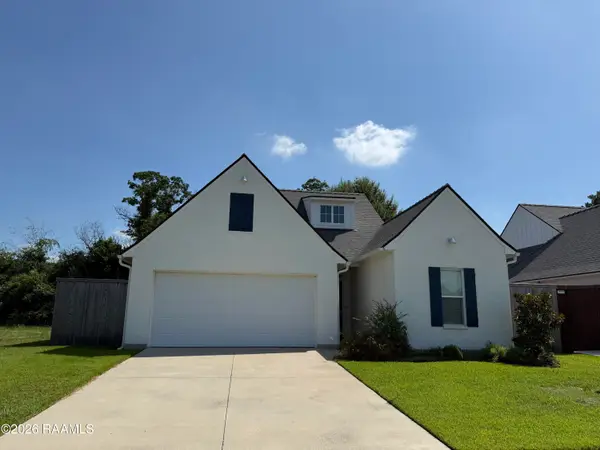 $330,000Active3 beds 2 baths1,823 sq. ft.
400 Croft Row, Lafayette, LA 70503
MLS# 2600006301Listed by: DREAM HOME REALTY, LLC - New
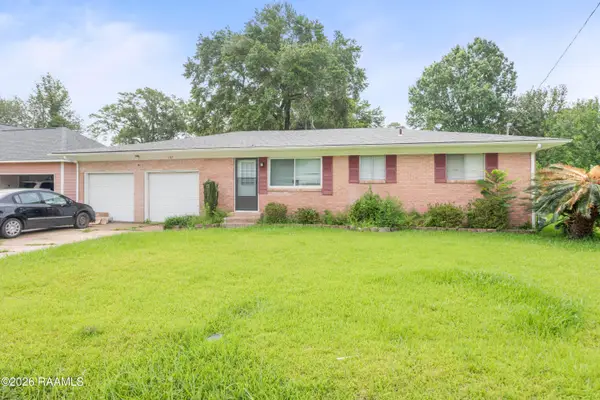 $175,000Active3 beds 2 baths1,291 sq. ft.
107 Philhurst Street, Lafayette, LA 70503
MLS# 2600006302Listed by: EXP REALTY, LLC - New
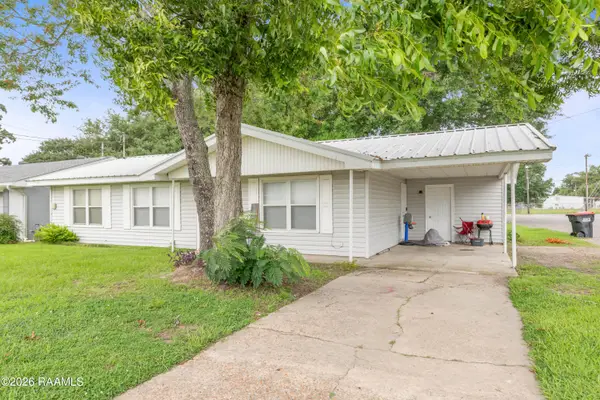 $120,000Active3 beds 1 baths1,241 sq. ft.
501 Macon Road, Lafayette, LA 70506
MLS# 2600006304Listed by: EXP REALTY, LLC - New
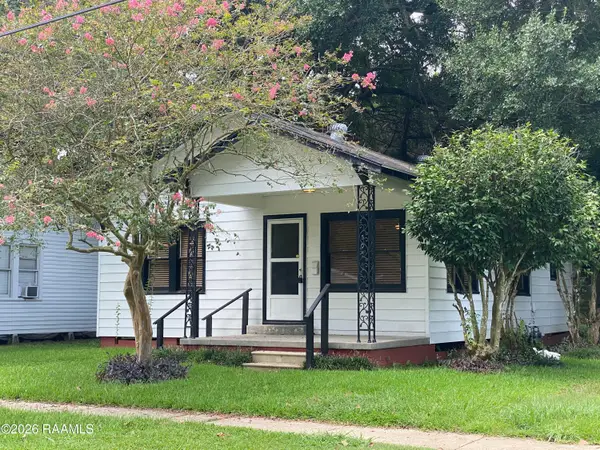 $170,000Active3 beds 2 baths1,457 sq. ft.
505 & 507 Cedar Crest Court, Lafayette, LA 70501
MLS# 2600006305Listed by: EXP REALTY, LLC


Protect your home and budget from life's surprises with an Assurant Home Warranty, backed by a partner that supports you through every step of homeownership. Explore Plans.
© 2026 Better Homes and Gardens Real Estate LLC. An Anywhere Real Estate company. All rights reserved. Better Homes and Gardens® Real Estate is a registered trademark owned by Meredith Operations Corporation, licensed to Better Homes and Gardens Real Estate LLC and used with permission. Better Homes and Gardens Real Estate LLC fully supports the principles of the Fair Housing Act and the Equal Opportunity Act. Listing information is deemed reliable but is not guaranteed accurate.
Each office is independently owned and operated.
Any services or products provided by third parties are not provided by, affiliated with or related to Better Homes and Gardens Real Estate LLC, or its affiliated companies.