
110 Muscadine Lane, Lafayette, LA 70508
Local realty services provided by:Better Homes and Gardens Real Estate Rhodes Realty
110 Muscadine Lane,Lafayette, LA 70508
$265,000
- 3 Beds
- 2 Baths
- 1,765 sq. ft.
- Single family
- Active
Listed by: allen g dugas
Office: compass
MLS#:2600007869
Source:LA_RAAMLS
Price summary
- Price:$265,000
- Price per sq. ft.:$150.14
- Monthly HOA dues:$40
About this home
Welcome to 110 Muscadine, a beautifully maintained 2024-built home tucked away near the quiet community of Milton, Louisiana. Offering 1,765 square feet of comfortable living space, this inviting home features 3 bedrooms, 2 bathrooms, and a thoughtfully designed layout perfect for everyday living and entertaining. The spacious kitchen showcases granite countertops, an undermount sink, and plenty of room to gather. Wood-plank tile flooring adds warmth and durability throughout the main living spaces and restrooms, while modern conveniences include a Wi-Fi-enabled thermostat and tankless gas water heater. Step outside to enjoy a nicely sized backyard with plenty of space to relax, play, or create your own outdoor retreat. If you're looking for the feel of a newer home in a peaceful community, 110 Muscadine is ready to welcome you home!
Contact an agent
Home facts
- Year built:2024
- Subdivision & Development:Briars Cove
- Listing ID #:2600007869
- Added:1 day(s) ago
- Updated:August 24, 2026 at 10:54 PM
Rooms and interior
- Bedrooms:3
- Total bathrooms:2
- Full bathrooms:2
- Flooring:Carpet, Tile
- Bathrooms Description:Bedroom 3, Double Vanity, Separate Shower
- Kitchen Description:Dishwasher, Disposal, Gas Stove Con, Granite Counters, Kitchen, Kitchen Island, Microwave, Refrigerator, Walk-in Pantry
- Living area:1,765 sq. ft.
Heating and cooling
- Cooling:Central Air
- Heating:Central Heat, Natural Gas
- Central air:Yes
Structure and exterior
- Roof:Composition
- Year built:2024
- Building area:1,765 sq. ft.
- Lot area:0.17 Acres
- Lot Features:Landscaped, Level
- Architectural Style:Traditional
- Construction Materials:Brick Veneer, Frame, Stucco
- Exterior Features:Covered Patio, Outside Light
- Foundation Description:Post Tension
- Levels:1 Story
Schools
- High school:Southside
- Middle school:Milton
- Elementary school:Milton
Utilities
- Sewer:Public Sewer
Finances and disclosures
- Price:$265,000
- Price per sq. ft.:$150.14
Features and amenities
- Appliances:Dishwasher, Gas Stove Con, Microwave, Refrigerator, Washer
- Laundry features:Dryer, Electric Dryer Hookup, Washer
- Amenities:Crown Molding, Double Pane Windows, High Ceilings, Lighting, Separate Shower, Varied Ceiling Heights, Walk-In Closet(s), Walk-in Pantry
Parking
- Total parking spaces:2
- Parking description:Open Parking
- Garage:Yes
- Garage spaces:2
New listings near 110 Muscadine Lane
- New
 $275,000Active3 beds 3 baths1,827 sq. ft.
309 Wind Haven Lane, Lafayette, LA 70506
MLS# 2600007892Listed by: COMPASS - New
 $100,000Active3 beds 2 baths1,240 sq. ft.
214 Birch Drive, Lafayette, LA 70506
MLS# 2600007886Listed by: REAL BROKER, LLC - New
 $820,000Active3.13 Acres
1300 W Robley Drive, Lafayette, LA 70503
MLS# 2600007871Listed by: SCOUT REAL ESTATE CO. - New
 $149,000Active3 beds 1 baths1,040 sq. ft.
118 Trewhill Parkway, Lafayette, LA 70507
MLS# 2600007868Listed by: CANDY REALTY - New
 $264,900Active3 beds 3 baths2,300 sq. ft.
313 Meadow Lane, Lafayette, LA 70506
MLS# 2600007865Listed by: RE/MAX ACADIANA  $85,000Pending2 beds 2 baths1,038 sq. ft.
100 Winchester Drive #504, Lafayette, LA 70506
MLS# 2600007859Listed by: REAL BROKER, LLC- New
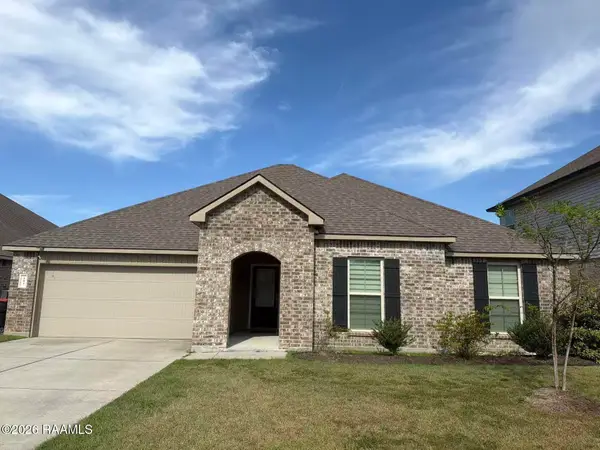 $280,000Active4 beds 2 baths1,900 sq. ft.
103 Grace View Drive, Lafayette, LA 70506
MLS# 2600007857Listed by: CANDY REALTY - New
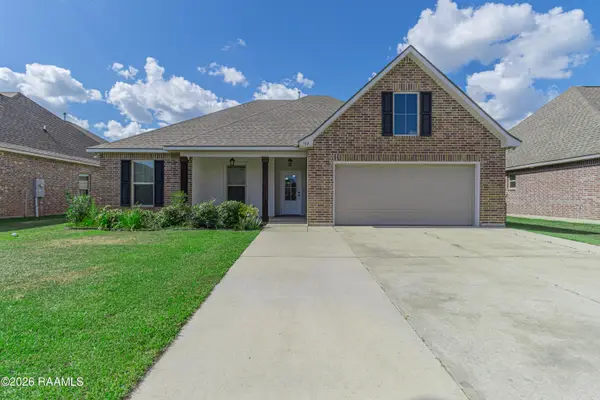 $297,000Active4 beds 2 baths1,885 sq. ft.
109 Spider Lily Lane, Lafayette, LA 70508
MLS# 2600007850Listed by: HUNCO REAL ESTATE - New
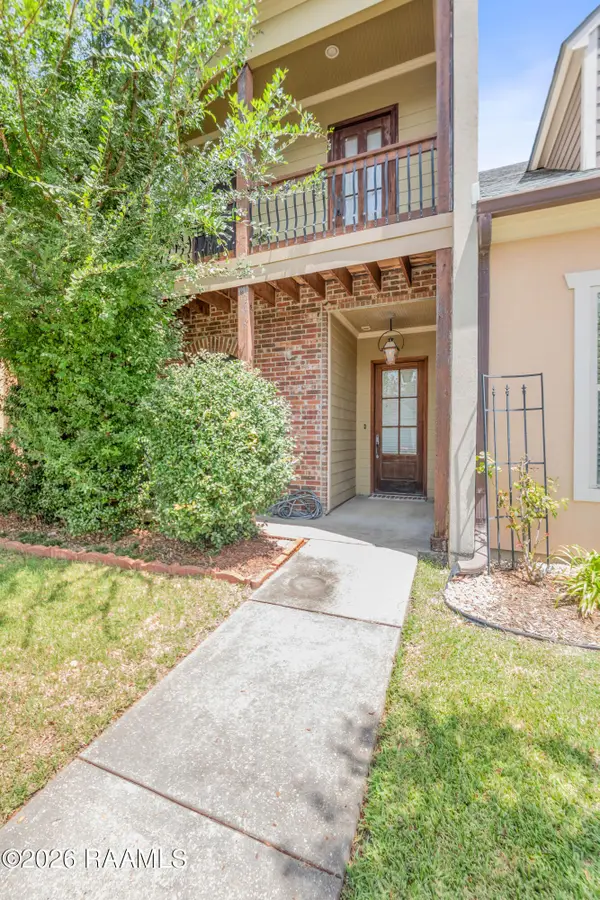 $265,000Active3 beds 3 baths1,662 sq. ft.
308 Barataria Bay Point, Lafayette, LA 70508
MLS# 2600007849Listed by: EXP REALTY, LLC


Protect your home and budget from life's surprises with an Assurant Home Warranty, backed by a partner that supports you through every step of homeownership. Explore Plans.
© 2026 Better Homes and Gardens Real Estate LLC. An Anywhere Real Estate company. All rights reserved. Better Homes and Gardens® Real Estate is a registered trademark owned by Meredith Operations Corporation, licensed to Better Homes and Gardens Real Estate LLC and used with permission. Better Homes and Gardens Real Estate LLC fully supports the principles of the Fair Housing Act and the Equal Opportunity Act. Listing information is deemed reliable but is not guaranteed accurate.
Each office is independently owned and operated.
Any services or products provided by third parties are not provided by, affiliated with or related to Better Homes and Gardens Real Estate LLC, or its affiliated companies.