
111 Stockton Drive, Lafayette, LA 70506
Local realty services provided by:Better Homes and Gardens Real Estate Rhodes Realty
111 Stockton Drive,Lafayette, LA 70506
$249,000
- 4 Beds
- 2 Baths
- 2,390 sq. ft.
- Single family
- Pending
Listed by: joyce hannie
Office: compass
MLS#:2600004239
Source:LA_RAAMLS
Price summary
- Price:$249,000
- Price per sq. ft.:$104.18
About this home
Welcome to 111 Stockton Drive, a meticulously maintained 4 bedroom, 2 bathroom beauty boasting approx. 2,390 square feet of living space with a lovely sunroom in the heart of Lafayette. Tucked away in a well established neighborhood, this home offers the perfect blend of timeless construction, generous room sizes, and outdoor amenities ideal for gardening and southern living. Multiple living and dining spaces give you flexibility for entertaining or everyday comfort. The spacious renovated kitchen features plenty of countertops, cabinets, storage, a built in oven, and room to gather. A separate dining room, can be used as extended, additional living area. Down the hall, you'll find four bedrooms with ample closet space and two full bathrooms, one bedroom has wall to wall built in cabinets, perfect for office or craft room. From the lovely sunroom you can enjoy the views of the nice large back yard. Out in back, your own private oasis awaits! Great garden boxes., perfect for growing your own veggies! A covered patio, perfect for grilling, relaxing, or watching the game in the shade. Plus, an attached garage with storage AND additional detached storage building in back yard offer tons of space in the shop and or gardening shed. All of this sits on a spacious lot just minutes from everything Lafayette has to offer including restaurants, shopping, schools, and parks. Whether you're looking for space, stability, or a backyard built for summer fun, this home checks all the boxes....
Contact an agent
Home facts
- Year built:1981
- Listing ID #:2600004239
- Added:13 day(s) ago
- Updated:May 27, 2026 at 10:16 AM
Rooms and interior
- Bedrooms:4
- Total bathrooms:2
- Full bathrooms:2
- Flooring:Tile, Vinyl, Wood, Wood Laminate
- Bathrooms Description:Double Vanity
- Kitchen Description:Cultured Marble Counters, Dishwasher, Disposal, Electric Cooktop, Kitchen Island, Refrigerator, Solid Surface Counters, Tile Counters
- Living area:2,390 sq. ft.
Heating and cooling
- Cooling:Central Air
- Heating:Central Heat
- Central air:Yes
Structure and exterior
- Roof:Composition
- Year built:1981
- Building area:2,390 sq. ft.
- Lot area:0.26 Acres
- Lot Features:Level, Near Public Transit
- Architectural Style:Garden/Patio, Ranch, Traditional
- Construction Materials:Brick Veneer, Frame, Vinyl Siding
- Exterior Features:Covered Patio, Outside Light, Privacy Fence, Storage
- Foundation Description:Slab
- Levels:1 Story
Schools
- High school:Acadiana
- Middle school:Scott
- Elementary school:Prairie
Finances and disclosures
- Price:$249,000
- Price per sq. ft.:$104.18
Features and amenities
- Appliances:Dishwasher, Electric Cooktop, Refrigerator, Washer
- Laundry features:Dryer, Washer
- Amenities:Aluminum Frames, Crown Molding, Double Pane Windows, Library, Lighting, Medical Facility, Shopping/Mall, Walk-In Closet(s)
Parking
- Total parking spaces:2
- Parking description:Garage, Open Parking
- Garage:Yes
- Garage spaces:2
New listings near 111 Stockton Drive
- New
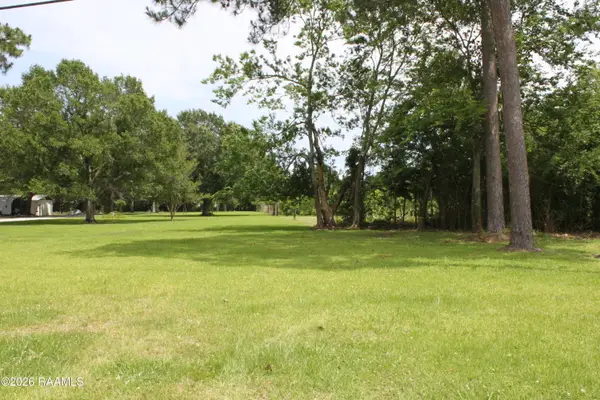 $149,900Active0.34 Acres
7207 Johnston Street, Lafayette, LA 70503
MLS# 2600004661Listed by: KELLER WILLIAMS REALTY ACADIANA - Open Fri, 4 to 6pmNew
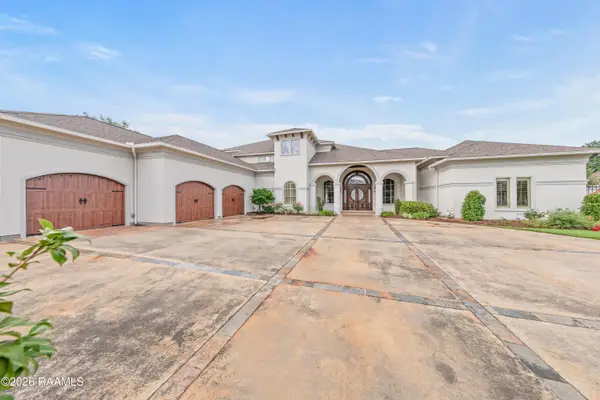 $980,000Active5 beds 6 baths6,627 sq. ft.
700 Farmington Drive, Lafayette, LA 70503
MLS# 2600004645Listed by: EXP REALTY, LLC - New
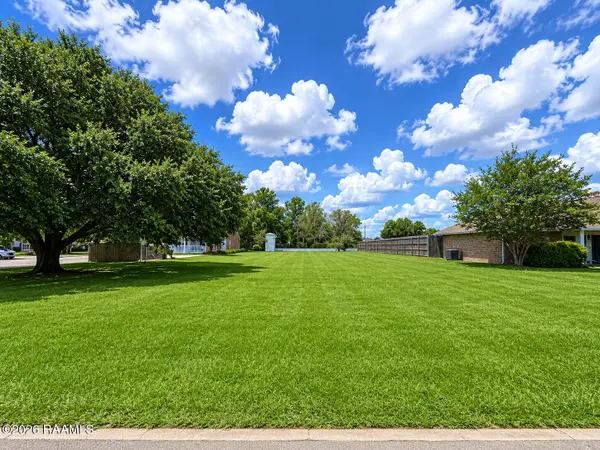 $75,000Active0.12 Acres
110 Blk Sunflower Drive, Lafayette, LA 70508
MLS# 2600004649Listed by: REAL BROKER, LLC - New
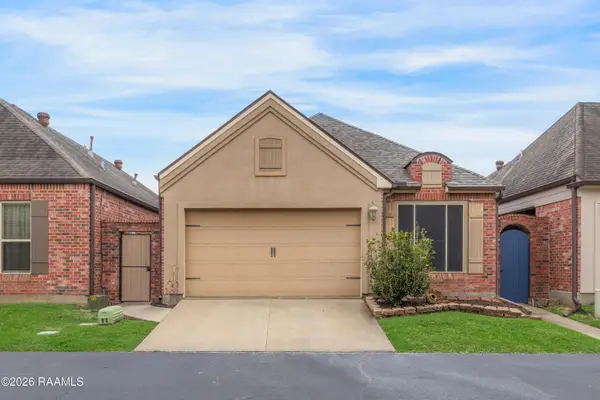 $199,900Active2 beds 2 baths1,319 sq. ft.
116 Serenity Sound Drive, Lafayette, LA 70506
MLS# 2600004637Listed by: COMPASS - New
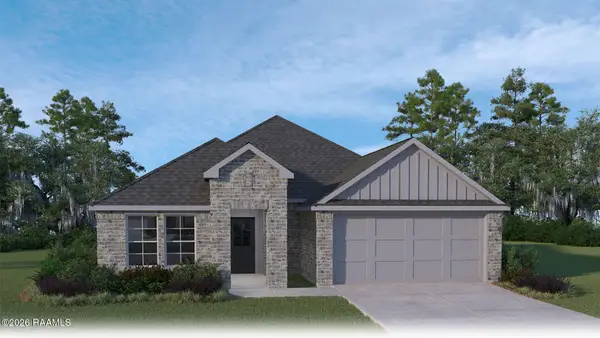 $239,500Active3 beds 2 baths1,613 sq. ft.
345 White Pine Drive, Lafayette, LA 70501
MLS# 2600004630Listed by: D.R. HORTON REALTY OF LA, LLC - New
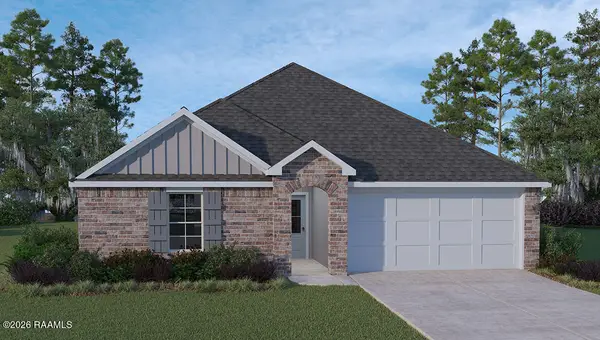 $224,500Active3 beds 2 baths1,447 sq. ft.
344 White Pine Drive, Lafayette, LA 70501
MLS# 2600004632Listed by: D.R. HORTON REALTY OF LA, LLC - New
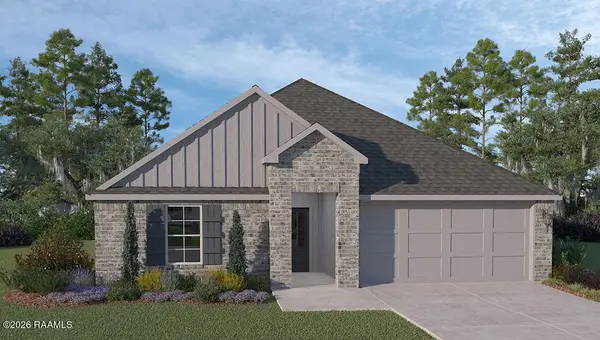 $265,500Active4 beds 2 baths2,079 sq. ft.
343 White Pine Drive, Lafayette, LA 70501
MLS# 2600004626Listed by: D.R. HORTON REALTY OF LA, LLC - New
 $421,000Active3 beds 2 baths2,017 sq. ft.
Address Withheld By Seller, Lafayette, LA 70503
MLS# 2600004607Listed by: NEXTHOME CUTTING EDGE REALTY - New
 $145,000Active3 beds 2 baths1,717 sq. ft.
116 Bristol Drive, Lafayette, LA 70507
MLS# 2600004600Listed by: PARISH REALTY ACADIANA - New
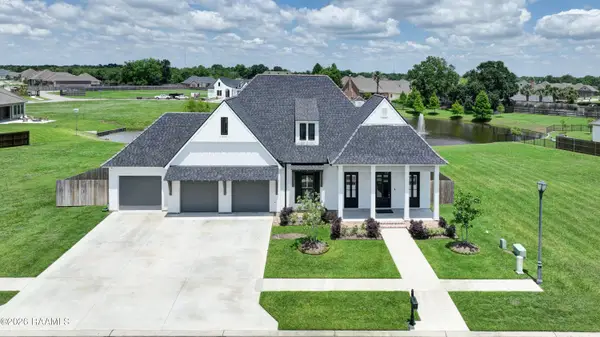 $825,000Active4 beds 5 baths2,963 sq. ft.
302 Greyford Drive, Lafayette, LA 70503
MLS# 2600004592Listed by: MCGEESCOTT REALTY


Protect your home and budget from life's surprises with an Assurant Home Warranty, backed by a partner that supports you through every step of homeownership. Explore Plans.
© 2026 Better Homes and Gardens Real Estate LLC. An Anywhere Real Estate company. All rights reserved. Better Homes and Gardens® Real Estate is a registered trademark owned by Meredith Operations Corporation, licensed to Better Homes and Gardens Real Estate LLC and used with permission. Better Homes and Gardens Real Estate LLC fully supports the principles of the Fair Housing Act and the Equal Opportunity Act. Listing information is deemed reliable but is not guaranteed accurate.
Each office is independently owned and operated.
Any services or products provided by third parties are not provided by, affiliated with or related to Better Homes and Gardens Real Estate LLC, or its affiliated companies.