
113 Bernice Avenue, Lafayette, LA 70503
Local realty services provided by:Better Homes and Gardens Real Estate Rhodes Realty
113 Bernice Avenue,Lafayette, LA 70503
$995,000
- 4 Beds
- 5 Baths
- 4,029 sq. ft.
- Single family
- Active
Listed by: angele roy
Office: compass
MLS#:2600007609
Source:LA_RAAMLS
Price summary
- Price:$995,000
- Price per sq. ft.:$246.96
About this home
Set in Bendel Gardens, one of Lafayette's most historic and sought-after neighborhoods, this beautifully designed home pairs timeless character with thoughtful updates, versatile living spaces and exceptional indoor-outdoor living. Heart of pine floors, brick accents, exposed beams and designer lighting add warmth throughout, with no carpet anywhere in the home. The flexible floor plan offers multiple spaces to suit the way you live. A spacious front sitting room or den flows into an adjoining room currently styled as an office--ideal for a library, music room or additional sitting area. The expansive main living room features a wood-burning fireplace, vaulted beamed ceiling and custom built-ins, while a nearby wet bar with wine refrigerator makes entertaining effortless. The updated kitchen features quartz countertops, freshly painted cabinetry, stainless appliances and a striking brick accent wall, blending classic character with a fresh, updated look. The primary suite overlooks the pool and features a fireplace, two sets of French doors, a generous walk-in closet with custom closet system and a separate dressing room. With 4 bedrooms and 4.5 baths, the home offers plenty of privacy and flexibility. Upstairs, a private bedroom suite includes its own full bath and adjoining den overlooking the pool--ideal for guests or a secondary living space. Outside, a pool with waterfall and raised hot tub creates a resort-like setting. Iron gates add charm, privacy and security, while the generous gated driveway provides ample parking. A 397 sqft shed off the carport offers intriguing potential. Its location near the pool invites ideas for a future pool house, hobby space, man cave or backyard retreat. All of this is tucked among the mature trees and distinctive homes of Bendel Gardens, a beloved central Lafayette neighborhood known for its architectural character and enduring appeal....
Contact an agent
Home facts
- Year built:1968
- Subdivision & Development:Bendel Gardens
- Listing ID #:2600007609
- Added:52 day(s) ago
- Updated:October 08, 2026 at 04:05 PM
Rooms and interior
- Bedrooms:4
- Total bathrooms:5
- Full bathrooms:4
- Half bathrooms:1
- Flooring:Slate, Tile, Wood
- Bathrooms Description:Separate Shower
- Kitchen Description:Cultured Marble Counters, Dishwasher, Disposal, Gas Cooktop, Gas Stove Con, Microwave, Quartz Counters, Stone Counters, Tile Counters, Wet Bar
- Living area:4,029 sq. ft.
Heating and cooling
- Cooling:Central Air, Multi Units
- Heating:Central Heat
- Central air:Yes
Structure and exterior
- Roof:Composition
- Year built:1968
- Building area:4,029 sq. ft.
- Lot area:0.33 Acres
- Architectural Style:Traditional
- Construction Materials:Brick Veneer, Frame, HardiPlank Type
- Exterior Features:Chain Link Fencing, Covered Patio, Full Fenced, Outside Light, Porch, Privacy Fence, Shed(s)
- Foundation Description:Slab
- Levels:2 Story
Schools
- High school:Lafayette
- Middle school:L J Alleman
- Elementary school:Woodvale
Utilities
- Sewer:Public Sewer
Finances and disclosures
- Price:$995,000
- Price per sq. ft.:$246.96
Features and amenities
- Appliances:Dishwasher, Gas Stove Con, Microwave
- Laundry features:Gas Dryer Hookup, Washer Hookup
- Amenities:Built-in Features, Crown Molding, Double Pane Windows, High Ceilings, Lighting, Separate Shower, Skylight(s), Walk-In Closet(s), Window Treatments
- Pool features:Gunite, In Ground Pool
Parking
- Total parking spaces:2
- Parking description:Carport, Open Parking
- Carport spaces:2
New listings near 113 Bernice Avenue
- New
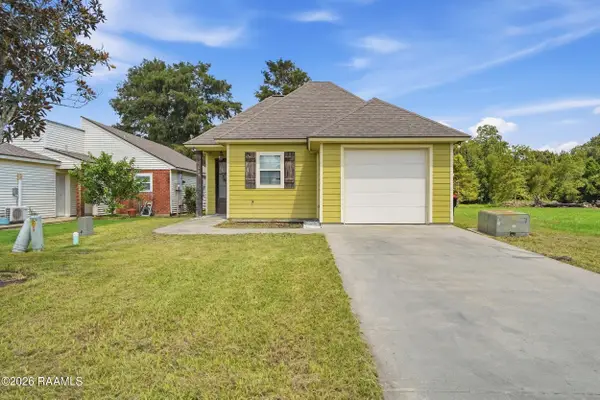 $205,000Active3 beds 2 baths1,385 sq. ft.
533 Smith Reed Road, Lafayette, LA 70507
MLS# 2600009494Listed by: KELLER WILLIAMS REALTY ACADIANA - New
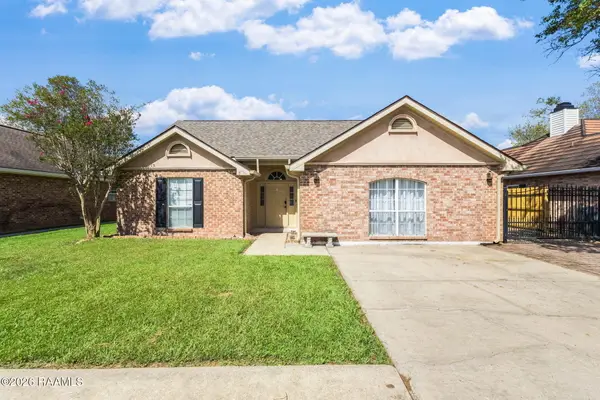 $270,000Active4 beds 3 baths2,098 sq. ft.
309 Westpointe Circle, Lafayette, LA 70506
MLS# 2600009496Listed by: EXP REALTY, LLC - New
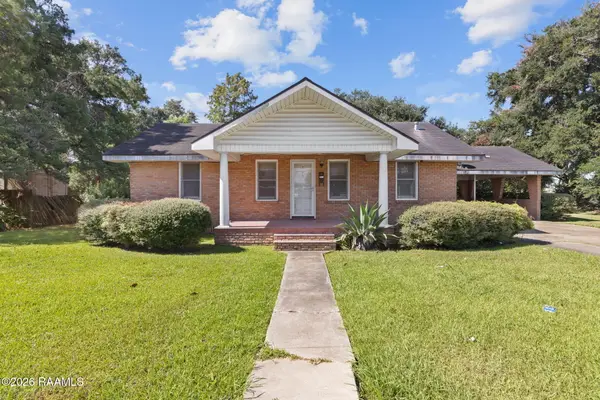 $165,000Active2 beds 1 baths1,546 sq. ft.
509 Adrienne Street, Lafayette, LA 70506
MLS# 2600009490Listed by: REAL BROKER, LLC - New
 $90,000Active3 beds 1 baths1,267 sq. ft.
102 Damon Circle, Lafayette, LA 70503
MLS# 2600009491Listed by: OLD SOUTH REALTY - New
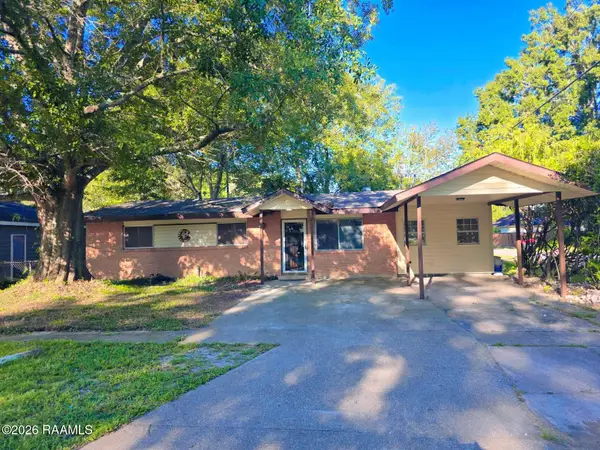 $152,500Active3 beds 2 baths1,300 sq. ft.
401 Odile Street, Lafayette, LA 70501
MLS# 2600009489Listed by: CANDY REALTY - New
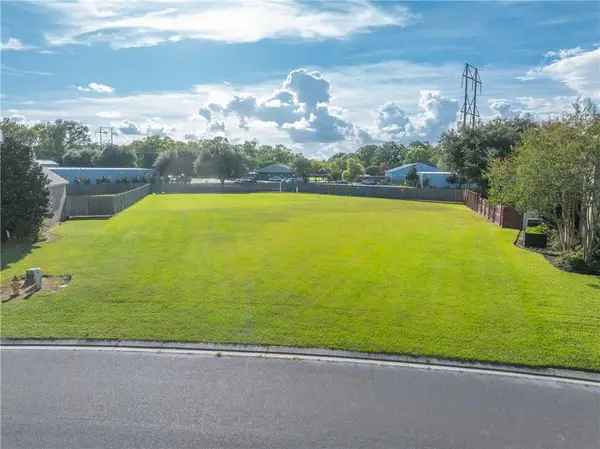 $137,000Active0.55 Acres
202 Brahmwell Court, Lafayette, LA 70508
MLS# 2578194Listed by: CRESCENT SOTHEBY'S INTERNATIONAL REALTY 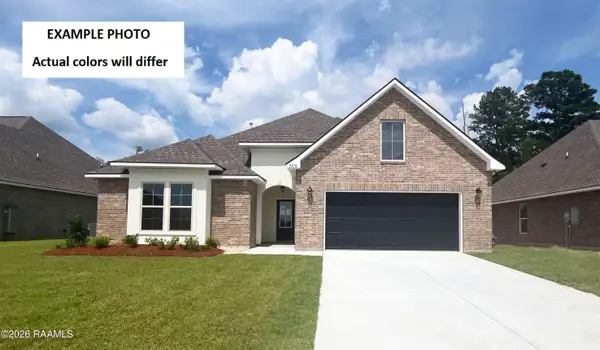 $351,075Pending4 beds 3 baths2,782 sq. ft.
105 Steep Meadows Lane, Lafayette, LA 70506
MLS# 2600009459Listed by: CICERO REALTY LLC- New
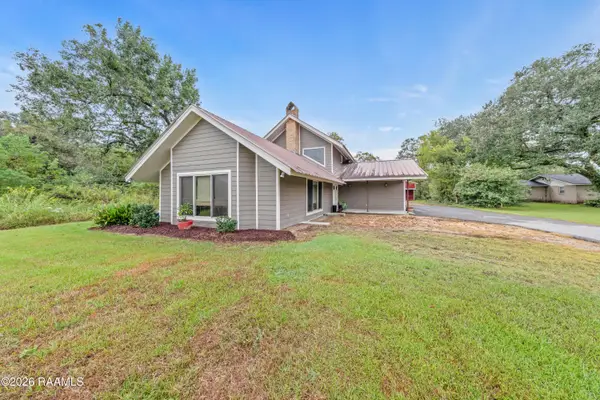 $274,900Active4 beds 3 baths2,896 sq. ft.
107 Woodrich Lane, Lafayette, LA 70507
MLS# 2600009461Listed by: EXP REALTY, LLC 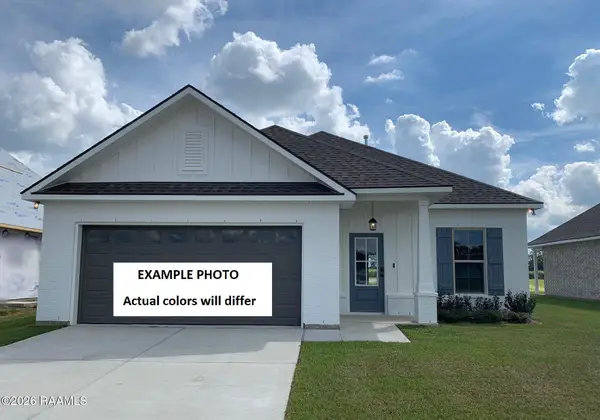 $265,493Pending3 beds 2 baths1,660 sq. ft.
102 Autumn Row, Broussard, LA 70518
MLS# 2600009443Listed by: CICERO REALTY LLC- New
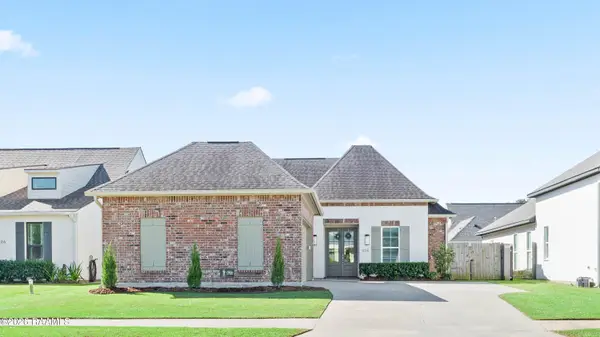 $349,999Active3 beds 2 baths1,874 sq. ft.
324 Redfern Street, Lafayette, LA 70508
MLS# 2600009438Listed by: EXP REALTY, LLC


Protect your home and budget from life's surprises with an Assurant Home Warranty, backed by a partner that supports you through every step of homeownership. Explore Plans.
© 2026 Better Homes and Gardens Real Estate LLC. An Anywhere Real Estate company. All rights reserved. Better Homes and Gardens® Real Estate is a registered trademark owned by Meredith Operations Corporation, licensed to Better Homes and Gardens Real Estate LLC and used with permission. Better Homes and Gardens Real Estate LLC fully supports the principles of the Fair Housing Act and the Equal Opportunity Act. Listing information is deemed reliable but is not guaranteed accurate.
Each office is independently owned and operated.
Any services or products provided by third parties are not provided by, affiliated with or related to Better Homes and Gardens Real Estate LLC, or its affiliated companies.