
113 Wallace Drive, Lafayette, LA 70501
Local realty services provided by:Better Homes and Gardens Real Estate Rhodes Realty
113 Wallace Drive,Lafayette, LA 70501
$160,000
- 3 Beds
- 2 Baths
- 1,600 sq. ft.
- Single family
- Active
Listed by: rhett ledet
Office: keller williams realty acadiana
MLS#:2600008988
Source:LA_RAAMLS
Price summary
- Price:$160,000
- Price per sq. ft.:$100
About this home
Well preserved home for sale near Louisiana Ave and Willow St in the heart of Lafayette! Welcome to 113 Wallace Drive. This home features 3 bedrooms and 2 bathrooms with a covered car port, a large covered back patio, and an enclosed garage/storage building in the back yard. All kitchen appliances remain as well as the dryer. Located in flood zone X, this home has never flooded. Inside of the garage/workshop you will find electricity, water, and sewer available as well as a sink and urinal currently installed. LUS and ATMOS for utilities. LFT Fiber for high speed internet available! Tucked away on a quiet street, this home is worth seeing in person. Call to schedule your showing today!
Contact an agent
Home facts
- Year built:1863
- Subdivision & Development:Northside Part I
- Listing ID #:2600008988
- Added:1 day(s) ago
- Updated:September 25, 2026 at 02:57 AM
Rooms and interior
- Bedrooms:3
- Total bathrooms:2
- Full bathrooms:2
- Flooring:Carpet, Tile, Vinyl
- Kitchen Description:Dishwasher, Formica Counters, Gas Cooktop, Gas Stove Con, Refrigerator, Tile Counters
- Living area:1,600 sq. ft.
Heating and cooling
- Cooling:Central Air
- Heating:Central Heat, Natural Gas
- Central air:Yes
Structure and exterior
- Roof:Composition
- Year built:1863
- Building area:1,600 sq. ft.
- Lot area:0.24 Acres
- Architectural Style:Traditional
- Construction Materials:Brick Veneer, Frame
- Exterior Features:Chain Link Fencing, Covered Patio, RV/Boat Storage, Shed(s), Storage, Workshop
- Foundation Description:Slab
- Levels:1 Story
Schools
- High school:Northside
- Middle school:Paul Breaux Middle
- Elementary school:J W Faulk
Utilities
- Sewer:Public Sewer
Finances and disclosures
- Price:$160,000
- Price per sq. ft.:$100
Features and amenities
- Appliances:Dishwasher, Gas Stove Con, Refrigerator
- Laundry features:Dryer, Electric Dryer Hookup, Gas Dryer Hookup
- Amenities:Aluminum Frames, Crown Molding, Walk-In Closet(s)
Parking
- Total parking spaces:2
- Parking description:Carport
- Garage:Yes
- Carport spaces:2
New listings near 113 Wallace Drive
- New
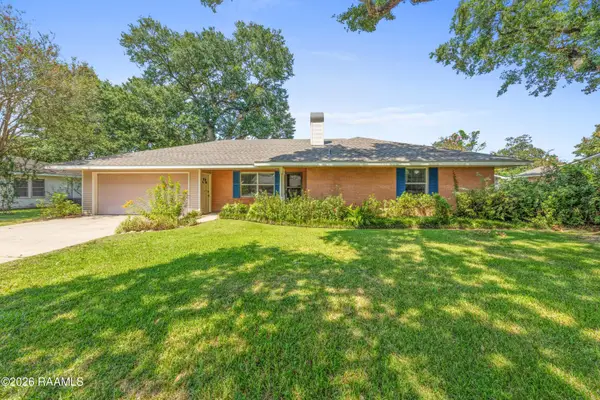 $265,000Active3 beds 2 baths1,615 sq. ft.
133 Ferndell Avenue, Lafayette, LA 70506
MLS# 2600009005Listed by: REHIVE, LLC - New
 $320,000Active4 beds 2 baths2,201 sq. ft.
619 Bay Meadow Lane, Lafayette, LA 70507
MLS# 2600008984Listed by: KELLER WILLIAMS REALTY ACADIANA - New
 $206,000Active3 beds 2 baths1,421 sq. ft.
102 Syrup, Lafayette, LA 70508
MLS# 2600008985Listed by: DWIGHT ANDRUS REAL ESTATE AGENCY, LLC - New
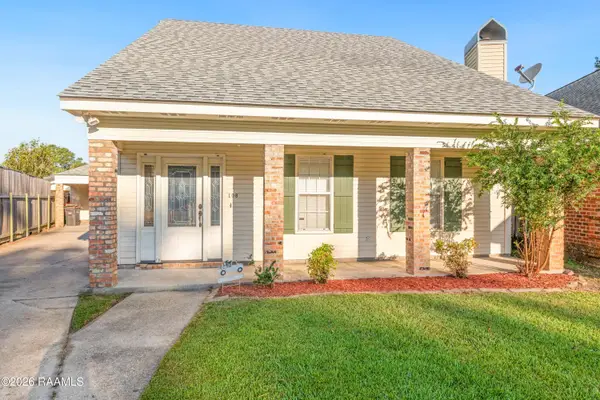 $270,000Active3 beds 3 baths2,162 sq. ft.
108 Stonewood Circle, Lafayette, LA 70508
MLS# 2600008987Listed by: DWIGHT ANDRUS REAL ESTATE AGENCY, LLC - New
 $267,900Active3 beds 2 baths1,547 sq. ft.
374 W Broussard Road, Lafayette, LA 70506
MLS# 2600008990Listed by: LAMPLIGHTER REALTY, LLC - New
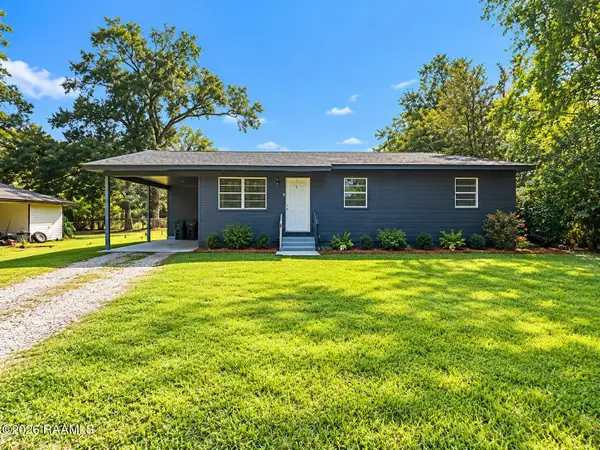 $120,000Active3 beds 1 baths1,158 sq. ft.
402 Attakapas Road, Lafayette, LA 70501
MLS# 2600008991Listed by: DUNCAN REALTY PROFESSIONALS, LLC - New
 $379,500Active3 beds 4 baths2,375 sq. ft.
212 Traditions Drive, Lafayette, LA 70508
MLS# 2600008970Listed by: COMPASS - New
 $290,455Active4 beds 3 baths2,072 sq. ft.
309 Hidden Meadows Drive, Lafayette, LA 70506
MLS# 2600008974Listed by: CICERO REALTY LLC - New
 $120,000Active0.36 Acres
102 Cogswell Drive, Lafayette, LA 70503
MLS# 2600008976Listed by: REAL BROKER, LLC


Protect your home and budget from life's surprises with an Assurant Home Warranty, backed by a partner that supports you through every step of homeownership. Explore Plans.
© 2026 Better Homes and Gardens Real Estate LLC. An Anywhere Real Estate company. All rights reserved. Better Homes and Gardens® Real Estate is a registered trademark owned by Meredith Operations Corporation, licensed to Better Homes and Gardens Real Estate LLC and used with permission. Better Homes and Gardens Real Estate LLC fully supports the principles of the Fair Housing Act and the Equal Opportunity Act. Listing information is deemed reliable but is not guaranteed accurate.
Each office is independently owned and operated.
Any services or products provided by third parties are not provided by, affiliated with or related to Better Homes and Gardens Real Estate LLC, or its affiliated companies.