
116 Warwicke Drive, Lafayette, LA 70508
Local realty services provided by:Better Homes and Gardens Real Estate Rhodes Realty
Listed by: billy pritchard
Office: dream home realty, llc.
MLS#:2600001222
Source:LA_CLBOR
Price summary
- Price:$440,000
- Price per sq. ft.:$133.01
About this home
Located just off Kaliste Saloom in south Lafayette, this spacious 4 bedroom, 3 bath home offers over 3,300 square feet of thoughtfully designed living space. A gated driveway adds curb appeal and a striking first impression as you arrive. Downstairs features a generous bonus room ideal for a second living area, game room, or media space, along with a welcoming main living room with wet bar centered around a wood-burning fireplace. You'll also find a formal dining room, full bath, and a master suite on the first floor. Upstairs includes three additional bedrooms and a full bath, offering plenty of flexibility for family or guests. Step outside to your own backyard retreat -- a beautiful inground pool surrounded by expansive decking, perfect for entertaining or unwinding during those long Louisiana summers. The backyard also features a peach tree, fig tree, and blueberry bushes, adding a charming and functional touch to the outdoor space. Home is on the hospital grid so the power never goes out. Never flooded and located in Flood Zone X....
Contact an agent
Home facts
- Year built:1990
- Subdivision & Development:Huntington Park
- Listing ID #:2600001222
- Added:8 day(s) ago
- Updated:October 30, 2026 at 07:19 PM
Rooms and interior
- Bedrooms:4
- Total bathrooms:3
- Full bathrooms:3
- Flooring:Carpet, Tile, Wood
- Bathrooms Description:Separate Shower
- Kitchen Description:Dishwasher, Disposal, Electric Cooktop, Granite Counters, Microwave, Refrigerator
- Living area:3,308 sq. ft.
Heating and cooling
- Cooling:Ceiling Fan(s), Central Air, Multi Units
- Heating:Central, Multiple Units
Structure and exterior
- Year built:1990
- Building area:3,308 sq. ft.
- Lot area:0.29 Acres
- Lot Features:Back Yard, Landscaped, Level
- Construction Materials:Brick, Frame, HardiPlank Type
- Exterior Features:Covered, Deck, Lighting, Open
- Foundation Description:Slab
Utilities
- Water:Public
- Sewer:Public Sewer
Finances and disclosures
- Price:$440,000
- Price per sq. ft.:$133.01
Features and amenities
- Appliances:Dishwasher, Disposal, Dryer, Electric Cooktop, Electric Stove Connection, Microwave, Refrigerator, Washer
- Laundry features:Dryer, Electric Dryer Hookup, Washer, Washer Hookup
- Amenities:Bookcases, Built-in Features, Computer Nook, Crown Molding, Double Pane Windows, Garden Tub, High Ceilings, Marble Counters, Separate Shower, Standalone Tub, Walk-In Closet(s)
- Pool features:Gunite, In Ground
Parking
- Carport spaces:2
New listings near 116 Warwicke Drive
- New
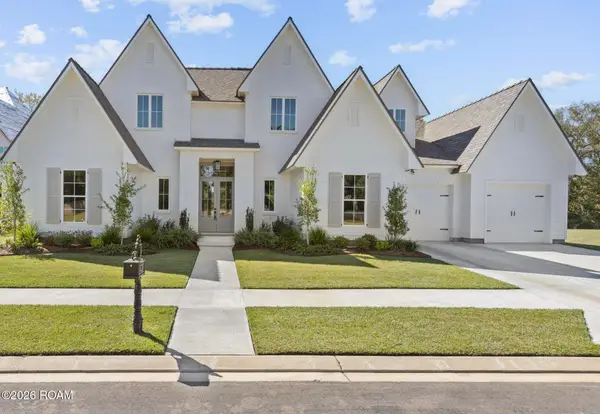 $850,000Active4 beds 3 baths2,849 sq. ft.
117 Leaning Oak Drive, Lafayette, LA 70508
MLS# 200IWQListed by: EXP REALTY, LLC - New
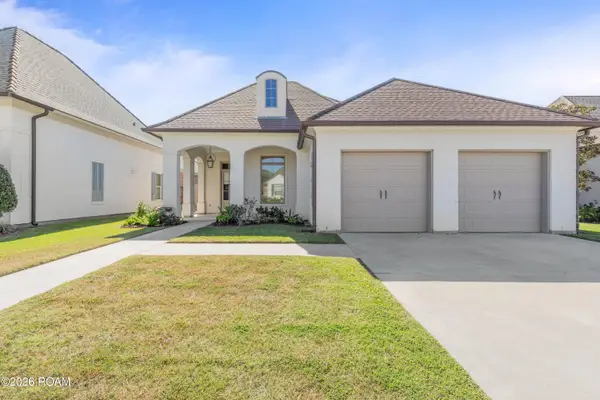 $410,000Active3 beds 2 baths2,122 sq. ft.
217 Ardenwood Drive, Lafayette, LA 70508
MLS# 200ISQListed by: DWIGHT ANDRUS REAL ESTATE AGENCY, LLC - New
 $325,000Active4 beds 3 baths2,792 sq. ft.
100 Thornwood Circle, Lafayette, LA 70503
MLS# 2600009350Listed by: COMPASS - New
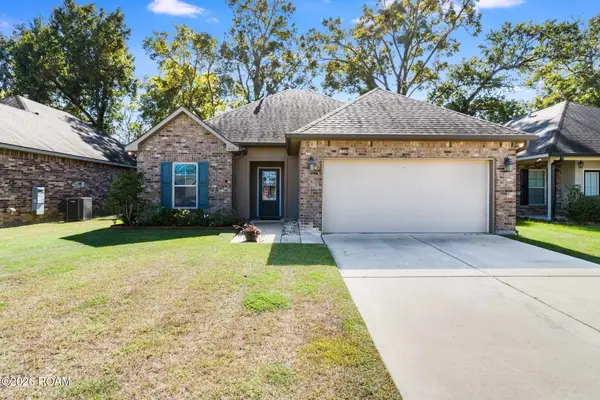 $212,000Active3 beds 2 baths1,400 sq. ft.
405 Elwick Drive, Lafayette, LA 70507
MLS# 200INQListed by: 1 PERCENT LISTS ACADIANA - New
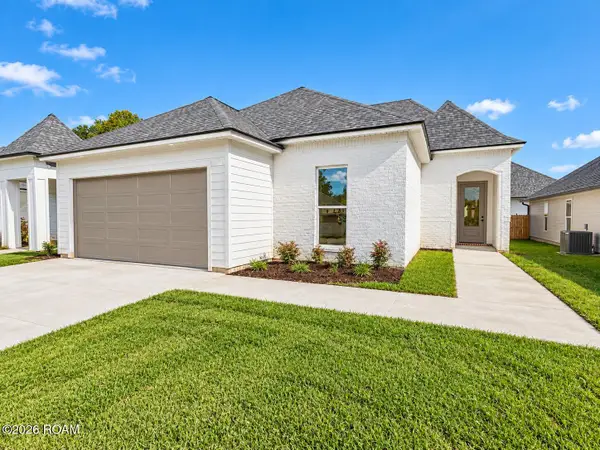 $289,900Active3 beds 2 baths1,608 sq. ft.
109 Berchman Oaks Dr, Lafayette, LA 70506
MLS# 200IMFListed by: REAL BROKER, LLC - New
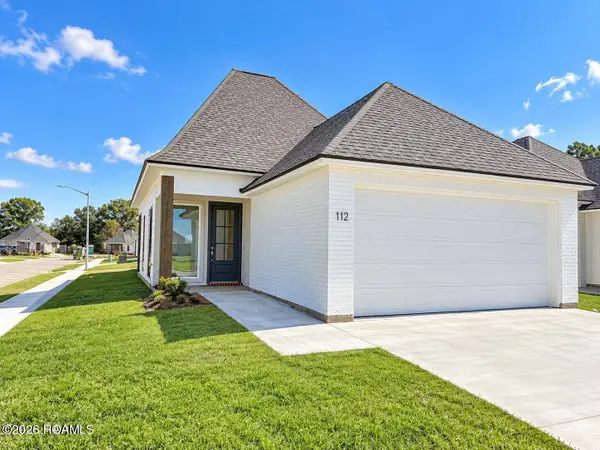 $264,900Active3 beds 2 baths1,449 sq. ft.
112 Fig St, Lafayette, LA 70506
MLS# 200IMLListed by: EXP REALTY, LLC - New
 $269,900Active3 beds 2 baths1,486 sq. ft.
310 Berchman Oaks Dr, Lafayette, LA 70506
MLS# 200IKMListed by: REAL BROKER, LLC - New
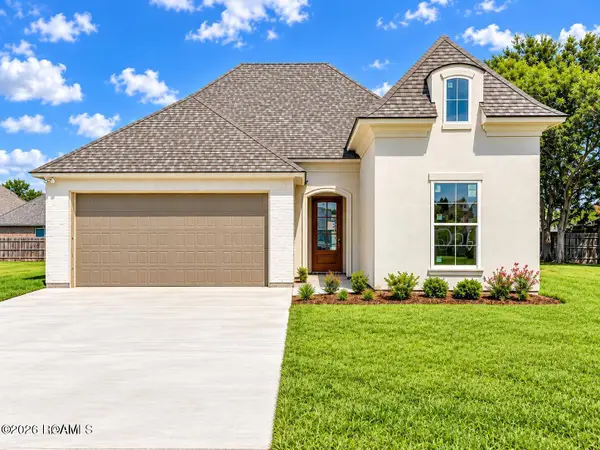 $339,900Active3 beds 2 baths1,652 sq. ft.
206 Commons Dr, Lafayette, LA 70508
MLS# 200IKTListed by: EXP REALTY, LLC - New
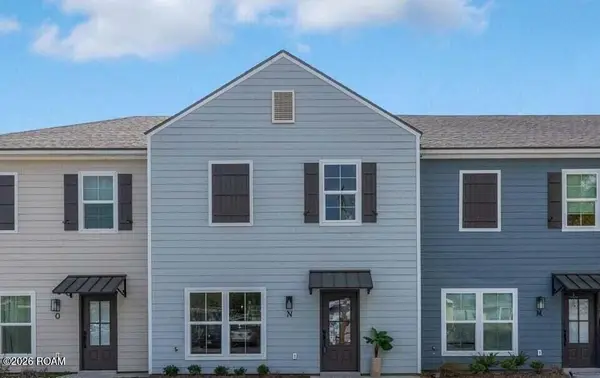 $2,232,000Active-- beds 3 baths1,265 sq. ft.
104 Whittington Drive, Lafayette, LA 70503
MLS# 200IKUListed by: COMPASS - New
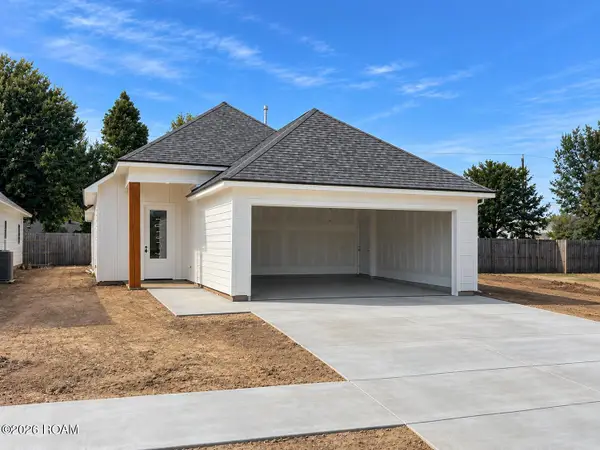 $269,900Active3 beds 2 baths1,486 sq. ft.
223 Kellogg Avenue, Lafayette, LA 70506
MLS# 200IKWListed by: REAL BROKER, LLC


Protect your home and budget from life's surprises with an Assurant Home Warranty, backed by a partner that supports you through every step of homeownership. Explore Plans.
© 2026 Better Homes and Gardens Real Estate LLC. An Anywhere Real Estate company. All rights reserved. Better Homes and Gardens® Real Estate is a registered trademark owned by Meredith Operations Corporation, licensed to Better Homes and Gardens Real Estate LLC and used with permission. Better Homes and Gardens Real Estate LLC fully supports the principles of the Fair Housing Act and the Equal Opportunity Act. Listing information is deemed reliable but is not guaranteed accurate.
Each office is independently owned and operated.
Any services or products provided by third parties are not provided by, affiliated with or related to Better Homes and Gardens Real Estate LLC, or its affiliated companies.