
117 Emily Circle, Lafayette, LA 70508
Local realty services provided by:Better Homes and Gardens Real Estate Rhodes Realty
117 Emily Circle,Lafayette, LA 70508
$800,000
- 4 Beds
- 4 Baths
- 3,582 sq. ft.
- Single family
- Active
Listed by: teresa scarsella
Office: compass
MLS#:2600008174
Source:LA_CLBOR
Price summary
- Price:$800,000
- Price per sq. ft.:$223.34
- Monthly HOA dues:$15.83
About this home
Discover a truly distinctive contemporary residence in Beaullieu Place, one of Lafayette's most unique and desirable communities. Ideally located within walking distance of River Ranch, Target, and Whole Foods, this hidden gem combines architectural character, privacy, and exceptional convenience. Behind the striking metal entry door is an unexpected private interior courtyard featuring a swimming pool and dedicated barbecue area. Three sets of French doors open from the courtyard into the main living spaces, creating a seamless connection between indoor and outdoor living. Soaring ceilings and a dramatic mirrored wall reflect the natural light, pool, and courtyard, making the outdoor retreat an integral part of the home's visual experience. The spacious first floor features a large primary suite, expansive living and dining areas, chef's kitchen, half bath, and substantial private office or secondary living space. Beyond the office is a secluded patio, perfect for reading, relaxing, working, or enjoying a quiet moment outdoors. The custom kitchen offers abundant storage, a gas range, and a cleverly concealed laundry room behind custom cabinetry. Thoughtful storage solutions continue throughout the home. Upstairs are three additional bedrooms, two full baths, generous storage, and a versatile bonus/flex space ideal for a media room, hobby room, lounge, or workspace. The third floor offers a chic loft-style retreat adaptable as a home office, creative studio, exercise area, meditation space, or private getaway. Energy-efficient improvements include energy-efficient windows, tankless water heaters, and LED lighting throughout. According to the seller, average monthly utility costs, including electricity, water, waste, and trash, are approximately $250-$275. With its uncommon architecture, private courtyard pool, flexible living spaces, and thoughtful design, 117 Emily Circle offers a rare opportunity for buyers seeking a home with character & style!...
Contact an agent
Home facts
- Year built:1998
- Subdivision & Development:Beaullieu Place
- Listing ID #:2600008174
- Added:15 day(s) ago
- Updated:November 09, 2026 at 03:22 PM
Rooms and interior
- Bedrooms:4
- Total bathrooms:4
- Full bathrooms:3
- Half bathrooms:1
- Rooms Total:1
- Flooring:Carpet, Marble, Tile
- Kitchen Description:Dishwasher, Disposal, Gas Cooktop, Granite Counters, Microwave, Refrigerator, appl_Gas Stove Connection
- Living area:3,582 sq. ft.
Heating and cooling
- Cooling:Central Air, Multi Units
- Heating:Central, Multiple Units, Natural Gas
Structure and exterior
- Year built:1998
- Building area:3,582 sq. ft.
- Lot area:0.5 Acres
- Lot Features:Back Yard, Landscaped, Level
- Construction Materials:Brick, Frame, Stucco
- Exterior Features:Covered, Gas Grill, Lighting, Screened
- Foundation Description:Slab
Utilities
- Water:Public
- Sewer:Public Sewer
Finances and disclosures
- Price:$800,000
- Price per sq. ft.:$223.34
Features and amenities
- Appliances:Dishwasher, Disposal, Gas Cooktop, Gas Stove Connection, Microwave, Plumbed For Ice Maker, Refrigerator
- Laundry features:Electric Dryer Hookup, Washer Hookup
- Amenities:Crown Molding, High Ceilings, Kitchen Island, Marble Counters, Multi-Head Shower, Outdoor Kitchen, Varied Ceiling Heights, Vaulted Ceiling(S), Walk-In Closet(s), Window Treatments
- Pool features:Gunite, In Ground
Parking
- Parking description:Garage Door Opener, Garage Faces Side
- Garage spaces:2
New listings near 117 Emily Circle
- New
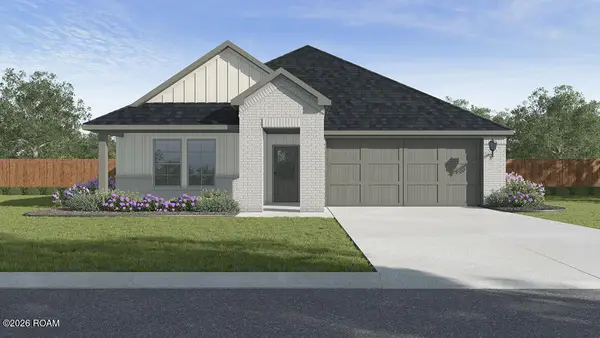 $269,000Active4 beds 2 baths1,868 sq. ft.
207 Hollywood Park Drive, Lafayette, LA 70507
MLS# 200QJTListed by: KEATY REAL ESTATE TEAM - New
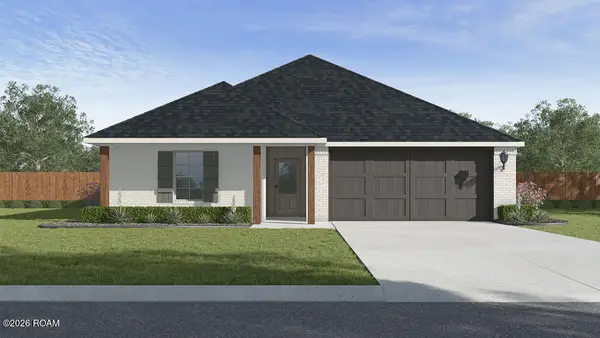 $270,000Active4 beds 2 baths1,837 sq. ft.
209 Hollywood Park Drive, Lafayette, LA 70507
MLS# 200QJUListed by: KEATY REAL ESTATE TEAM - New
 $210,000Active3 beds 2 baths1,785 sq. ft.
200 Oklahoma Street, Lafayette, LA 70501
MLS# 2600009515Listed by: KELLER WILLIAMS REALTY ACADIANA - New
 $515,000Active5 beds 4 baths3,107 sq. ft.
304 S Meyers Drive, Lafayette, LA 70508
MLS# 200QGHListed by: PLATINUM REALTY - New
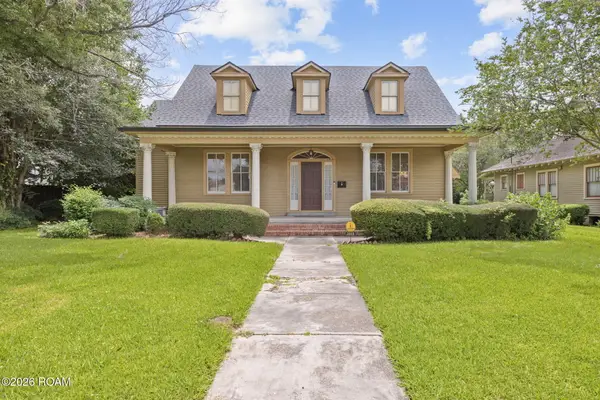 $2,000,000Active4 beds 3 baths1,455 sq. ft.
1015 Lee Avenue, Lafayette, LA 70501
MLS# 200QCLListed by: EXP REALTY, LLC  $145,000Active0.3 Acres
200 Blk Aurore Avenue, , LA
MLS# 2600005327Listed by: ICON REAL ESTATE CO- New
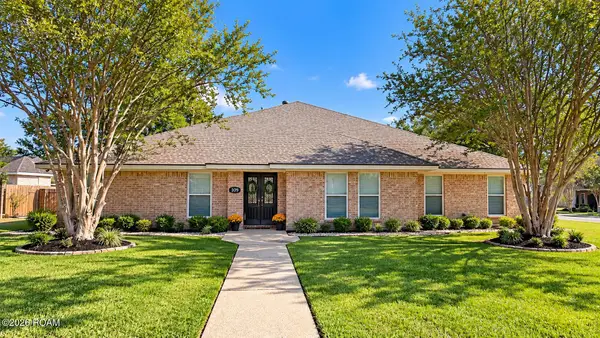 $469,000Active4 beds 4 baths4,934 sq. ft.
100 Keeney Avenue, Lafayette, LA 70501
MLS# 200EDKListed by: KEATY REAL ESTATE TEAM - New
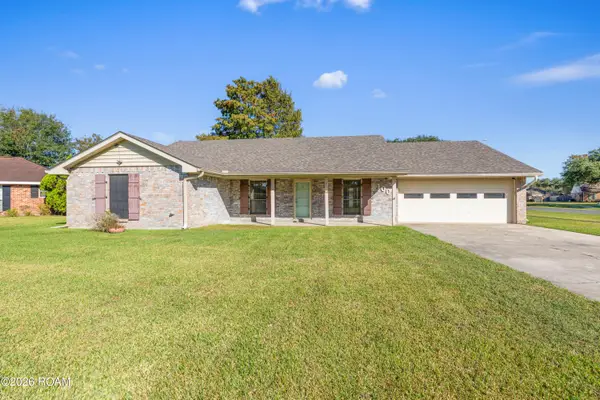 $265,000Active4 beds 2 baths2,140 sq. ft.
100 Albania Court, Lafayette, LA 70503
MLS# 200ORTListed by: EXP REALTY, LLC - New
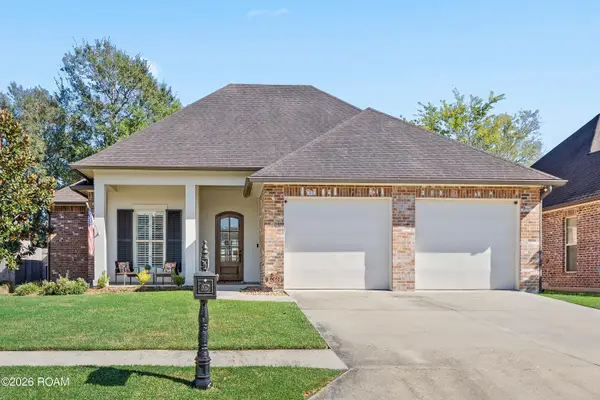 $339,900Active3 beds 2 baths1,884 sq. ft.
130 Beauchamp Lane, Lafayette, LA 70506
MLS# 200OPXListed by: COMPASS - New
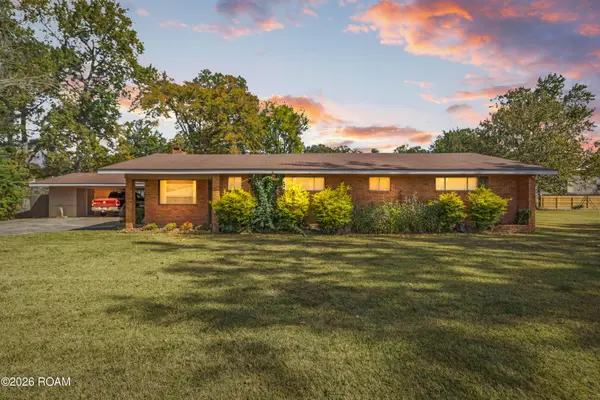 $225,000Active3 beds 2 baths2,613 sq. ft.
215 Antigua Drive, Lafayette, LA 70503
MLS# 200OPFListed by: REAL BROKER, LLC


Protect your home and budget from life's surprises with an Assurant Home Warranty, backed by a partner that supports you through every step of homeownership. Explore Plans.
© 2026 Better Homes and Gardens Real Estate LLC. An Anywhere Real Estate company. All rights reserved. Better Homes and Gardens® Real Estate is a registered trademark owned by Meredith Operations Corporation, licensed to Better Homes and Gardens Real Estate LLC and used with permission. Better Homes and Gardens Real Estate LLC fully supports the principles of the Fair Housing Act and the Equal Opportunity Act. Listing information is deemed reliable but is not guaranteed accurate.
Each office is independently owned and operated.
Any services or products provided by third parties are not provided by, affiliated with or related to Better Homes and Gardens Real Estate LLC, or its affiliated companies.